

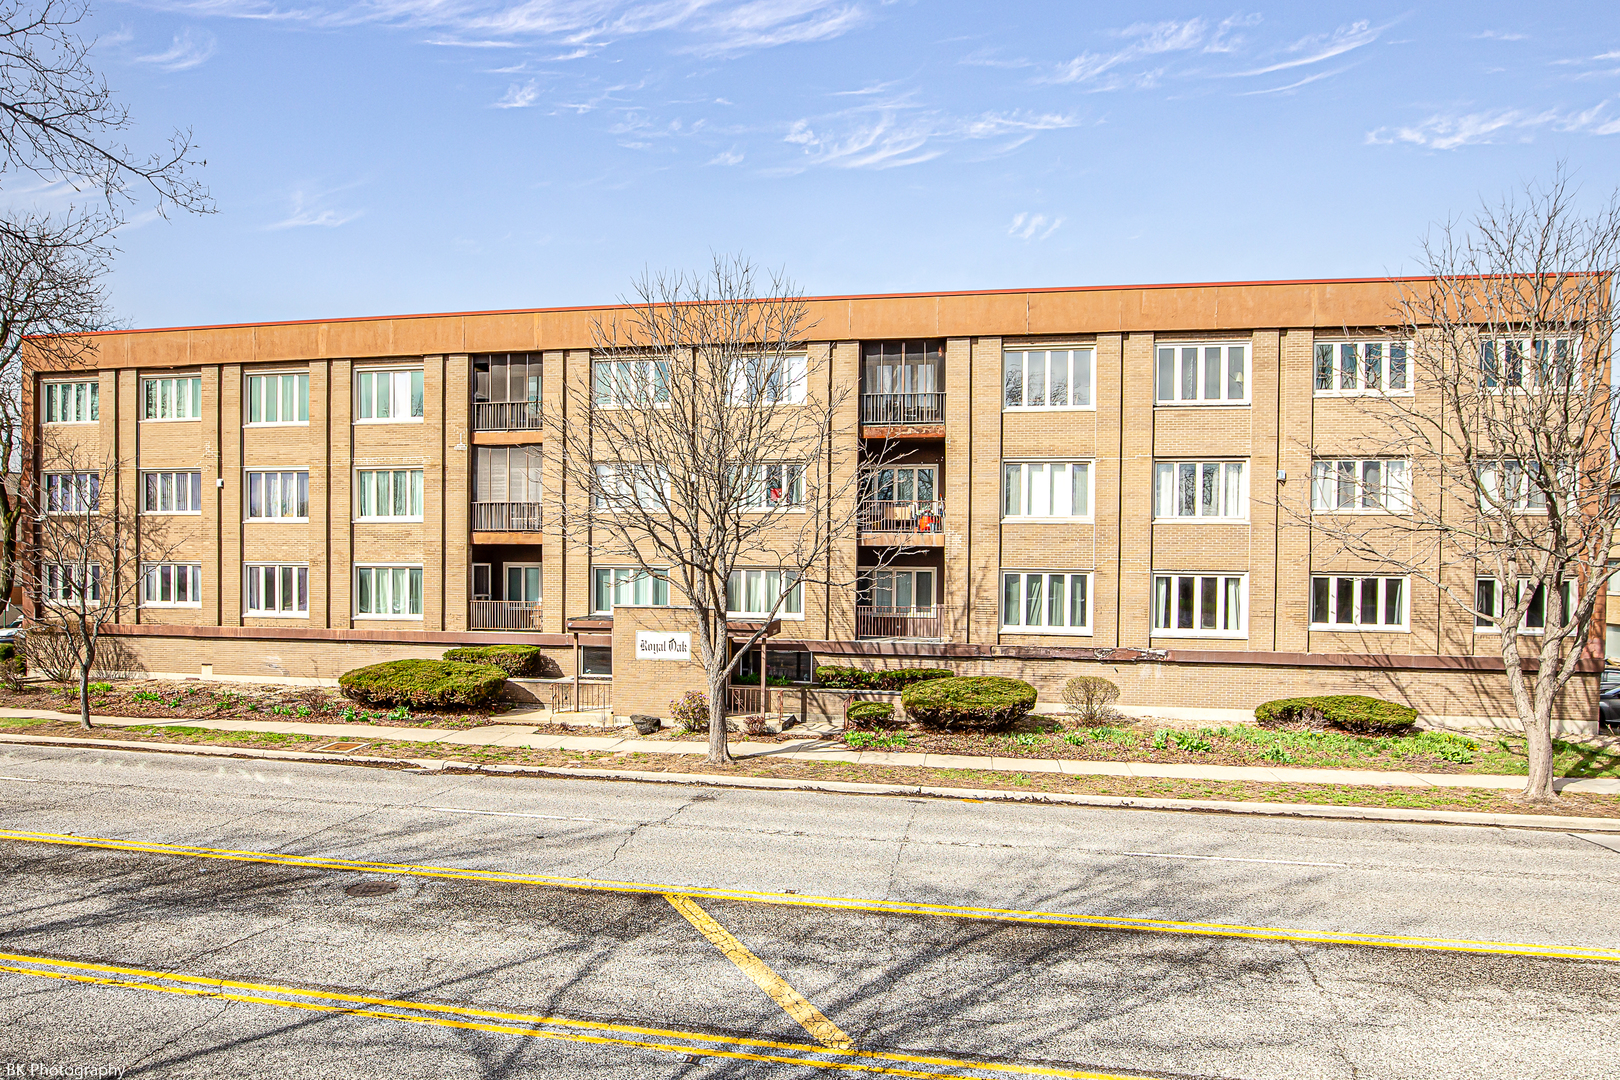
10048 S Pulaski Avenue 3J, Oak Lawn, IL 60453
Cook County
Key Facts
Description
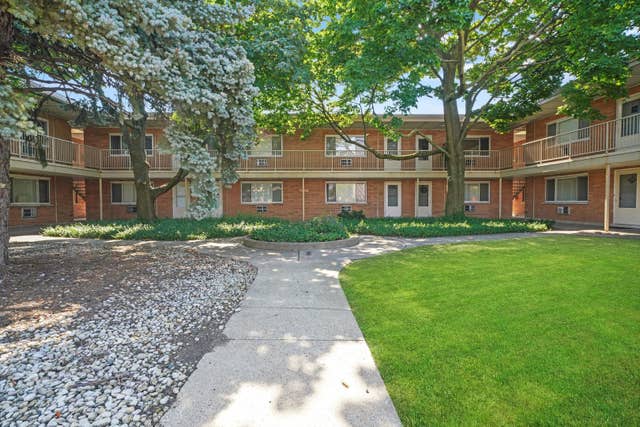
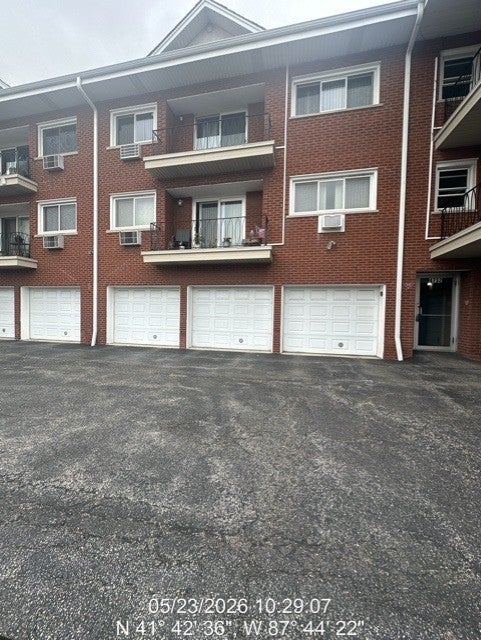
Spacious 1 bedrooms, 1.1 bath Oak Lawn condo features a bright living room with balcony access, dining room, eat-in kitchen with tons of cabinet space, powder room, huge master bedroom with full wall closet and full bathroom. Coin laundry located on same level. 1 parking space included. Elevator is currently out of order. Central air hook up only. Fantastic location near Hannum Elementary school, Saint Xavier University, shopping, restaurants, Target, Jewel, Amazon Fresh, Christ Hospital and quick access to 1-294! Property taxes are $168.58 with the homeowner, senior and senior freeze exemptions.
Property Information
Property Type
Residential
Sub-Type
Condominium
Year Built
1973
Stories
3
Living Area
740 sq ft
Lot Dimensions
Common
Parking Spaces
1
Ownership
Condo
Days on Market
89
MLS® Listing#
12601476
Property Features
- Interior:
- Elevator
- Exterior:
- Balcony
- Appliances:
- Range, Microwave, Dishwasher, Refrigerator
- Cooling:
- Central Air
- Heating:
- Natural Gas, Forced Air
- Basement:
- None
- Parking:
- Assigned
- Construction:
- Brick
- Sewer:
- Public Sewer
- Water Source:
- Public
Rooms
- 12X5Main
- Bedroom 2
- Bedroom 3
- Bedroom 4
- Dining RoomCOMBOMain
- Family Room
- Kitchen10X12Main
- Laundry
- Living Room13X24Main
- Master Bedroom11X18Main
HOA & Tax
- HOA:
- $281/Monthly
- Annual Tax:
- $169 (2024)
- Parcel #:
- 24104070571029
Directions
99th to Pulaski, South to Building
Affordability Calculator
$24,000
Estimated monthly payment
$639/mo
Principal $96,000 · Est. interest $133,929 over 30 yrs
Neighborhood Market Statistics
How this home compares to active listings in Oak Lawn, IL
- $318,321
- Median Listing Price
- 27
- Median Days on Market
- 1,375
- Median Sq Ft
- $215
- Median Price / Sq Ft
- 295
- Active Listings
- This home’s price is 62% below the area median.
- Its price per sq ft is 25% below the area median.
Market statistics compiled from active EXIT Realty® and MLS listings in Oak Lawn, IL.
Location
- 10048 S Pulaski Avenue 3J, Oak Lawn, IL 60453
Nearby Schools
Brother Rice High School
Secondary · 0.1 mi away
Mother McAuley High School
Secondary · 0.3 mi away
J M Hannum Elementary School
Elementary · 0.4 mi away
Southwest Elementary School
Elementary · 0.5 mi away
St Germaine School
Elementary · 0.5 mi away
Queen of Martyrs School
Secondary · 0.6 mi away
Kolmar Avenue Elementary School
Elementary · 0.8 mi away
Most Holy Redeemer School
Elementary · 0.8 mi away
Lawn Manor Park
School · 0.9 mi away
P R I D E School
School · 1.0 mi away
Oak Lawn-Hometown School District 123
School · 1.0 mi away
Lawn Manor School
Elementary · 1.0 mi away
Haven for Tots
School · 1.0 mi away
Evergreen Park Community High School
Secondary · 1.1 mi away
Community High School District 218
Secondary · 1.2 mi away
Cook County School
School · 1.2 mi away
St Paul Lutheran School
School · 1.2 mi away
Central Middle School
Secondary · 1.2 mi away
Trinity Lutheran Preschool
School · 1.3 mi away
Sward Elementary School
Elementary · 1.3 mi away
Commute Calculator
Nearby Homes


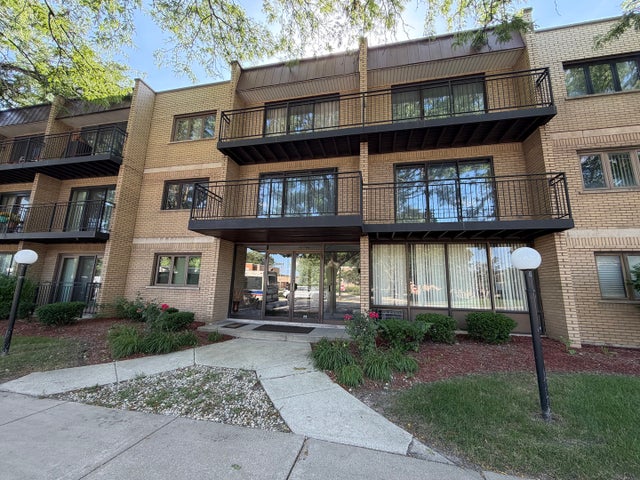

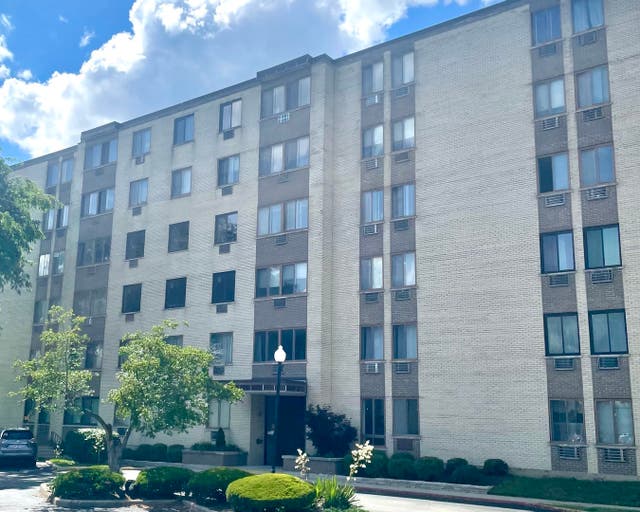
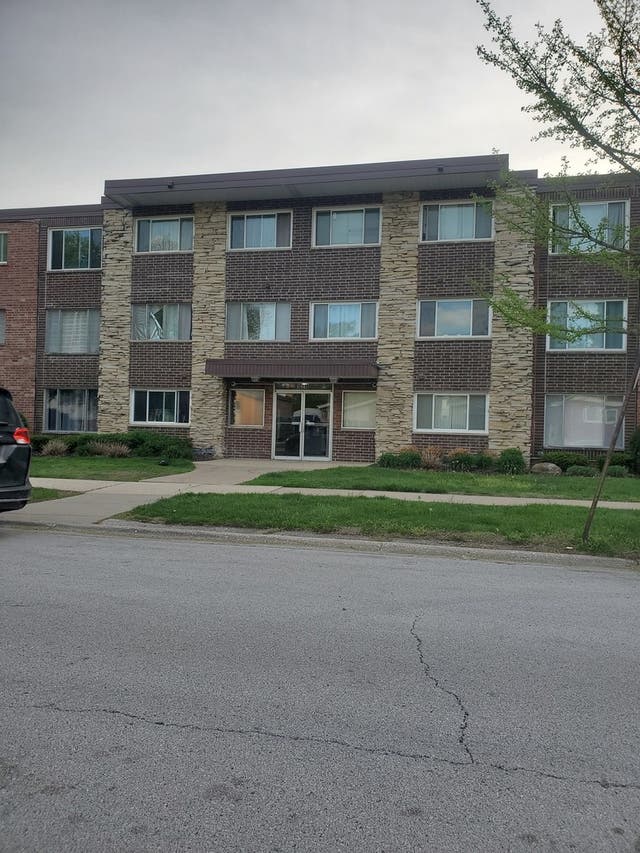
Similar Homes Nearby


Moving Cost Estimate
EXIT Agents in Oak Lawn


Listing Courtesy: Coldwell Banker Realty - 7084244000
Last Updated: 2026-04-04