

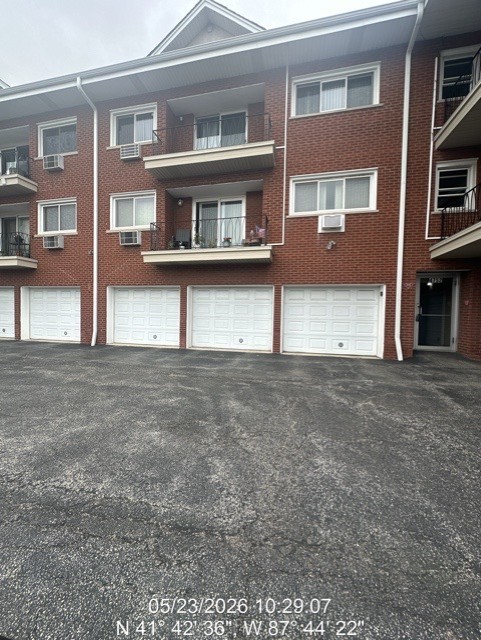
4752 W 101st Street 6C, Oak Lawn, IL 60453
Cook County
Key Facts
Description
Welcome home to this well-maintained 1-bedroom, 1-bath condo featuring an attached heated garage for year-round convenience. The monthly assessment includes heat, adding value and peace of mind. Inside, you'll find a spacious dining area, ceramic tile flooring, and a convenient laundry room. Relax on your private balcony and enjoy comfortable, low-maintenance living in a great location. SELLER DOES NOT PROVIDE SURVEY. TAXES PRORATED AT 100. SOLD AS-IS. Seller's portion of IL Condo Act 94-1049 dues is negotiable. This property is eligible under the Freddie Mac First Look Initiative through 7/25/2026.
Property Information
Property Type
Residential
Sub-Type
Condominium
Year Built
1972
Stories
3
Living Area
740 sq ft
Lot Dimensions
COMMON
Garage Spaces
1
Parking Spaces
1
Ownership
Condo
Days on Market
8
MLS® Listing#
12689422
Property Features
Cooling
Heating
Basement
Parking
Construction
Sewer
Rooms
- Bedroom 2
- Bedroom 3
- Bedroom 4
- Dining Room
- Family Room
- Kitchen10X8Main
- Laundry
- Living Room16X12Main
- Master Bedroom14X11Main
Financial Details
HOA
$232 / Monthly
Annual Taxes
$391
Tax year 2023
Parcel Number
24103010491019
Directions
CICERO TO 101ST (E) TO PROPERTY.
Affordability Calculator
$24,580
Estimated monthly payment
$654/mo
Principal $98,320 · Est. interest $137,165 over 30 yrs
Neighborhood Market Statistics
How this home compares to active listings in Oak Lawn, IL
- $315,789
- Median Listing Price
- 25
- Median Days on Market
- 1,350
- Median Sq Ft
- $217
- Median Price / Sq Ft
- 302
- Active Listings
- This home’s price is 61% below the area median.
- Its price per sq ft is 23% below the area median.
Market statistics compiled from active EXIT Realty® and MLS listings in Oak Lawn, IL.
Location
- 4752 W 101st Street 6C, Oak Lawn, IL 60453
Getting Around
Points of Interest in Oak Lawn, IL
Showing the Oak Lawn area map.
Nearby Schools
Sward Elementary School
Elementary · 0.4 mi away
Trinity Lutheran Preschool
School · 0.5 mi away
Kolmar Avenue Elementary School
Elementary · 0.6 mi away
St. Linus School
School · 0.6 mi away
St Germaine School
Elementary · 0.6 mi away
J M Hannum Elementary School
Elementary · 0.7 mi away
South Side Baptist School
School · 0.8 mi away
St Paul Lutheran School
School · 0.9 mi away
Community High School District 218
Secondary · 0.9 mi away
Cook County School
School · 0.9 mi away
Lawn Manor Park
School · 1.0 mi away
Brother Rice High School
Secondary · 1.0 mi away
Penny Lane Schools
School · 1.1 mi away
P R I D E School
School · 1.1 mi away
Oak Lawn-Hometown School District 123
School · 1.1 mi away
Lawn Manor School
Elementary · 1.1 mi away
Southwest Chicago Christian School
Elementary · 1.1 mi away
Mother McAuley High School
Secondary · 1.2 mi away
Harold L. Richards High School
Secondary · 1.2 mi away
Oak Lawn Montessori School
Elementary · 1.2 mi away
Commute Calculator
Nearby Homes
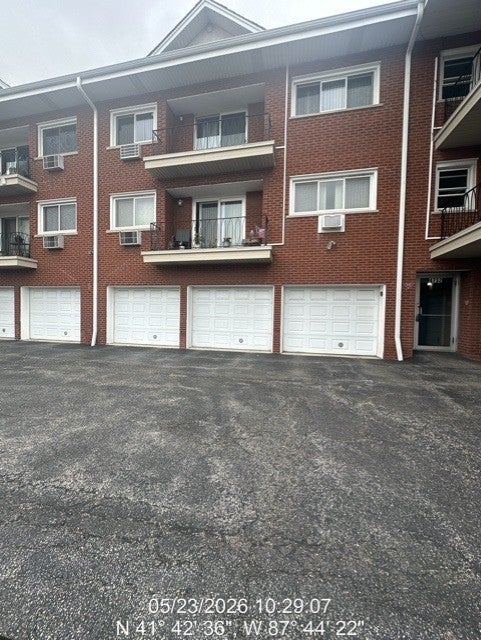


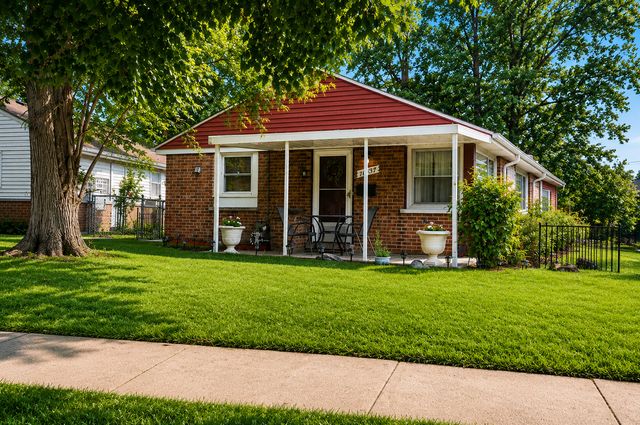


Similar Homes Nearby
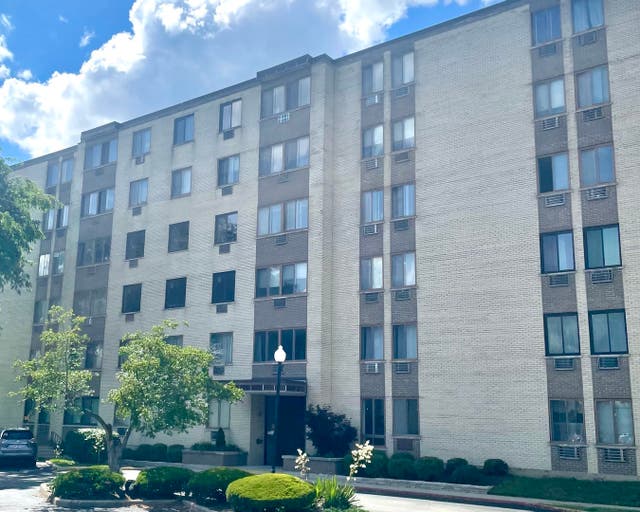

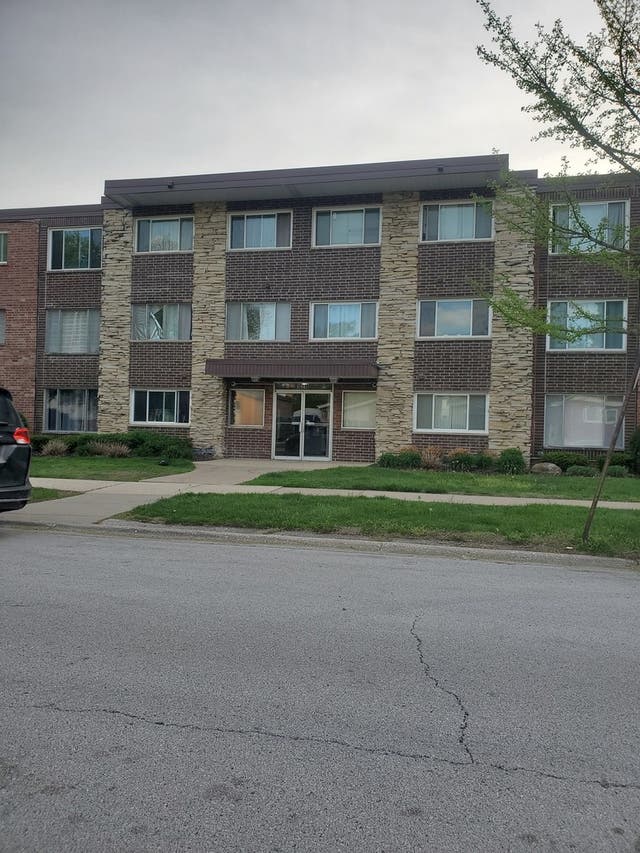

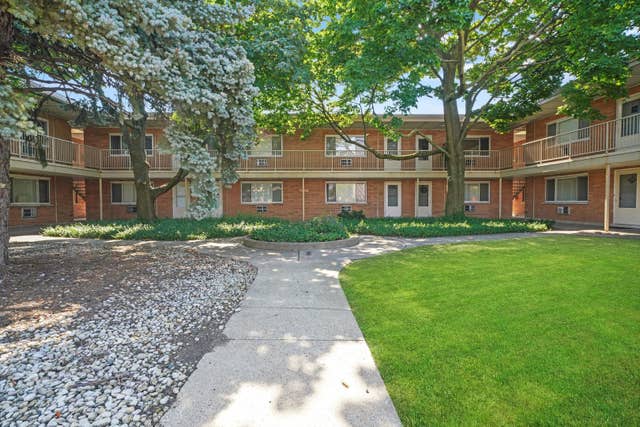

Similar Home Values
Comparable nearby listings and their asking prices.
| Address | Price | Beds | Baths | Sq Ft |
|---|---|---|---|---|
| 9720 S Pulaski Road 308, Oak Lawn, IL | $100,000 | 1 | 1 | 650 |
| 4038 W Almansa Lane, Oak Lawn, IL | $110,000 | 1 | 1 | 988 |
| 10210 Washington Avenue 306, Oak Lawn, IL | $118,000 | 1 | 1 | — |
| 4211 W 95th Street 2C, Oak Lawn, IL | $118,900 | 1 | 1 | 700 |
| 4211 W 95th Street 2D, Oak Lawn, IL | $119,900 | 1 | 1 | 700 |
| 10048 S Pulaski Avenue 3J, Oak Lawn, IL | $120,000 | 1 | 2 | 740 |
Moving Cost Estimate
EXIT Agents in Oak Lawn


Listing Courtesy: Re/Max Cityview - 7736318260
Last Updated: 2026-06-26