

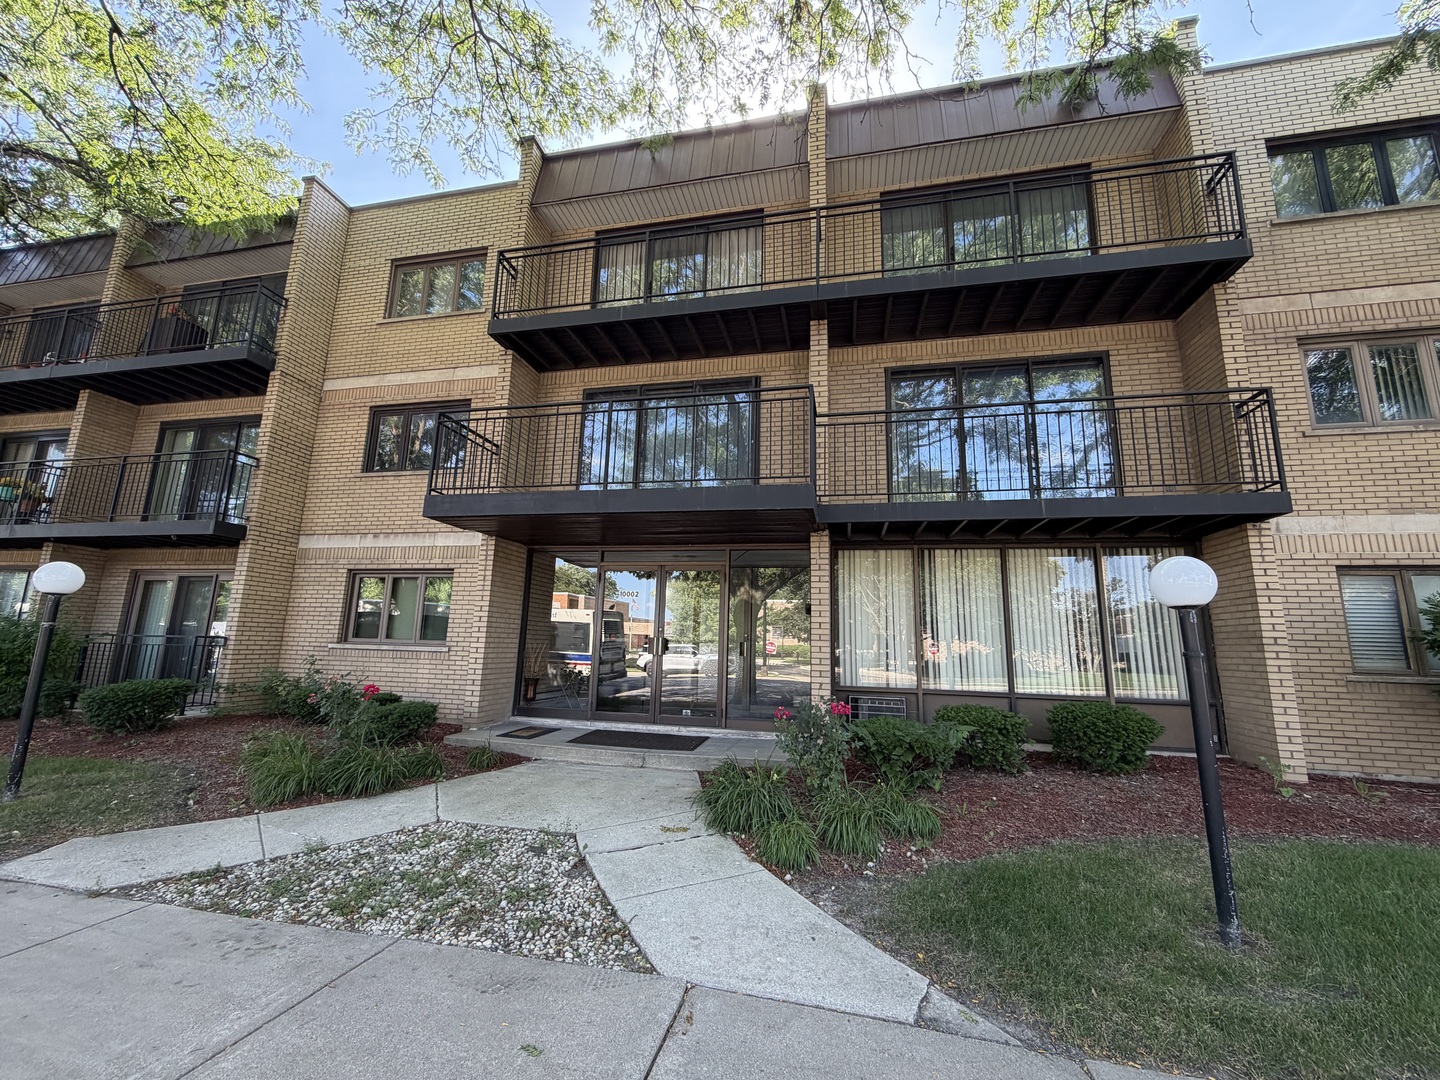
10002 S Pulaski Road 207, Oak Lawn, IL 60453
Crawford Terrace · Cook County
Key Facts
Description
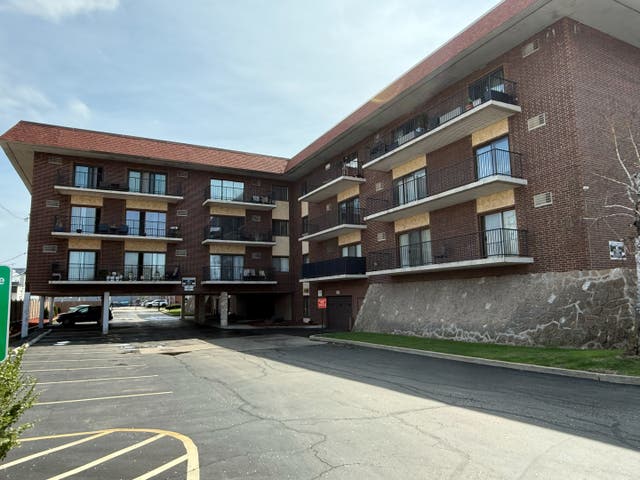
Welcome to this well-maintained, move in ready condo located in a quiet and desirable Oak Lawn neighborhood. This inviting unit features 2 spacious bedrooms and 1.5 bathrooms, including a primary bedroom with a private half bath and walk-in closet. The new balcony (2024) is perfect for enjoying the outdoors. Laundry is conveniently located on the same floor. Additional highlights include a one-car indoor attached garage (#6), elevator access, and a community room available for residents. The building itself is well cared for, clean and quiet with a new roof installed in 2022. Furnace and A/C were installed in 2023. This is a great opportunity for comfortable, low-maintenance living in a desirable Oak Lawn location.
Property Information
Property Type
Residential
Sub-Type
Condominium
Year Built
1973
Stories
3
Living Area
960 sq ft
Lot Dimensions
COMMON
Garage Spaces
1
Parking Spaces
1
Ownership
Condo
Days on Market
152
MLS® Listing#
12556895
Property Features
- Interior:
- Open Floorplan
- Exterior:
- Balcony
- Appliances:
- Range, Refrigerator, Range Hood
- Cooling:
- Central Air
- Heating:
- Electric, Forced Air
- Basement:
- None
- Parking:
- Asphalt, Garage Door Opener, Attached, Garage
- Laundry:
- Common Area
- Lot Features:
- Corner Lot, Landscaped
- Construction:
- Brick
- Foundation:
- Concrete Perimeter
- Sewer:
- Public Sewer
Rooms
- Bedroom 211X10Main
- Bedroom 3
- Bedroom 4
- Dining RoomCOMBOMain
- Family Room
- Kitchen11X9Main
- Laundry
- Living Room21X14Main
- Master Bedroom14X10Main
Schools
- Middle:
- Oak Lawn-Hometown Middle School
- High:
- H L Richards High School (Campus
- District:
- H L Richards High School (Campus
HOA & Tax
- HOA:
- $375/Monthly
- Annual Tax:
- $2,459 (2024)
- Parcel #:
- 24104070581010
Directions
BUILDING IS ON THE SOUTHWEST CORNER OF PULASKI(4000W) AND 100TH ST...PARK ON 100TH ST.
Affordability Calculator
$35,000
Estimated monthly payment
$931/mo
Principal $140,000 · Est. interest $195,312 over 30 yrs
Neighborhood Market Statistics
How this home compares to active listings in Oak Lawn, IL
- $318,321
- Median Listing Price
- 27
- Median Days on Market
- 1,375
- Median Sq Ft
- $215
- Median Price / Sq Ft
- 295
- Active Listings
- This home’s price is 45% below the area median.
- Its price per sq ft is 15% below the area median.
Market statistics compiled from active EXIT Realty® and MLS listings in Oak Lawn, IL.
Location
- 10002 S Pulaski Road 207, Oak Lawn, IL 60453
Nearby Schools
Brother Rice High School
Secondary · 0.1 mi away
Mother McAuley High School
Secondary · 0.3 mi away
J M Hannum Elementary School
Elementary · 0.4 mi away
Southwest Elementary School
Elementary · 0.5 mi away
St Germaine School
Elementary · 0.5 mi away
Queen of Martyrs School
Secondary · 0.7 mi away
Most Holy Redeemer School
Elementary · 0.7 mi away
Kolmar Avenue Elementary School
Elementary · 0.8 mi away
P R I D E School
School · 0.9 mi away
Oak Lawn-Hometown School District 123
School · 0.9 mi away
Haven for Tots
School · 1.0 mi away
Lawn Manor Park
School · 1.0 mi away
Evergreen Park Community High School
Secondary · 1.1 mi away
Lawn Manor School
Elementary · 1.1 mi away
St Paul Lutheran School
School · 1.2 mi away
Northwest School
Elementary · 1.2 mi away
Central Middle School
Secondary · 1.2 mi away
Penny Lane Schools
School · 1.2 mi away
Trinity Lutheran Preschool
School · 1.2 mi away
Community High School District 218
Secondary · 1.2 mi away
Commute Calculator
Nearby Homes
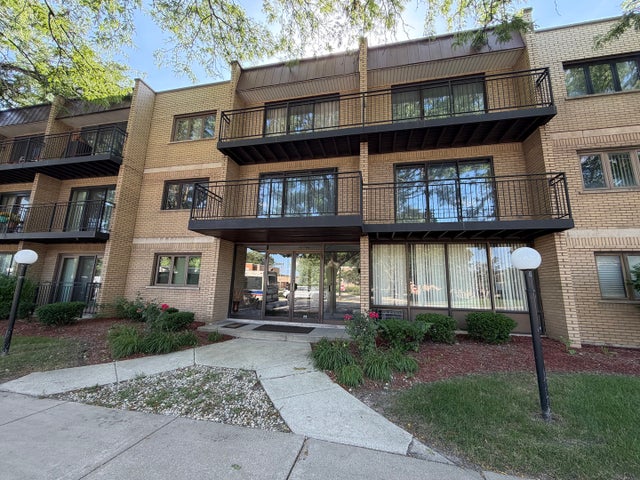


Similar Homes Nearby
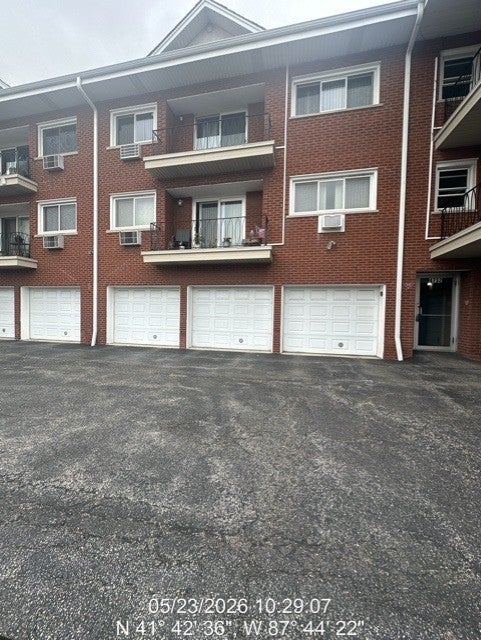
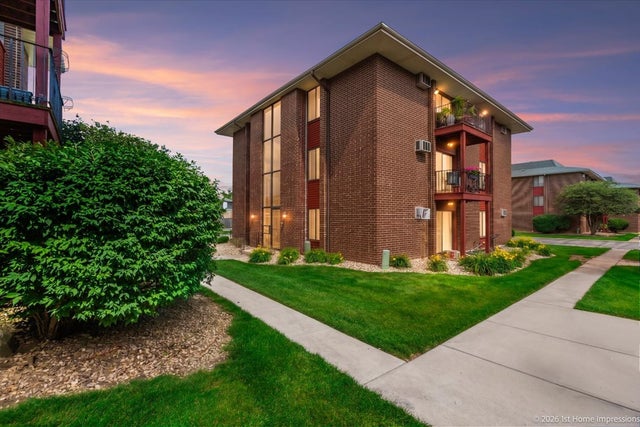


Moving Cost Estimate
EXIT Agents in Oak Lawn


Listing Courtesy: Wilk Real Estate - 6302305356
Last Updated: 2026-01-28