

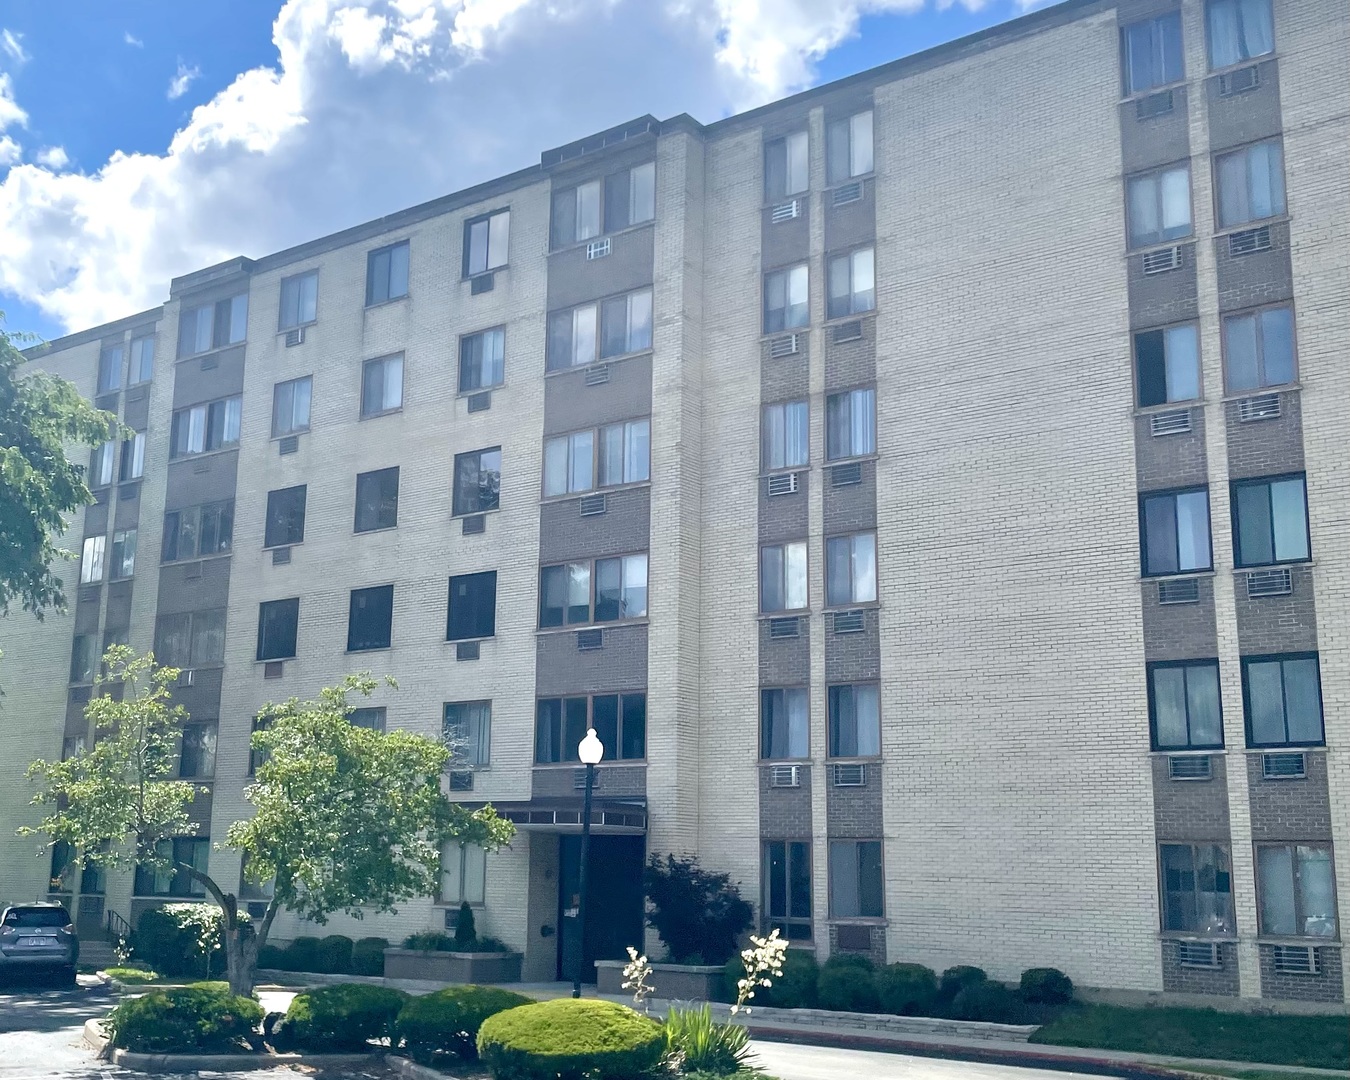
9720 S Pulaski Road 308, Oak Lawn, IL 60453
Cook County
Key Facts
Description
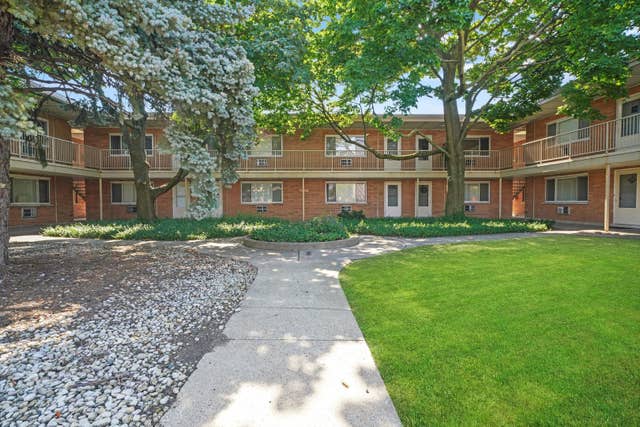
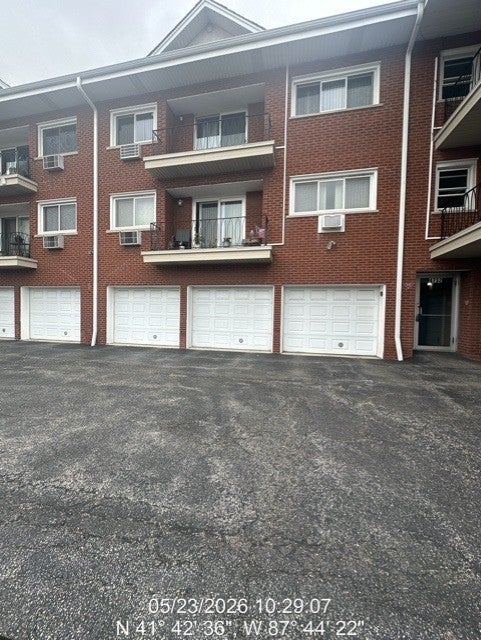
Welcome to this charming and move-in ready 1-bedroom, 1-bath condominium! Freshly painted throughout, this inviting unit features new stainless steel appliances and a bright, functional layout. The spacious living area offers plenty of natural light, creating a warm and welcoming atmosphere. The comfortable bedroom provides relaxation , while the clean and stylish bathroom complements the home's appeal. Enjoy low-maintenance living in a convenient location close to shopping, dining, parks, and transportation. Whether you're a first-time buyer or downsizing, , this affordable and well-maintained home is ready for its next owner. Landry in common area. Agent related to seller
Property Information
Property Type
Residential
Sub-Type
Condominium
Year Built
1968
Stories
6
Living Area
650 sq ft
Lot Dimensions
COMMON
Parking Spaces
1
Ownership
Condo
Days on Market
7
MLS® Listing#
12682109
Property Features
- Interior:
- Elevator
- Appliances:
- Range, Refrigerator
- Cooling:
- Ceiling Fan(s), Wall Unit(s)
- Heating:
- Natural Gas, Baseboard
- Basement:
- Finished, Full
- Laundry:
- Common Area
- Construction:
- Brick
- Sewer:
- Public Sewer
- Water Source:
- Public
Rooms
- Bedroom 2
- Bedroom 3
- Bedroom 4
- Dining Room8X8Main
- Family Room
- Kitchen8X8Main
- Laundry
- Living Room11X20Main
- Master Bedroom11X16Main
Schools
- High:
- Oak Lawn Comm High School
- District:
- Oak Lawn Comm High School
HOA & Tax
- HOA:
- $350/Monthly
- Annual Tax:
- $2,154 (2023)
- Parcel #:
- 24102260651027
Directions
Pulaski Rd, to 9720 S Pulaski West side of Street Shibui Condominium
Affordability Calculator
$20,000
Estimated monthly payment
$532/mo
Principal $80,000 · Est. interest $111,607 over 30 yrs
Neighborhood Market Statistics
How this home compares to active listings in Oak Lawn, IL
- $318,321
- Median Listing Price
- 27
- Median Days on Market
- 1,375
- Median Sq Ft
- $215
- Median Price / Sq Ft
- 295
- Active Listings
- This home’s price is 69% below the area median.
- Its price per sq ft is 28% below the area median.
Market statistics compiled from active EXIT Realty® and MLS listings in Oak Lawn, IL.
Location
- 9720 S Pulaski Road 308, Oak Lawn, IL 60453
Nearby Schools
J M Hannum Elementary School
Elementary · 0.3 mi away
Brother Rice High School
Secondary · 0.3 mi away
St Germaine School
Elementary · 0.4 mi away
Mother McAuley High School
Secondary · 0.4 mi away
Most Holy Redeemer School
Elementary · 0.5 mi away
Southwest Elementary School
Elementary · 0.6 mi away
P R I D E School
School · 0.6 mi away
Oak Lawn-Hometown School District 123
School · 0.6 mi away
Northwest School
Elementary · 0.9 mi away
Queen of Martyrs School
Secondary · 0.9 mi away
Penny Lane Schools
School · 0.9 mi away
St Paul Lutheran School
School · 0.9 mi away
Haven for Tots
School · 1.0 mi away
Central Middle School
Secondary · 1.0 mi away
Joseph Academy
School · 1.1 mi away
Kolmar Avenue Elementary School
Elementary · 1.1 mi away
Evergreen Park Community High School
Secondary · 1.1 mi away
Trinity Lutheran Preschool
School · 1.2 mi away
Hometown Elementary School
Elementary · 1.2 mi away
Sward Elementary School
Elementary · 1.2 mi away
Commute Calculator
Nearby Homes
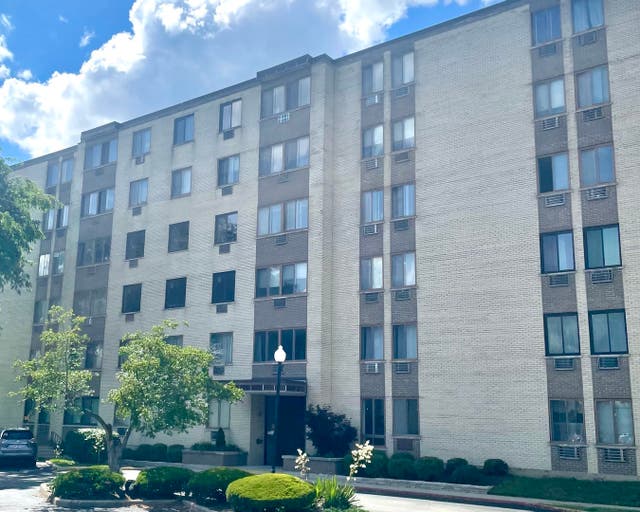
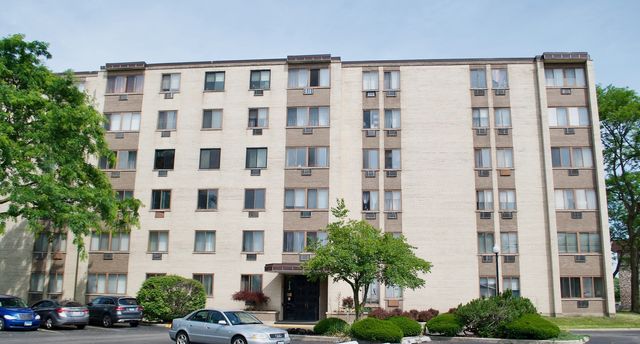
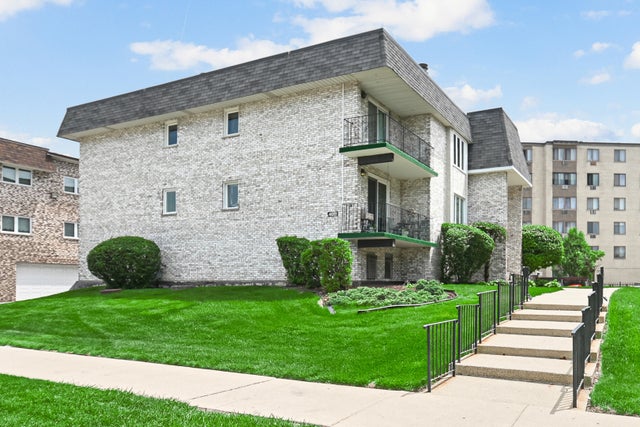
Similar Homes Nearby



Moving Cost Estimate
EXIT Agents in Oak Lawn


Listing Courtesy: Berkshire Hathaway HomeServices Speckman Realty - 8159374370
Last Updated: 2026-06-26