

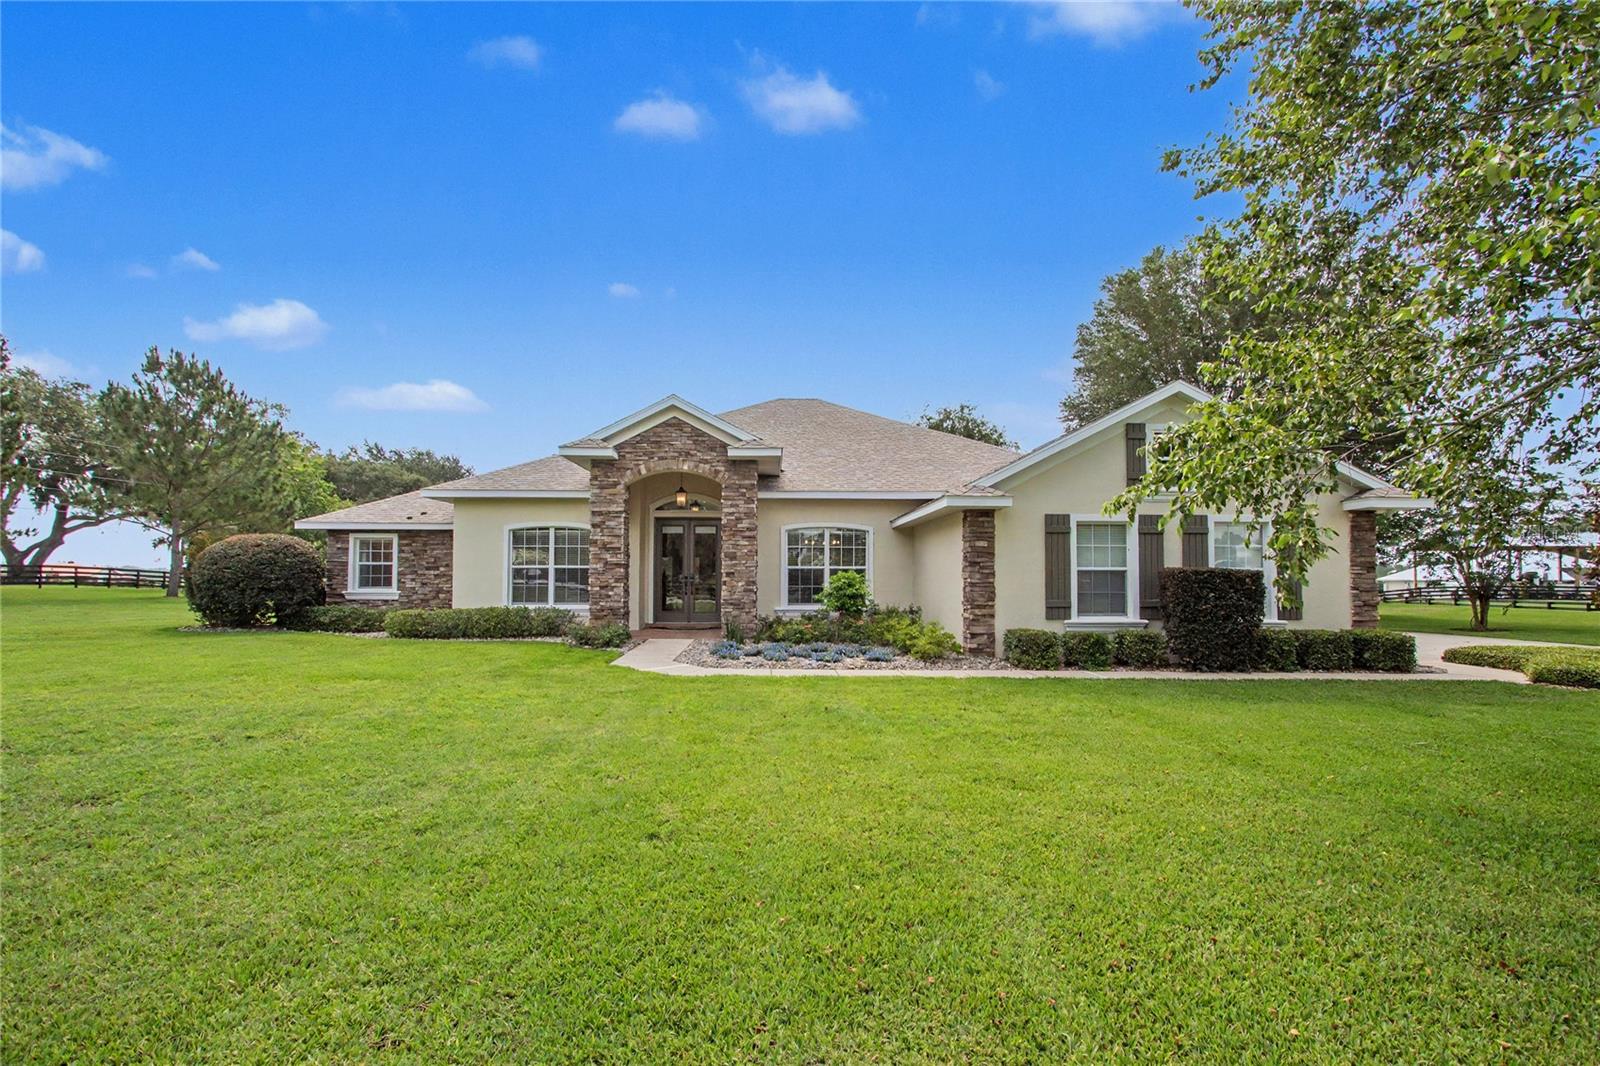
12913 COUNTY ROAD 104B, OXFORD, FL 34484
QUAIL POINT SUB · Sumter County
Key Facts
Description
Nestled on 2 pristine acres in the sought-after Quail Pointe community of Oxford, this beautifully maintained 4-bedroom, 3-bath pool home offers the perfect combination of privacy, space, and modern updates. With approximately 2,920 square feet of living space, the thoughtfully designed floor plan features two spacious living areas, providing plenty of room for entertaining, relaxing, or accommodating multi-generational living. The heart of the home is the open kitchen, complete with shaker-style cabinetry, stainless steel appliances, and an oversized island that seamlessly connects to the main living spaces. The spacious owner's suite serves as a private retreat, featuring a beautifully updated ensuite bath with dual vanities and generous storage. Throughout the home, you'll appreciate the bright, airy feel, updated finishes, and views of the surrounding property. Step outside and enjoy your own Florida paradise with a screen-enclosed heated pool and spa under a birdcage enclosure, expansive covered lanai, and peaceful views of the surrounding acreage. A new roof installed in 2024 adds peace of mind, while the detached workshop/storage/parking building provides additional space for hobbies, equipment, or recreational storage. Located in Quail Pointe, a desirable acreage community just minutes from The Villages, shopping, dining, and major roadways, this exceptional property offers the best of country-style living with everyday conveniences close by. A rare opportunity to own a move-in-ready pool home on acreage in one of Oxford's most desirable communities.
Property Information
Property Type
Residential
Sub-Type
Single Family Residence
Style
Custom
Year Built
2004
Living Area
4,178 sq ft
Lot Size
2.00 acres
Garage Spaces
2
Ownership
Fee Simple
Zoning
R
Days on Market
29
MLS® Listing#
TB8517069
Property Features
- Interior:
- Eat-in Kitchen, High Ceilings, Walk-In Closet(s)
- Exterior:
- Outdoor Kitchen, Private Yard, Rain Gutters, Storage
- Appliances:
- Bar Fridge, Cooktop, Dishwasher, Disposal, Electric Water Heater, Exhaust Fan, Ice Maker, Microwave, Refrigerator, Trash Compactor, Washer, Wine Refrigerator
- Cooling:
- Central Air
- Heating:
- Electric, Propane
- Flooring:
- Laminate, Tile
- Pool:
- Heated, Screen Enclosure, Private
- Parking:
- Attached
- Laundry:
- Laundry Room
- Patio:
- Covered, Deck, Porch, Rear Porch, Screened
- Fencing:
- Fenced
- Construction:
- Block, Stucco
- Foundation:
- Slab
- Roof:
- Shingle
- Security:
- Closed Circuit Camera(s), Fire Alarm, Security Gate, Smoke Detector(s)
- Other Structures:
- Shed(s)
- Community:
- Street Lights
- Utilities:
- Cable Available, Electricity Available, Propane, Underground Utilities, Water Available
- Sewer:
- Septic Tank
- Water Source:
- Private, Well
Rooms
- Bathroom 1First
- Great RoomFirst
- KitchenFirst
- Master BedroomFirst
HOA & Tax
- HOA:
- Renee Morse — $100/Annually
- Annual Tax:
- $4,910 (2025)
- Parcel #:
- D08C007
Directions
Head west on County Road 466 toward Oxford. Continue through the US-301 intersection and stay on CR 466 west. Turn right onto County Road 104. Continue north on CR 104 for approximately 1.5–2 miles. Turn left onto County Road 104B (Quail Pointe entrance area). Follow CR 104B into the neighborhood. 12913 County Road 104B will be on your right.
Affordability Calculator
$191,980
Estimated monthly payment
$5,109/mo
Principal $767,920 · Est. interest $1,071,317 over 30 yrs
Neighborhood Market Statistics
How this home compares to active listings in OXFORD, FL
- $416,000
- Median Listing Price
- 64
- Median Days on Market
- 1,978
- Median Sq Ft
- $214
- Median Price / Sq Ft
- 68
- Active Listings
- This home’s price is 131% above the area median.
- Its price per sq ft is 7% above the area median.
Market statistics compiled from active EXIT Realty® and MLS listings in OXFORD, FL.
Location
- 12913 COUNTY ROAD 104B, OXFORD, FL 34484
Nearby Schools
The Villages Charter High School
Secondary · 1.3 mi away
Villages Charter Elementary School
Elementary · 1.3 mi away
The Villages Charter Middle School
Elementary · 1.4 mi away
Villages Charter Primary Center
Elementary · 1.5 mi away
Faith Presbyterian Church (Arp)
School · 2.1 mi away
Lake Weir Middle School
Secondary · 4.4 mi away
Harbour View Elementary School
Elementary · 4.5 mi away
Temple Christian Academy
School · 5.3 mi away
The Villages Elementary of Lady Lake School
Elementary · 5.4 mi away
Stanton-Weirsdale Elementary School
Elementary · 6.0 mi away
Wildwood Elementary School
Elementary · 6.1 mi away
Wildwood Middle High School
Secondary · 6.2 mi away
ABC Children's Country Club
School · 6.4 mi away
Souls Harbor Christian Academy
School · 7.0 mi away
Casa Montessori Lady Lake
Elementary · 7.2 mi away
Belleview Elementary School
Elementary · 7.7 mi away
Fruitland Park Elementary School
Elementary · 9.0 mi away
Emerald Shores Elementary School
Elementary · 9.5 mi away
Lake Weir High School
Secondary · 9.6 mi away
Belleview Middle School
Secondary · 9.6 mi away
Commute Calculator
Nearby Homes


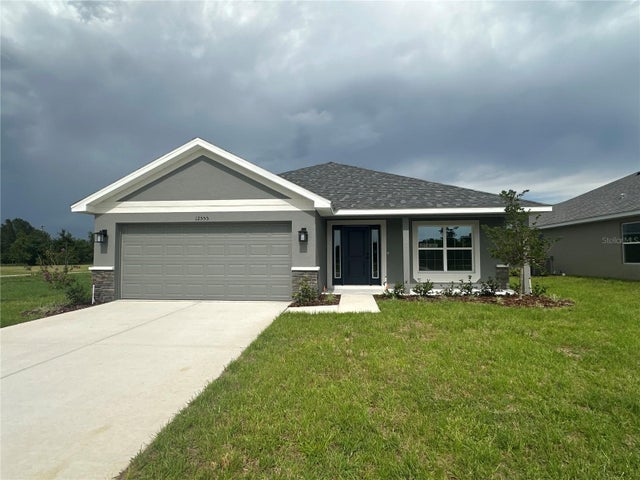

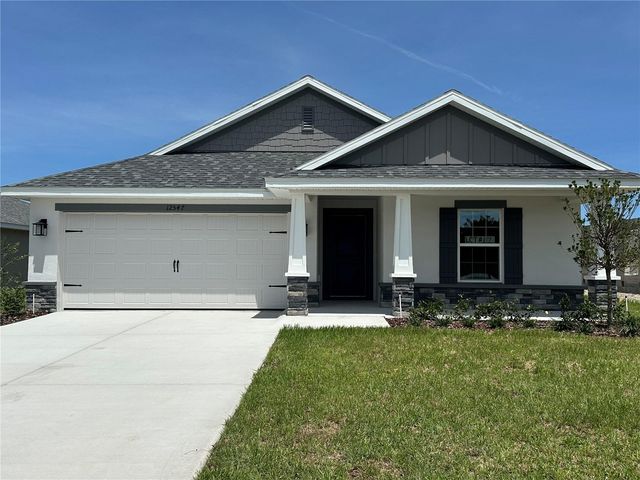
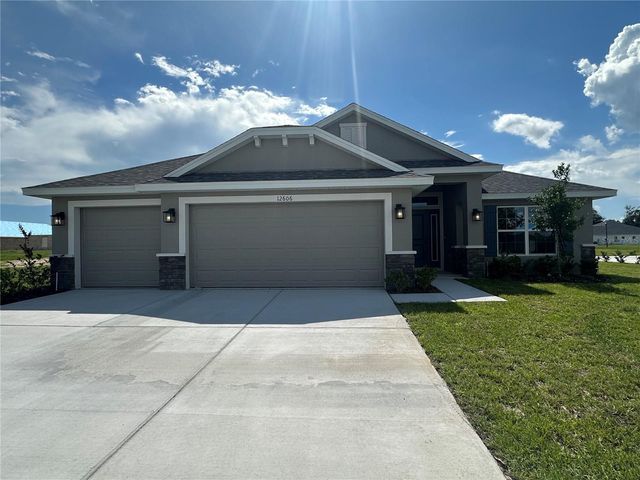
Similar Homes Nearby



Moving Cost Estimate
EXIT Agents in OXFORD


Listing Courtesy: COLDWELL BANKER REALTY - 813-253-2444
Last Updated: 2026-06-08