

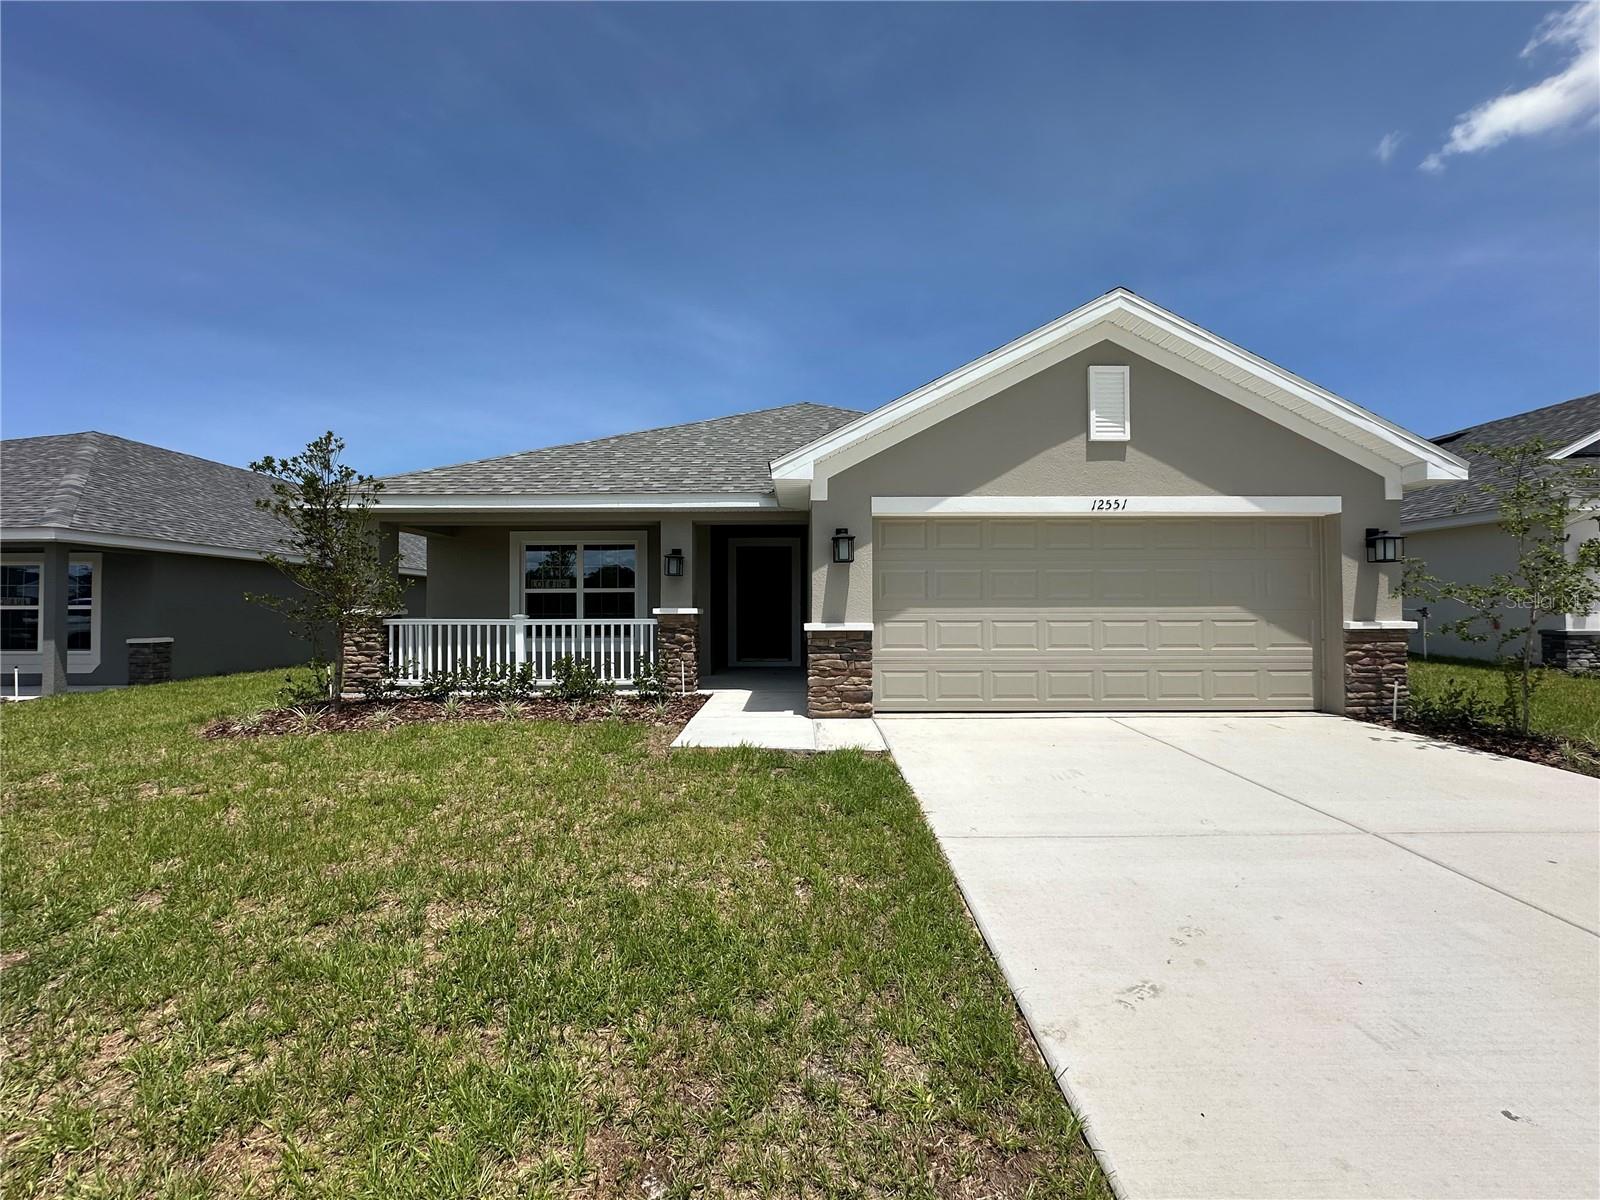
12551 NE 48TH TERRACE, OXFORD, FL 34484
DENSAN PARK PH 2 · Sumter County
Key Facts
Description
READY NOW! PROMO EXTENDED. LOWER PRICE AND RATE BUYDOWN FLEX AVAILABLE WITH PREFERRED LENDERS ON CONTRACT SIGNED BY 5 PM 7/17/26. Spacious 3/2 CONCRETE BLOCK home, open floor plan great for entertaining! Tile all areas except bedrooms. Primary bedroom must be seen to appreciate, plenty of space to create a sitting area. Tray ceiling w/crown in master bedroom for that added height. Separate tiled shower in master bath and a large soaking tub with a fixed window to flood area with natural lighting. Upgraded cabinets, Granite countertops kitchen and baths, stainless appliance pkg, Wide Wood look plank tile all areas except bedrooms. Exterior Stone accents and irrigation system. TAEXX pest control system built in walls. Builder warranty! Builder assists with closing costs when Buyer pays cash or closes with Seller approved lender.
Property Information
Property Type
Residential
Sub-Type
Single Family Residence
Year Built
2026
Living Area
2,370 sq ft
Lot Size
0.15 acres
Garage Spaces
2
Ownership
Fee Simple
Zoning
R1
Days on Market
183
MLS® Listing#
OM716549
Property Features
- Interior:
- Crown Molding, High Ceilings, Open Floorplan
- Appliances:
- Dishwasher, Disposal, Electric Water Heater, Microwave, Range
- Cooling:
- Central Air
- Heating:
- Central, Electric, Heat Pump
- Flooring:
- Carpet, Tile
- Parking:
- Attached
- Laundry:
- Inside, Laundry Room
- Patio:
- Front Porch, Patio
- Construction:
- Block, Stucco
- Foundation:
- Slab
- Roof:
- Shingle
- Windows:
- Insulated Windows
- Security:
- Smoke Detector(s)
- Utilities:
- Electricity Connected, Sewer Connected, Underground Utilities, Water Connected
- Sewer:
- Public Sewer
- Water Source:
- Public
Rooms
- Bedroom 213x11First
- Bedroom 313x11First
- Dining Room9x12First
- Kitchen10x14First
- Living Room15x17First
- Master Bedroom21x13First
Schools
- Elementary:
- Wildwood Elementary
- Middle:
- Wildwood Middle
- High:
- Wildwood High
HOA & Tax
- HOA:
- Vickie Couture — $1,020/Annually
- Parcel #:
- D08H-118
Directions
CR 466, Go north on CR 101, go .07 of a mile, turn left in to Densan Park R onto NE 48th St
Affordability Calculator
$75,640
Estimated monthly payment
$2,013/mo
Principal $302,560 · Est. interest $422,098 over 30 yrs
Neighborhood Market Statistics
How this home compares to active listings in OXFORD, FL
- $416,000
- Median Listing Price
- 64
- Median Days on Market
- 1,978
- Median Sq Ft
- $214
- Median Price / Sq Ft
- 68
- Active Listings
- This home’s price is 9% below the area median.
- Its price per sq ft is 25% below the area median.
Market statistics compiled from active EXIT Realty® and MLS listings in OXFORD, FL.
Location
- 12551 NE 48TH TERRACE, OXFORD, FL 34484
Nearby Schools
The Villages Charter High School
Secondary · 1.0 mi away
Villages Charter Elementary School
Elementary · 1.1 mi away
The Villages Charter Middle School
Elementary · 1.1 mi away
Villages Charter Primary Center
Elementary · 1.2 mi away
Faith Presbyterian Church (Arp)
School · 1.9 mi away
Lake Weir Middle School
Secondary · 4.6 mi away
Harbour View Elementary School
Elementary · 4.8 mi away
The Villages Elementary of Lady Lake School
Elementary · 5.2 mi away
Temple Christian Academy
School · 5.7 mi away
Wildwood Elementary School
Elementary · 5.9 mi away
Wildwood Middle High School
Secondary · 5.9 mi away
Stanton-Weirsdale Elementary School
Elementary · 6.0 mi away
ABC Children's Country Club
School · 6.7 mi away
Casa Montessori Lady Lake
Elementary · 7.0 mi away
Souls Harbor Christian Academy
School · 7.3 mi away
Belleview Elementary School
Elementary · 8.0 mi away
Fruitland Park Elementary School
Elementary · 8.8 mi away
Emerald Shores Elementary School
Elementary · 9.8 mi away
Lake Weir High School
Secondary · 9.9 mi away
Belleview Middle School
Secondary · 9.9 mi away
Commute Calculator
Nearby Homes

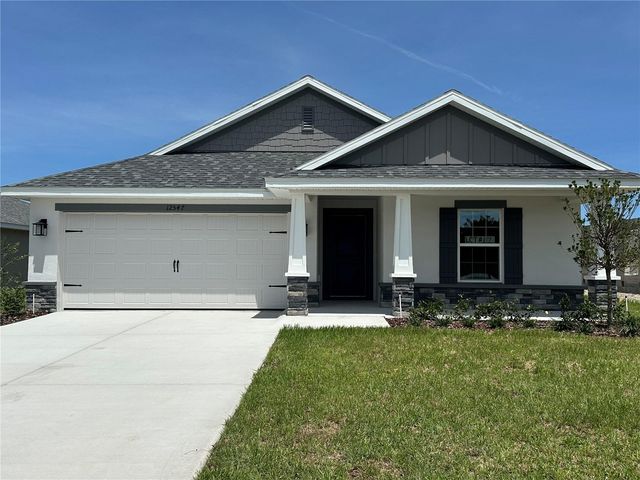
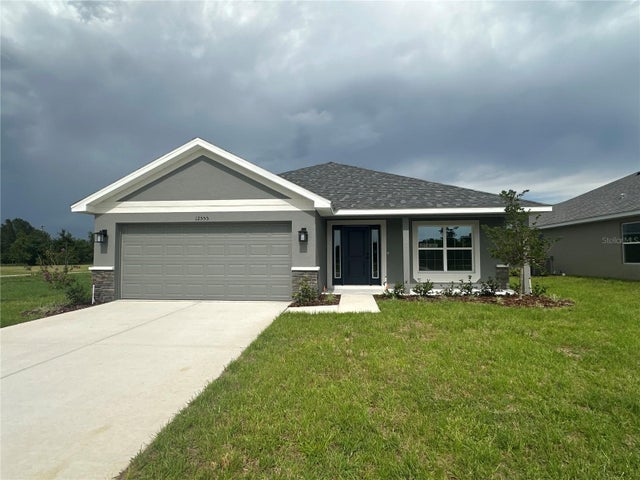
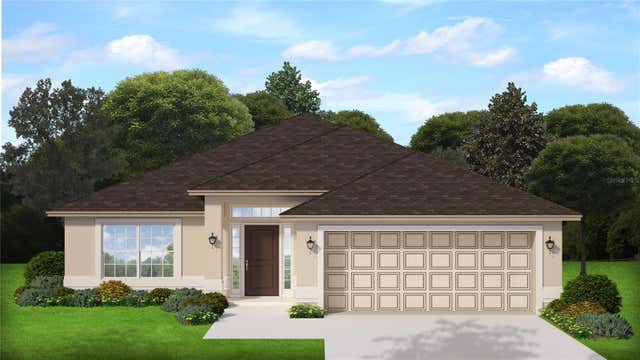
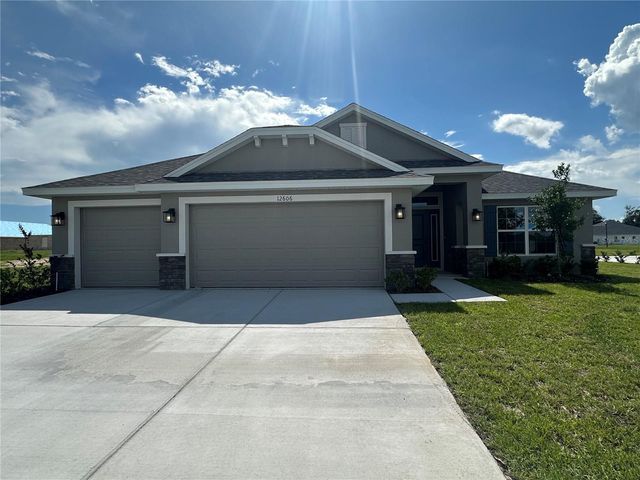
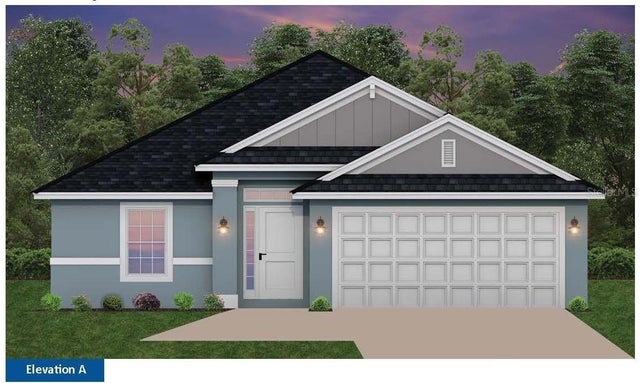
Similar Homes Nearby

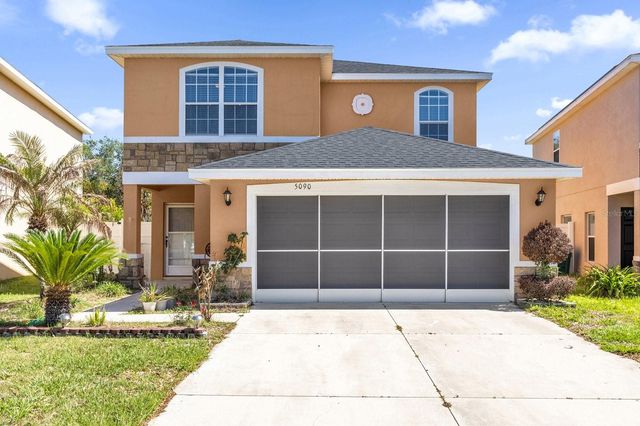
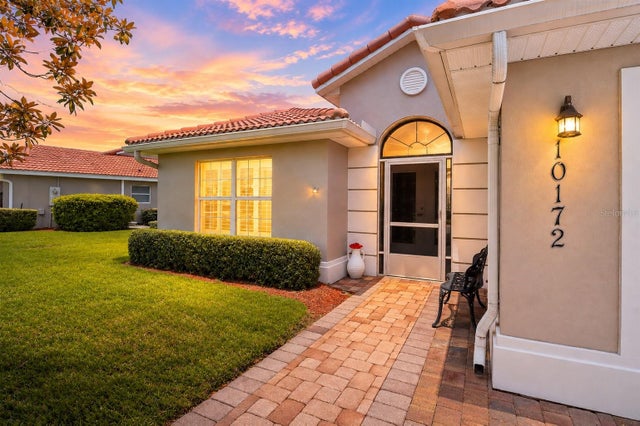

Moving Cost Estimate
EXIT Agents in OXFORD


Listing Courtesy: ADAMS HOMES REALTY INC - 352-592-7513
Last Updated: 2026-01-13