

4564 COUNTY ROAD 103G, OXFORD, FL 34484
QUAIL POINT · Sumter County
Key Facts
Description
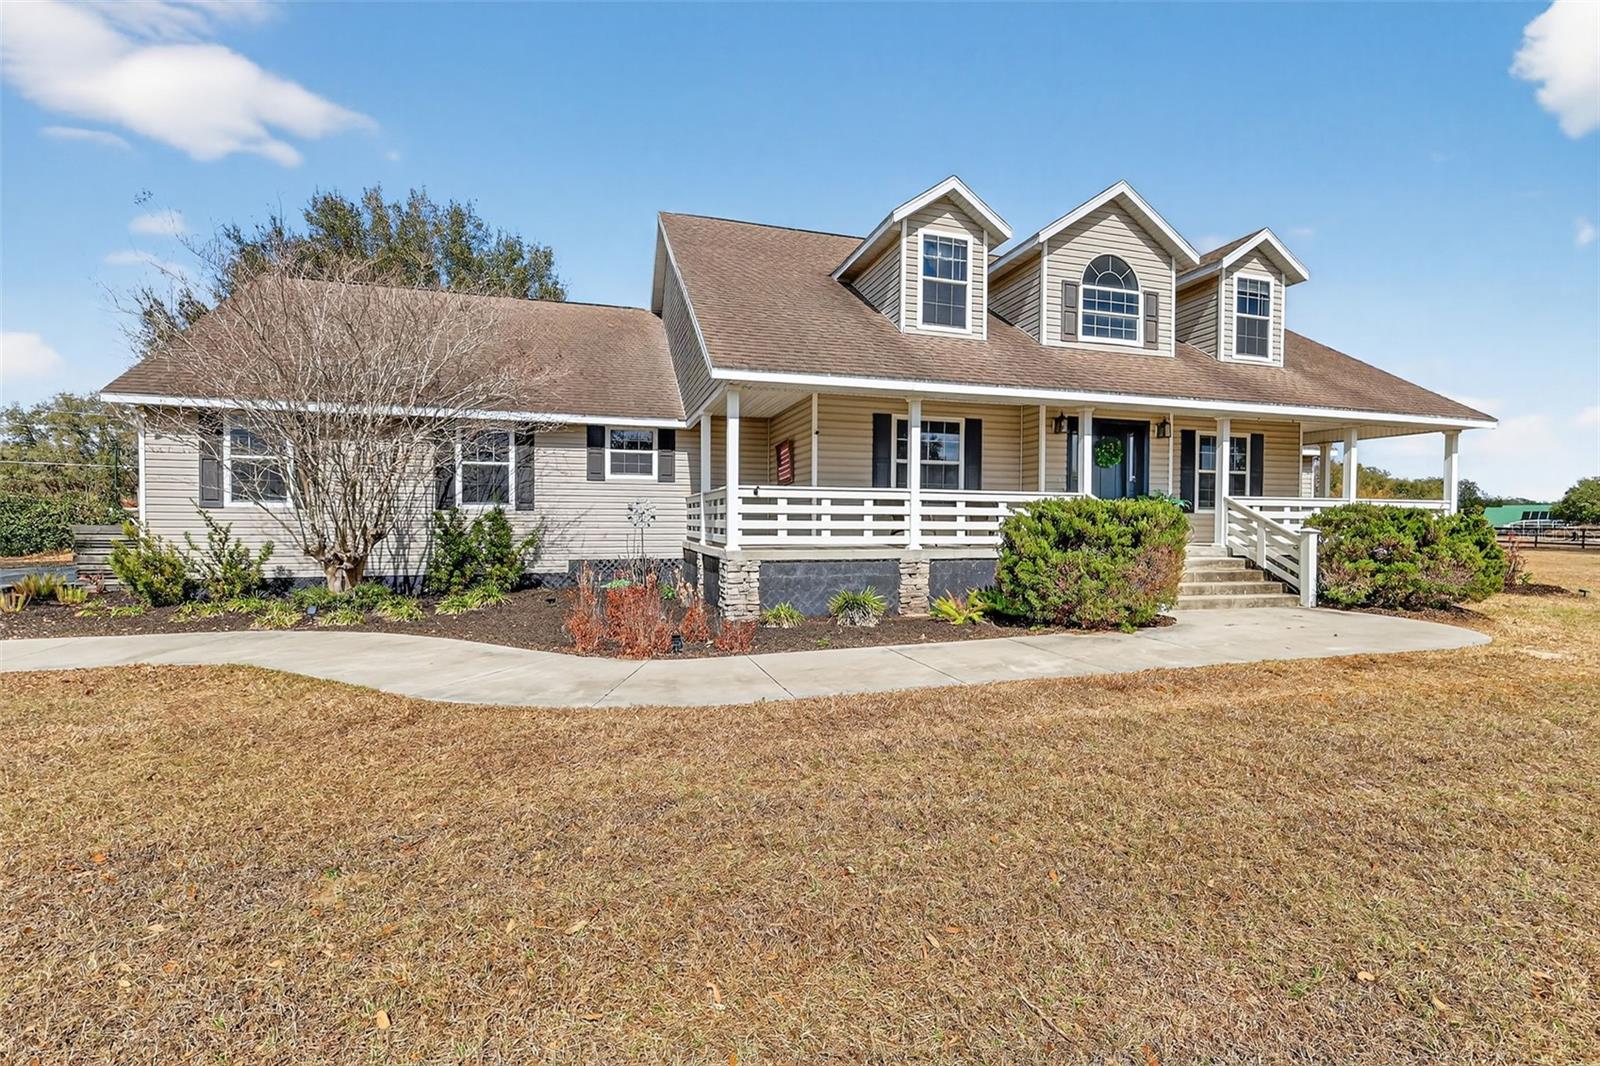
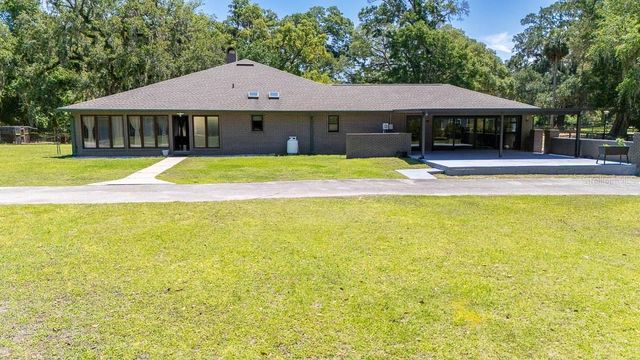
**$50,500 PRICE ADJUSTMENT - SELLER MOTIVATED!!!** Welcome to a home that truly has it all! More than just a property, this is a lifestyle opportunity—a private retreat offering space, flexibility, and thoughtful design on 3.08 acres with RR1C zoning (allowing residential and low-impact agricultural-related uses). With room to breathe, room to grow, and room to dream, this is the freedom today’s buyers crave. Outdoor living takes center stage with a covered front porch, expansive screened rear lanai, and enclosed in-ground POOL—perfect for year-round Florida enjoyment. Just beyond the pool enclosure, a firepit creates the ideal setting for relaxing evenings under the stars. The 3.08-acre homesite offers endless possibilities for recreation, gardening, animals, and enjoying the outdoors, while a pole barn adds versatility for storage, hobbies, or agricultural-related use. Another unique feature of this property is the approximately 1,250 sq. ft. barndominium-style structure featuring a spacious main gathering area with kitchenette, two additional rooms, a full bath, and a half bath with convenient direct pool access. Whether used for entertaining, a home office, creative studio, private guest retreat, or other flexible uses consistent with zoning, this unique bonus space offers exceptional versatility and possibilities rarely found. Inside, this 4-bedroom, 4-bath POOL home features a well-planned layout with three bedrooms offering en-suite baths for comfort and privacy. The living room showcases soaring cathedral ceilings and a gas fireplace, creating a warm yet impressive gathering space filled with natural light. A formal dining room near the front entry provides the perfect setting for holidays and special occasions. The kitchen opens seamlessly to the living area and includes a heavy movable island—ideal for everyday living and entertaining. A spacious mud/laundry room offers direct access to the oversized garage and includes a laundry chute and attic fan vent for added efficiency and comfort. The primary suite and one secondary bedroom/office are located on the first floor, offering flexibility and potential for multi-generational living. The primary retreat features a gas fireplace, walk-in closet, and luxurious en-suite bath with a modern slipper tub and oversized shower with dual controls—your own private spa escape. Upstairs, two additional bedrooms each offer en-suite baths and walk-in closets, connected by an open walkway overlooking the main living area below. Major updates include AC systems and water heaters replaced in 2021. The roof will be replaced at the seller’s expense at or after closing, with buyer able to select the available shingle color—providing peace of mind and a personalized touch. Buyer to verify measurements, zoning, and permitted uses. This semi-rural setting is perfect for outdoor enthusiasts, homesteaders, equestrians, boating and fishing lovers, or anyone seeking space and connection to nature without sacrificing convenience. Ideally located near shopping, dining, entertainment, and major highways, it offers the perfect balance of privacy and accessibility. Properties like this rarely come available. With acreage, a pool, flexible living spaces, thoughtful updates, and endless potential, this isn’t just a home—it’s the one buyers have been waiting for.
Property Information
Property Type
Residential
Sub-Type
Single Family Residence
Style
Other
Year Built
2000
Living Area
3,700 sq ft
Lot Size
3.08 acres
Garage Spaces
2
Ownership
Fee Simple
Zoning
RR1C
Days on Market
55
MLS® Listing#
G5107626
Property Features
- Interior:
- Cathedral Ceiling(s), Crown Molding, Eat-in Kitchen, Stone Counters, Walk-In Closet(s)
- Exterior:
- Dog Run, Fire Pit, Lighting
- Appliances:
- Dishwasher, Dryer, Electric Water Heater, Range, Range Hood, Refrigerator, Tankless Water Heater, Washer
- Cooling:
- Central Air, Attic Fan
- Heating:
- Electric, Propane
- Flooring:
- Carpet
- Fireplace:
- Gas, Living Room
- Basement:
- Crawl Space
- Pool:
- In Ground, Screen Enclosure, Tile, Private
- Parking:
- Circular Driveway, Driveway, Garage Door Opener, Garage Faces Side, Oversized, Attached
- Laundry:
- Inside, Laundry Chute, Laundry Room
- Patio:
- Covered, Front Porch, Rear Porch, Wrap Around
- Fencing:
- Fenced, Wood
- Lot Features:
- Level, Pasture, Private
- Construction:
- Vinyl Siding
- Roof:
- Shingle
- Security:
- Smoke Detector(s)
- Other Structures:
- Barn(s)
- Utilities:
- Electricity Connected, Phone Available
- Sewer:
- Septic Tank
- Water Source:
- Private, Well
Rooms
- Bedroom 2First
- Bedroom 3Second
- Bedroom 4Second
- Dining RoomFirst
- KitchenFirst
- Living RoomFirst
- Master BathroomFirst
- Master BedroomFirst
HOA & Tax
- HOA:
- Renee Morse — $100/Annually
- Annual Tax:
- $4,792 (2025)
- Parcel #:
- D08C002
Directions
From US Hwy 301 & CR 466 in Oxford. Go East on CR 466, turn Left on CR 103(Steak and Shake corner) Go about 1.5 miles to entrance of Quail Point on the right (CR 103-G) Home is 2nd on the left.
Affordability Calculator
$199,900
Estimated monthly payment
$5,320/mo
Principal $799,600 · Est. interest $1,115,513 over 30 yrs
Neighborhood Market Statistics
How this home compares to active listings in OXFORD, FL
- $416,000
- Median Listing Price
- 64
- Median Days on Market
- 1,978
- Median Sq Ft
- $214
- Median Price / Sq Ft
- 68
- Active Listings
- This home’s price is 140% above the area median.
- Its price per sq ft is 26% above the area median.
Market statistics compiled from active EXIT Realty® and MLS listings in OXFORD, FL.
Location
- 4564 COUNTY ROAD 103G, OXFORD, FL 34484
Nearby Schools
Villages Charter Elementary School
Elementary · 1.3 mi away
The Villages Charter Middle School
Elementary · 1.4 mi away
The Villages Charter High School
Secondary · 1.4 mi away
Villages Charter Primary Center
Elementary · 1.5 mi away
Faith Presbyterian Church (Arp)
School · 2.0 mi away
Harbour View Elementary School
Elementary · 4.5 mi away
Lake Weir Middle School
Secondary · 4.5 mi away
Temple Christian Academy
School · 5.3 mi away
The Villages Elementary of Lady Lake School
Elementary · 5.6 mi away
Wildwood Elementary School
Elementary · 6.1 mi away
Wildwood Middle High School
Secondary · 6.1 mi away
Stanton-Weirsdale Elementary School
Elementary · 6.2 mi away
ABC Children's Country Club
School · 6.4 mi away
Souls Harbor Christian Academy
School · 6.9 mi away
Casa Montessori Lady Lake
Elementary · 7.4 mi away
Belleview Elementary School
Elementary · 7.7 mi away
Fruitland Park Elementary School
Elementary · 9.2 mi away
Belleview Middle School
Secondary · 9.6 mi away
Emerald Shores Elementary School
Elementary · 9.6 mi away
Belleview High School
Secondary · 9.6 mi away
Commute Calculator
Nearby Homes



Similar Homes Nearby



Moving Cost Estimate
EXIT Agents in OXFORD


Listing Courtesy: KELLER WILLIAMS ELITE PARTNERS III REALTY - murraycoleman@kw.com
Last Updated: 2026-01-28