

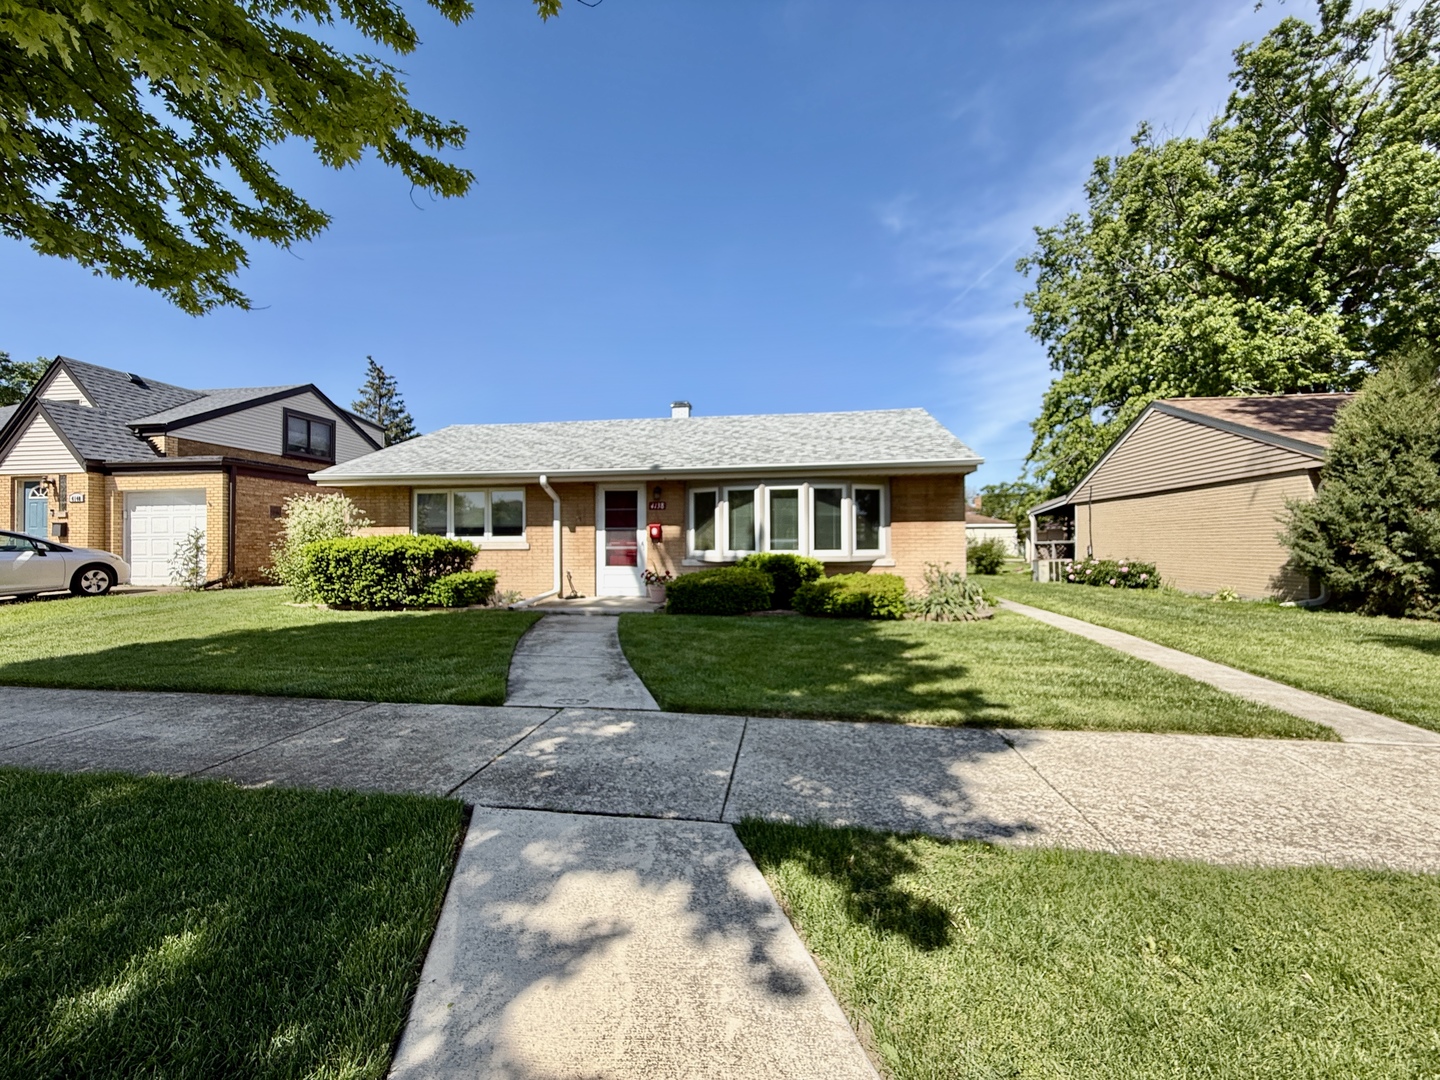
4138 Custer Avenue, Brookfield, IL 60513
Cook County
Key Facts
Description
Move-in ready brick ranch offering the comfort of one-level living with surprising space and thoughtful updates throughout. This 3-bedroom, 1.5-bath home features a bright living room, an oversized family room, and an updated kitchen with under-cabinet lighting, newer appliances, and an electric stove with gas hookup behind it. The heated bathroom floor adds an everyday touch of luxury, while major improvements including windows and sliding doors (2021), roof (2022), furnace (2022), central air (2023), and dishwasher (2026) provide peace of mind. Outside, enjoy a detached 2-car garage and an existing electric hookup ready for a future hot tub. Conveniently located near schools, shopping, dining, and transportation, this home combines solid updates, flexible living space, and true move-in-ready appeal in a desirable Brookfield location.
Property Information
Property Type
Residential
Sub-Type
Single Family Residence
Year Built
1951
Living Area
1,768 sq ft
Lot Dimensions
25x126
Garage Spaces
2
Parking Spaces
2
Ownership
Fee Simple
Days on Market
60
MLS® Listing#
12649521
Property Features
- Appliances:
- Range, Microwave, Dishwasher, Refrigerator, Washer, Dryer
- Cooling:
- Central Air
- Heating:
- Natural Gas
- Basement:
- None
- Parking:
- Detached, Garage
- Construction:
- Brick
- Sewer:
- Public Sewer
- Water Source:
- Public
Rooms
- Bedroom 29X11Main
- Bedroom 39X15Main
- Bedroom 4
- Dining Room
- Family Room14X24Main
- Kitchen11X17Main
- Laundry9X13Main
- Living Room16X20Main
- Master Bedroom12X15Main
Schools
- Elementary:
- Lincoln Elementary School
- High:
- Lyons Twp High School
- District:
- Lyons Twp High School
HOA & Tax
- Annual Tax:
- $3,818 (2025)
- Parcel #:
- 18032230290000
Directions
Ogden to Custer, south to property
Affordability Calculator
$82,980
Estimated monthly payment
$2,208/mo
Principal $331,920 · Est. interest $463,058 over 30 yrs
Neighborhood Market Statistics
How this home compares to active listings in Brookfield, IL
- $425,000
- Median Listing Price
- 22
- Median Days on Market
- 1,425
- Median Sq Ft
- $270
- Median Price / Sq Ft
- 22
- Active Listings
- This home’s price is 2% below the area median.
- Its price per sq ft is 13% below the area median.
Market statistics compiled from active EXIT Realty® and MLS listings in Brookfield, IL.
Location
- 4138 Custer Avenue, Brookfield, IL 60513
Nearby Schools
Lincoln Elementary School
Elementary · 0.2 mi away
St Barbara School
School · 0.3 mi away
St. Paul's Lutheran School
Elementary · 0.7 mi away
Congress Park School
Elementary · 0.8 mi away
Costello Elementary School
Elementary · 0.9 mi away
George Washington Middle School
Secondary · 0.9 mi away
School District 95
Secondary · 0.9 mi away
Hollywood School
Elementary · 1.0 mi away
Riverside Brookfield High School
Secondary · 1.0 mi away
Montessori Childrens Community
Elementary · 1.1 mi away
Zion Lutheran School
School · 1.1 mi away
Tallgrass Sudbury School
School · 1.4 mi away
Robinson School
Elementary · 1.4 mi away
Hauser Junior High School
Secondary · 1.4 mi away
Central Elementary School
Elementary · 1.4 mi away
St Mary School Riverside
Elementary · 1.6 mi away
Cossitt Elementary School
Elementary · 1.6 mi away
St Louise de Marillac School
School · 1.6 mi away
La Grange District 105
School · 1.6 mi away
Seventh Ave Elementary School
Elementary · 1.6 mi away
Commute Calculator
Nearby Homes


Similar Homes Nearby

Moving Cost Estimate
EXIT Agents in Brookfield


Listing Courtesy: KABS Realty INC - 6309087759
Last Updated: 2026-05-17