

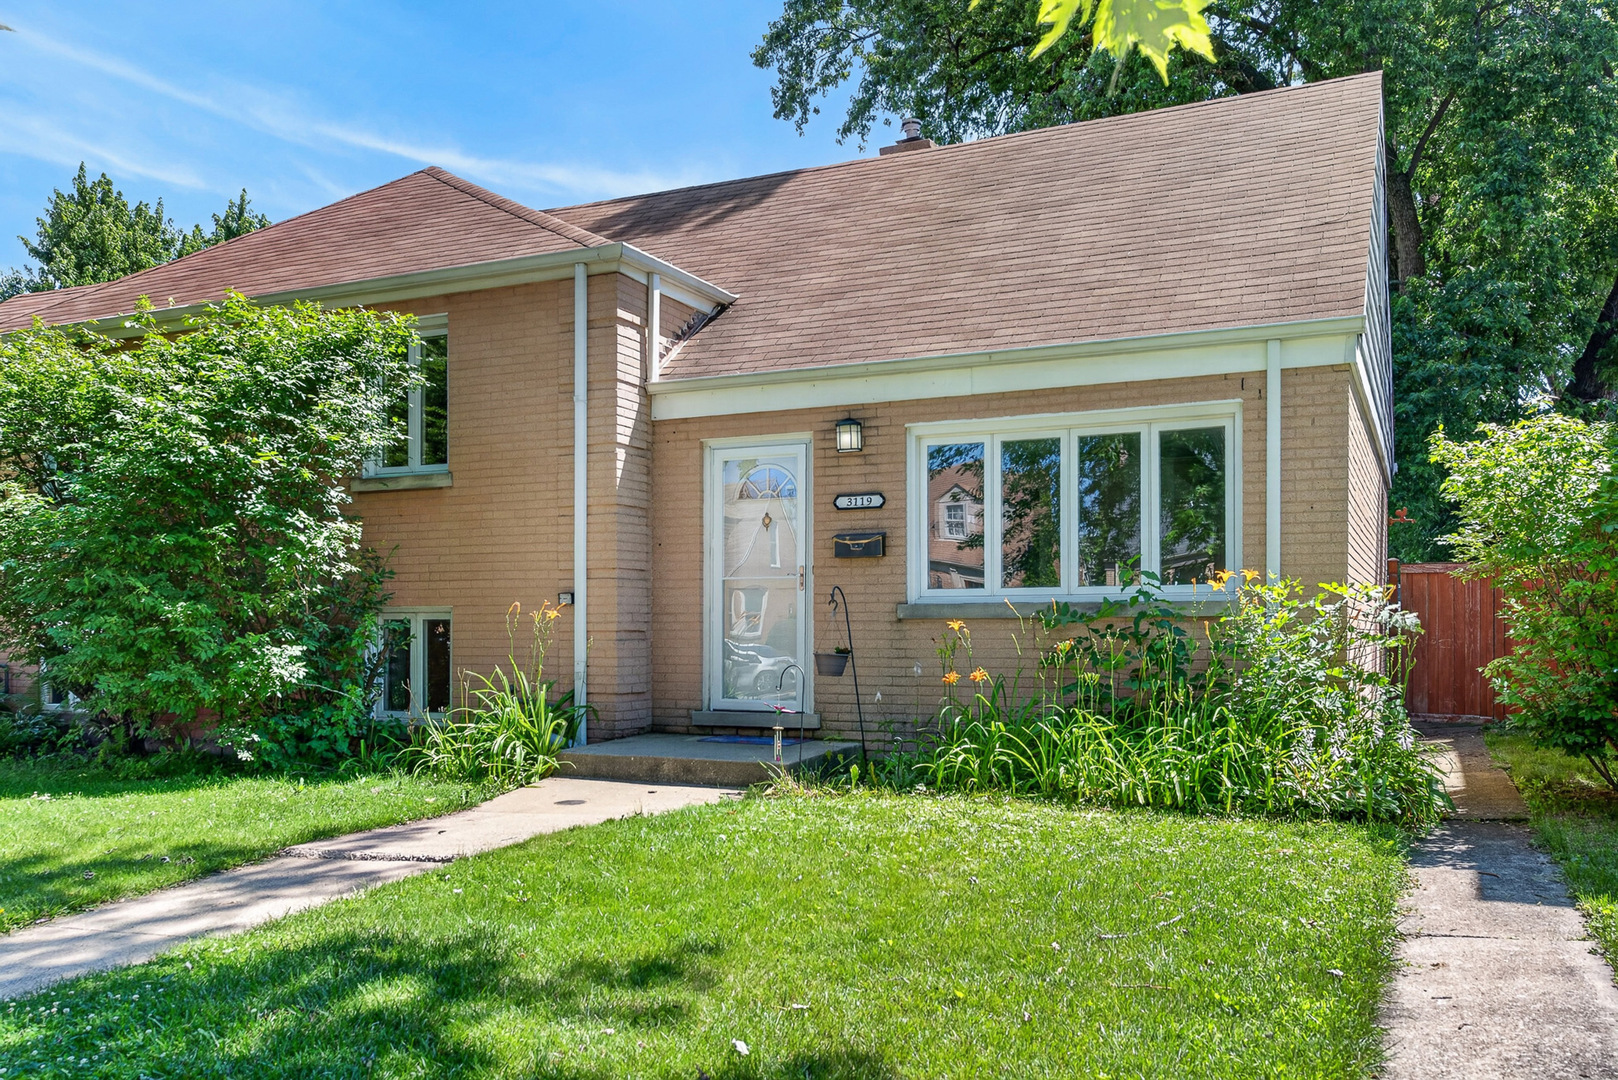
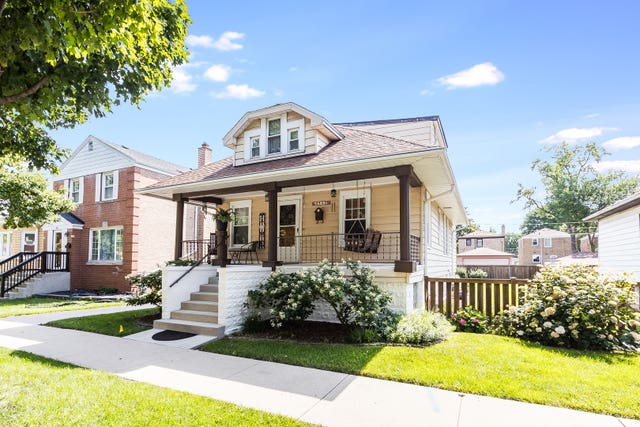
3119 Harrison Avenue, Brookfield, IL 60513
Cook County
Key Facts
Description
Welcome home to this charming 3-bedroom, 1-bath home offering comfortable living in an unbeatable Brookfield location! The light-filled main level features a bright and inviting living room that flows into the spacious eat-in kitchen, while the adjacent sunroom overlooks the expansive fenced backyard, creating the perfect spot to relax. Upstairs, you'll find two generously sized bedrooms and a full bath complete with a soaking tub while the third floor bedroom offers a large closet and flexible space for a home office, or guest room. The lower level adds even more living space with a cozy family room, a large laundry/utility room with direct access to the backyard. Outside, enjoy a spacious fenced yard with a patio, storage shed, and two exterior parking spaces accessed from the alley, with plenty of room to add a garage. Ideally located near the Brookfield Zoo, scenic forest preserves, shopping, dining, and the Brookfield Metra station for an easy commute. Zoned to highly rated District 95 schools and Riverside-Brookfield Township High School. A wonderful opportunity to enjoy space, convenience, and an exceptional location!
Property Information
Property Type
Residential
Sub-Type
Townhouse
Year Built
1955
Stories
3
Living Area
1,425 sq ft
Lot Dimensions
4725
Parking Spaces
2
Ownership
Fee Simple
Days on Market
7
MLS® Listing#
12660755
Property Features
- Appliances:
- Range, Microwave, Dishwasher, Refrigerator, Washer, Dryer
- Cooling:
- Ceiling Fan(s), Central Air
- Heating:
- Natural Gas, Forced Air
- Flooring:
- Hardwood, Carpet
- Basement:
- Partially Finished, Full
- Laundry:
- Washer Hookup, In Unit
- Patio:
- Screened
- Fencing:
- Fenced
- Construction:
- Brick
- Windows:
- Storm Window(s)
- Other Structures:
- Shed(s)
- Sewer:
- Public Sewer
- Water Source:
- Public
Rooms
- 9X12Main
- Bedroom 210X13Second
- Bedroom 317X12Third
- Bedroom 4
- Dining RoomCOMBOMain
- Family Room17X16Basement
- Kitchen12X14Main
- Laundry8X16Basement
- Living Room12X17Main
- Master Bedroom12X9Second
Schools
- Elementary:
- Brook Park Elementary School
- Middle:
- S E Gross Middle School
- High:
- Riverside Brookfield Twp Senior
- District:
- Riverside Brookfield Twp Senior
HOA & Tax
- Annual Tax:
- $8,094 (2024)
- Parcel #:
- 15341030090000
Directions
31st St to Harrison Ave - South on Harrison, follow to property.
Affordability Calculator
$62,980
Estimated monthly payment
$1,676/mo
Principal $251,920 · Est. interest $351,451 over 30 yrs
Neighborhood Market Statistics
How this home compares to active listings in Brookfield, IL
- $425,000
- Median Listing Price
- 22
- Median Days on Market
- 1,425
- Median Sq Ft
- $270
- Median Price / Sq Ft
- 22
- Active Listings
- This home’s price is 26% below the area median.
- Its price per sq ft is 18% below the area median.
Market statistics compiled from active EXIT Realty® and MLS listings in Brookfield, IL.
Location
- 3119 Harrison Avenue, Brookfield, IL 60513
Nearby Schools
St Louise de Marillac School
School · 0.1 mi away
Brook Park Elementary School
Elementary · 0.2 mi away
Childrens House Montessori School
Elementary · 0.4 mi away
Montessori Childrens Community
Elementary · 0.5 mi away
Lyons Township School
School · 0.5 mi away
Barnsdale Road School
Elementary · 0.5 mi away
School District 95
Secondary · 0.6 mi away
Forest Road School
Elementary · 0.6 mi away
St. Paul's Lutheran School
Elementary · 0.8 mi away
Komarek School District
Elementary · 1.0 mi away
Hollywood School
Elementary · 1.2 mi away
St Barbara School
School · 1.2 mi away
Riverside Brookfield High School
Secondary · 1.4 mi away
Kensington School
School · 1.5 mi away
Ogden Avenue School
Elementary · 1.5 mi away
St Francis Xavier School
Secondary · 1.5 mi away
Congress Park School
Elementary · 1.5 mi away
Park Junior High School
Secondary · 1.6 mi away
La Grange School District 102
School · 1.6 mi away
Cossitt Elementary School
Elementary · 1.7 mi away
Commute Calculator
Nearby Homes



Similar Homes Nearby
Moving Cost Estimate
EXIT Agents in Brookfield


Listing Courtesy: Redfin Corporation - (312) 836-4263
Last Updated: 2026-07-09