

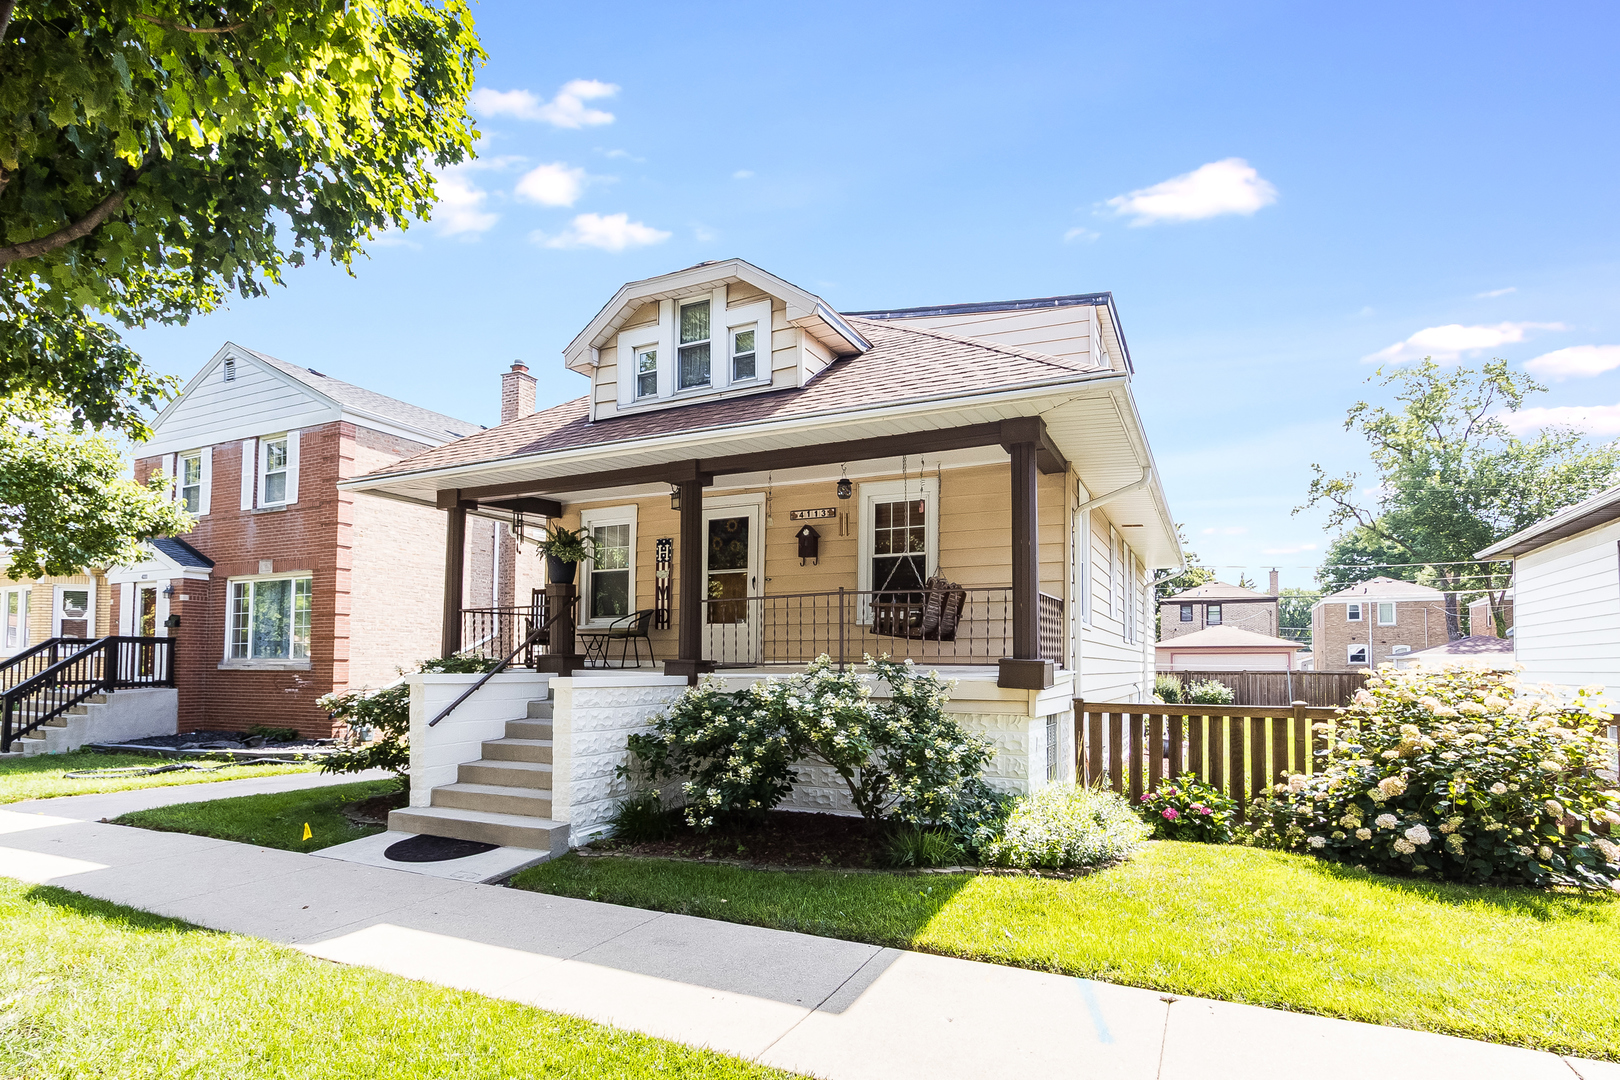
4113 Elm Avenue, Brookfield, IL 60513
Cook County
Key Facts
Description
This is the perfect home at $350K! You will not believe your good fortune. Beautiful fenced yard on oversized lot, full front porch, quiet street and location close to schools, shopping, train and transportation. Great floor plan with large family room addition off kitchen. Full walk up attic is just waiting for your finishing touches and ideas, plus a full basement with laundry and storage. Charming and cozy with newer bathroom remodel in 2020. Carpeting is approximately 2 years old. New roof in 2017, and US Waterproofing installed drain tiles and sump pump with battery backup in 2020. Lead pipes outside were removed in 2023, and the size was also increased to accommodate a future additional bathroom. New HWH in June 2023, and new furnace and air conditioning in June, 2024. This one is really special and also includes Leaf Guard gutter system. The garage is strictly being conveyed in 'as-is' condition. You will love everything about it! Buyers are encouraged to check and verify school districts and assignments. Offer deadline July 17th at 6:00 PM.
Property Information
Property Type
Residential
Sub-Type
Single Family Residence
Style
Bungalow
Year Built
1918
Lot Size
0.15 acres
Lot Dimensions
60 x 108
Garage Spaces
2
Parking Spaces
2
Ownership
Fee Simple
Days on Market
7
MLS® Listing#
12697644
Property Features
- Cooling:
- Central Air
- Heating:
- Natural Gas, Forced Air
- Basement:
- Unfinished, Full
- Parking:
- Asphalt, Garage Door Opener, Detached, Garage
- Patio:
- Deck
- Fencing:
- Fenced
- Construction:
- Aluminum Siding
- Roof:
- Asphalt
- Sewer:
- Public Sewer
Rooms
- Bedroom 210X11Main
- Bedroom 3
- Bedroom 4
- Dining Room13X11Main
- Family Room15X10Main
- Kitchen13X17Main
- Laundry
- Living Room13X11Main
- Master Bedroom10X10Main
Schools
- Elementary:
- Lincoln Elementary School
- Middle:
- Washington Middle School
- High:
- Lyons Twp High School
- District:
- Lyons Twp High School
HOA & Tax
- Annual Tax:
- $4,680 (2024)
- Parcel #:
- 18032160120000
Directions
Ogden Ave. to Elm Ave. south to home.
Affordability Calculator
$70,000
Estimated monthly payment
$1,863/mo
Principal $280,000 · Est. interest $390,625 over 30 yrs
Neighborhood Market Statistics
How this home compares to active listings in Brookfield, IL
- $425,000
- Median Listing Price
- 22
- Median Days on Market
- 1,425
- Median Sq Ft
- $270
- Median Price / Sq Ft
- 22
- Active Listings
- This home’s price is 18% below the area median.
Market statistics compiled from active EXIT Realty® and MLS listings in Brookfield, IL.
Location
- 4113 Elm Avenue, Brookfield, IL 60513
Nearby Schools
St Barbara School
School · 0.4 mi away
Congress Park School
Elementary · 0.4 mi away
Lincoln Elementary School
Elementary · 0.5 mi away
St. Paul's Lutheran School
Elementary · 0.6 mi away
School District 95
Secondary · 0.7 mi away
Montessori Childrens Community
Elementary · 0.8 mi away
Cossitt Elementary School
Elementary · 1.1 mi away
St Francis Xavier School
Secondary · 1.2 mi away
Hollywood School
Elementary · 1.2 mi away
Kensington School
School · 1.3 mi away
Riverside Brookfield High School
Secondary · 1.3 mi away
Costello Elementary School
Elementary · 1.3 mi away
La Grange District 105
School · 1.3 mi away
Seventh Ave Elementary School
Elementary · 1.3 mi away
Barnsdale Road School
Elementary · 1.4 mi away
St Louise de Marillac School
School · 1.4 mi away
Forest Road School
Elementary · 1.4 mi away
George Washington Middle School
Secondary · 1.4 mi away
Lyons Township School
School · 1.4 mi away
Ogden Avenue School
Elementary · 1.4 mi away
Commute Calculator
Nearby Homes


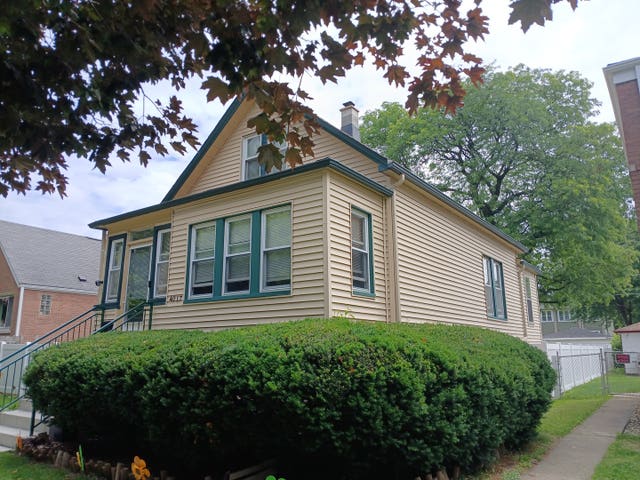
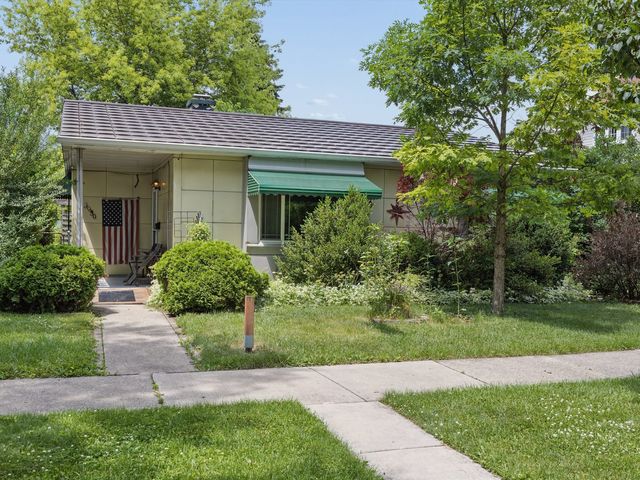
Similar Homes Nearby

Moving Cost Estimate
EXIT Agents in Brookfield


Listing Courtesy: RE/MAX Professionals Select - Max@theshallowteam.com
Last Updated: 2026-07-10