

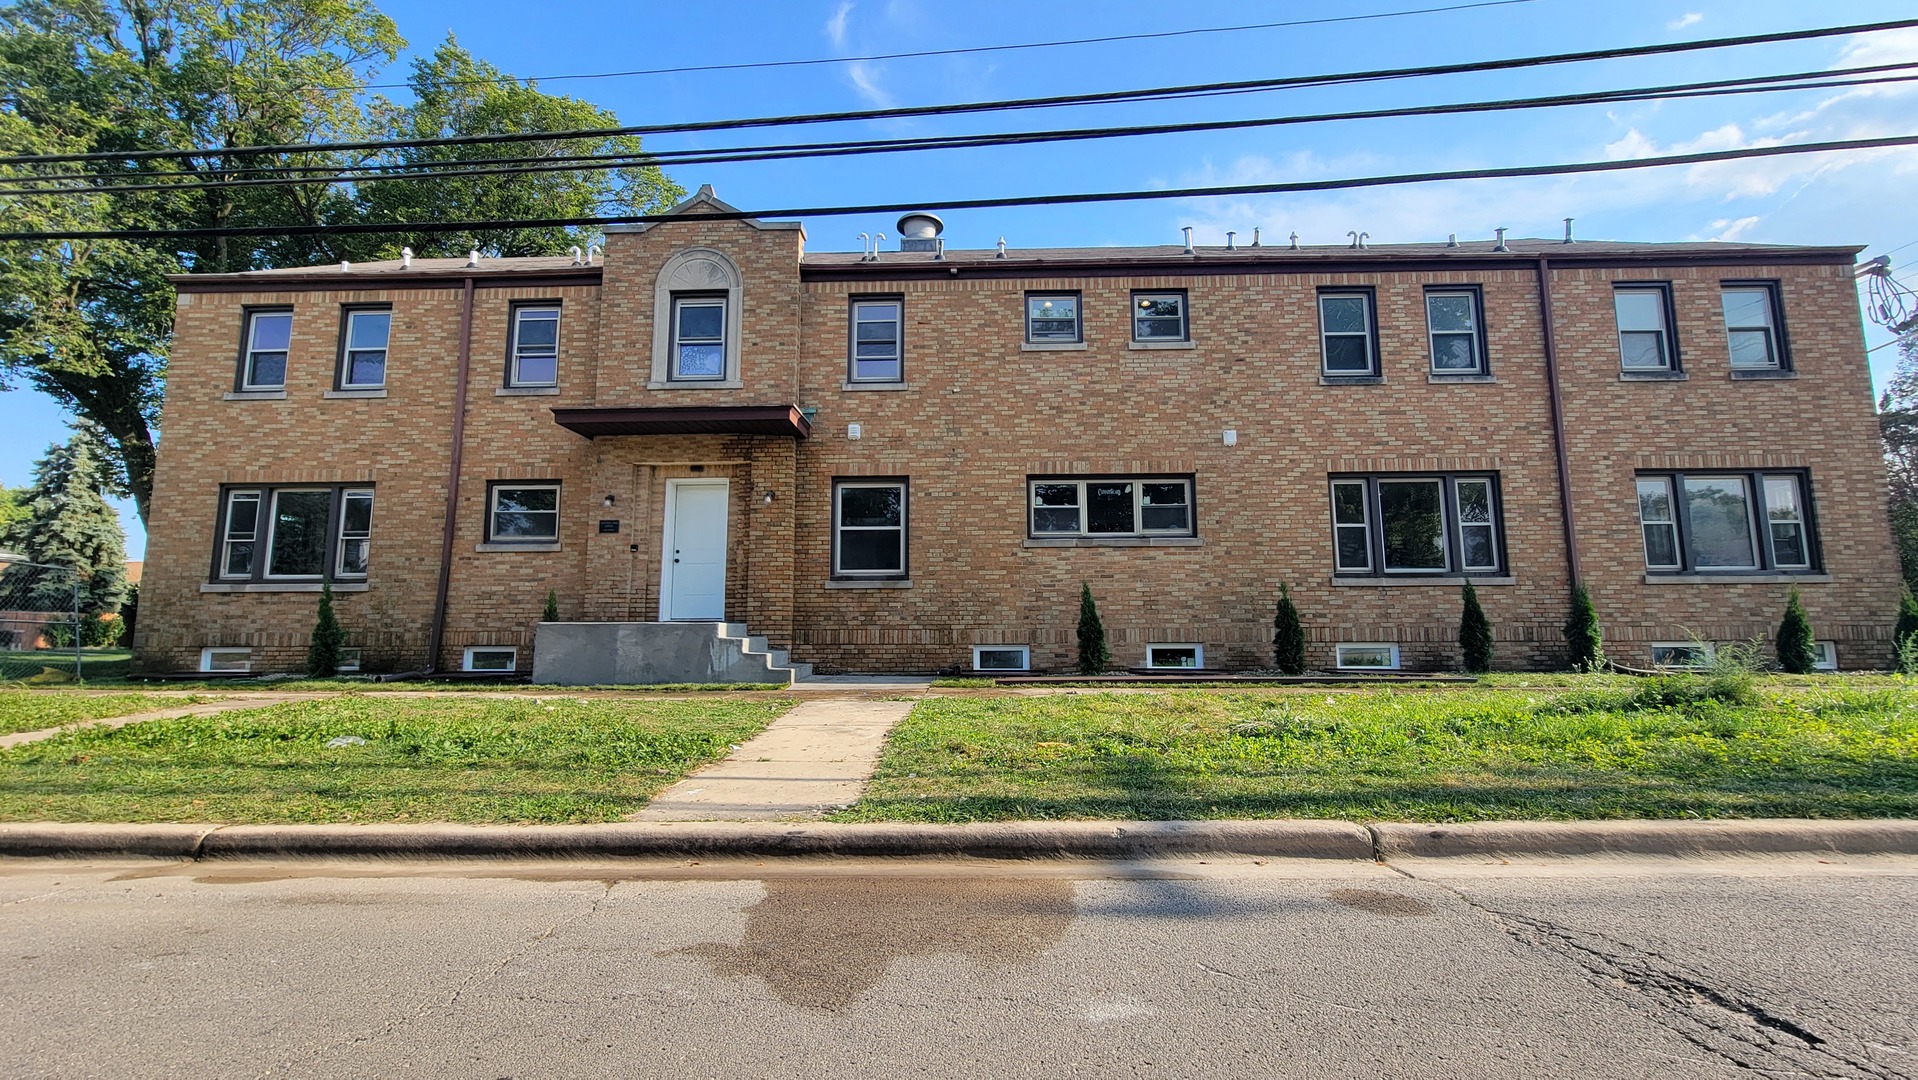
4000 Forest Avenue 6, Brookfield, IL 60513
Cook County
Key Facts
Description
FURNISHED SHORT TERM RENTAL BRAND NEW GUT REHAB in the heart of Brookfield!! All Utilities and Internet included. Bright, spacious 3bed/2bath unit featuring hardwood floors throughout living space, carpeted bedrooms, white kitchens with quartz countertops, stainless & steel appliances, hooded range, dishwasher & microwave. Full size stackable in-unit laundry. High efficiency furnace, tankless water heater. . Located on a quiet neighborhood street, north of Ogden Ave, just one block east of Prairie Ave and a short walk from downtown Brookfield shops, restaurants, train & post office. In close proximity to Brookfield Zoo, grocery stores, expressway & other conveniences. For mid-term furnished rental. 30, 60, 90 day, etc furnished leases. Please Email broker for availability or look on other popular sites for our listing. If found on other listings, please contact listing broker direct and not through other listings as listing broker is the owner and we can save the booking expense.
Property Information
Property Type
Residential Lease
Sub-Type
Condominium
Stories
2
Living Area
1,148 sq ft
Lot Dimensions
COMMON
Parking Spaces
1
Days on Market
291
MLS® Listing#
12415849
Property Features
- Appliances:
- Range, Microwave, Dishwasher, Refrigerator, Washer, Dryer, Stainless Steel Appliance(s), Range Hood, Humidifier
- Cooling:
- Central Air
- Heating:
- Natural Gas, Forced Air
- Flooring:
- Hardwood, Carpet
- Basement:
- None
- Parking:
- Assigned, Alley Access, Other
- Laundry:
- Main Level, Washer Hookup, In Unit
- Construction:
- Brick
- Windows:
- Window Treatments, Drapes
- Sewer:
- Public Sewer
- Water Source:
- Public
Rooms
- Bedroom 211X11Main
- Bedroom 311X10Main
- Bedroom 4
- Dining RoomCOMBOMain
- Family Room
- Kitchen12X11Main
- Laundry4X6Main
- Living Room18X13Main
- Master Bedroom10X10Second
Schools
- High:
- Lyons Twp High School
- District:
- Lyons Twp High School
Directions
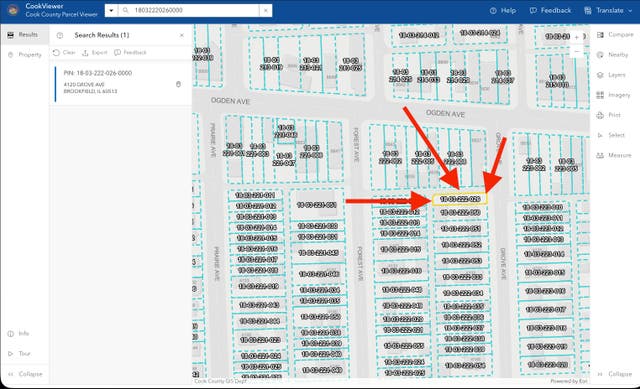
Ogden Ave west to Forest Ave, north to property
Affordability Calculator
$60,000
Estimated monthly payment
$1,597/mo
Principal $240,000 · Est. interest $334,821 over 30 yrs
Neighborhood Market Statistics
How this home compares to active listings in Brookfield, IL
- $425,000
- Median Listing Price
- 22
- Median Days on Market
- 1,425
- Median Sq Ft
- $270
- Median Price / Sq Ft
- 22
- Active Listings
Market statistics compiled from active EXIT Realty® and MLS listings in Brookfield, IL.
Location
- 4000 Forest Avenue 6, Brookfield, IL 60513
Nearby Schools
St Barbara School
School · 0.1 mi away
Lincoln Elementary School
Elementary · 0.4 mi away
St. Paul's Lutheran School
Elementary · 0.5 mi away
School District 95
Secondary · 0.7 mi away
Congress Park School
Elementary · 0.8 mi away
Montessori Childrens Community
Elementary · 0.8 mi away
Hollywood School
Elementary · 0.8 mi away
Riverside Brookfield High School
Secondary · 0.9 mi away
George Washington Middle School
Secondary · 1.0 mi away
Costello Elementary School
Elementary · 1.1 mi away
Zion Lutheran School
School · 1.2 mi away
Tallgrass Sudbury School
School · 1.3 mi away
St Louise de Marillac School
School · 1.4 mi away
Hauser Junior High School
Secondary · 1.4 mi away
Central Elementary School
Elementary · 1.4 mi away
Brook Park Elementary School
Elementary · 1.5 mi away
Barnsdale Road School
Elementary · 1.5 mi away
Childrens House Montessori School
Elementary · 1.5 mi away
Cossitt Elementary School
Elementary · 1.5 mi away
Lyons Township School
School · 1.5 mi away
Commute Calculator
Nearby Homes


Similar Homes Nearby



Moving Cost Estimate
EXIT Agents in Brookfield


Listing Courtesy: United Real Estate-Chicago - 6307484660
Last Updated: 2025-07-09