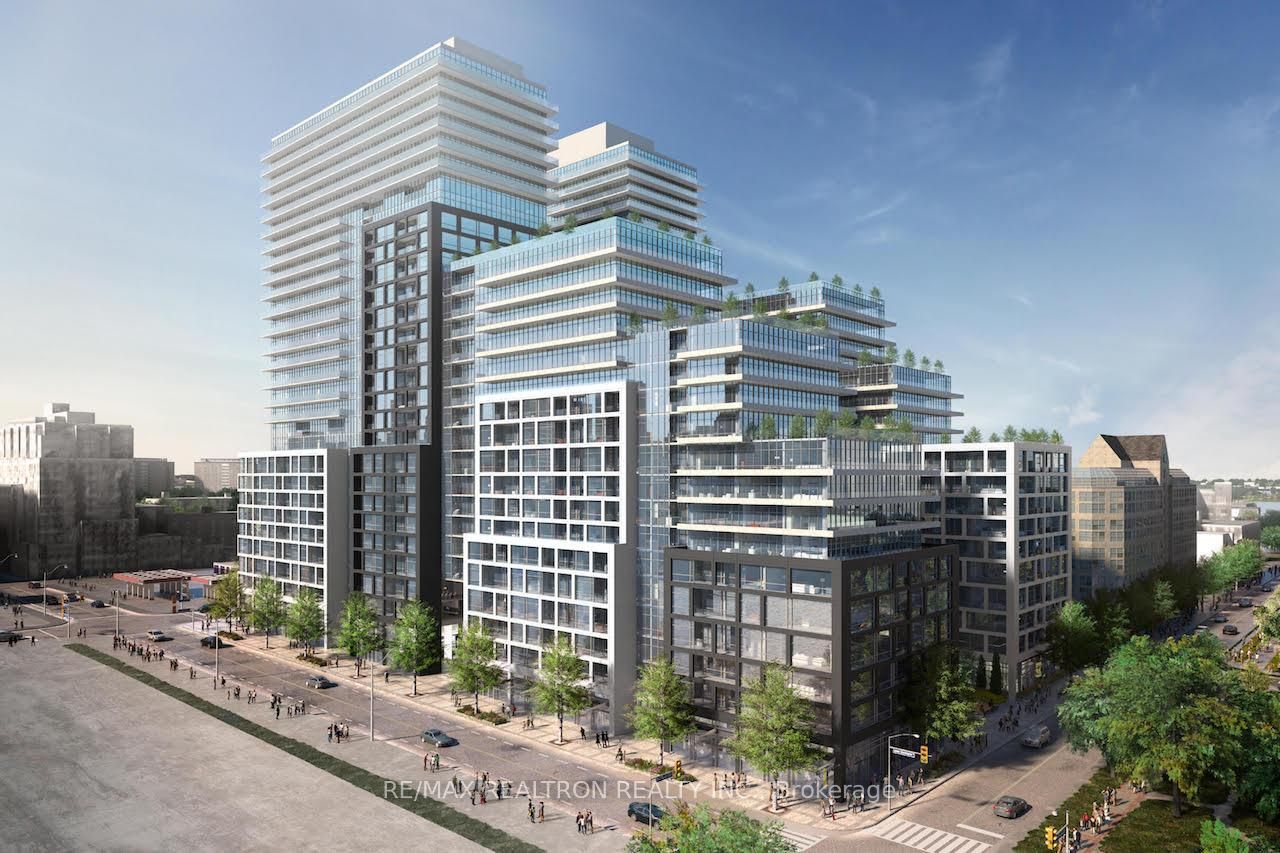
70 Princess Street 808, Toronto, ON M5A 0X6
Toronto County
Key Facts
Description
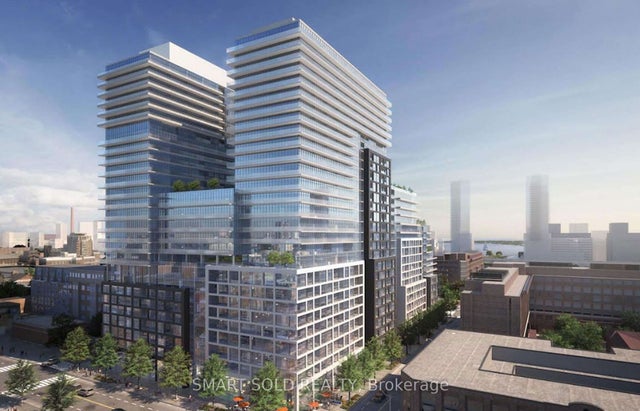
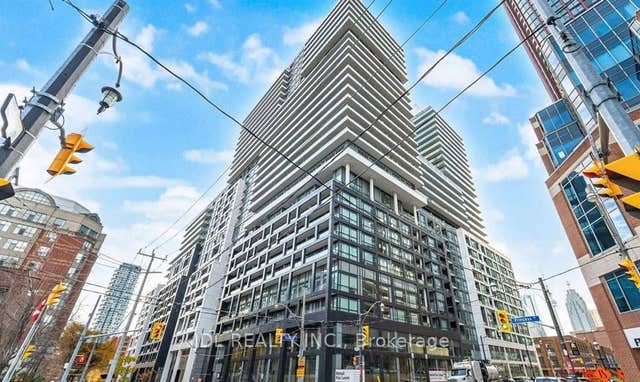
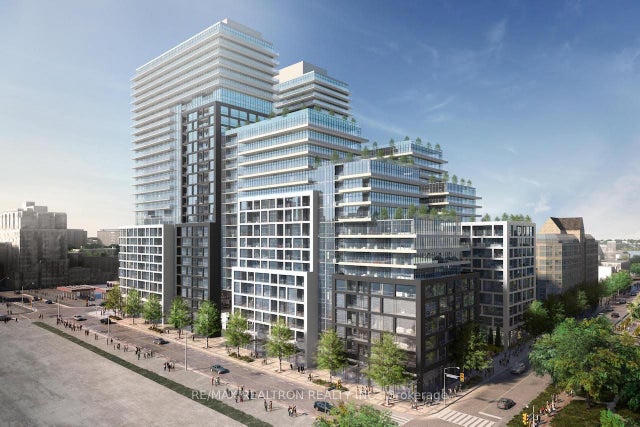
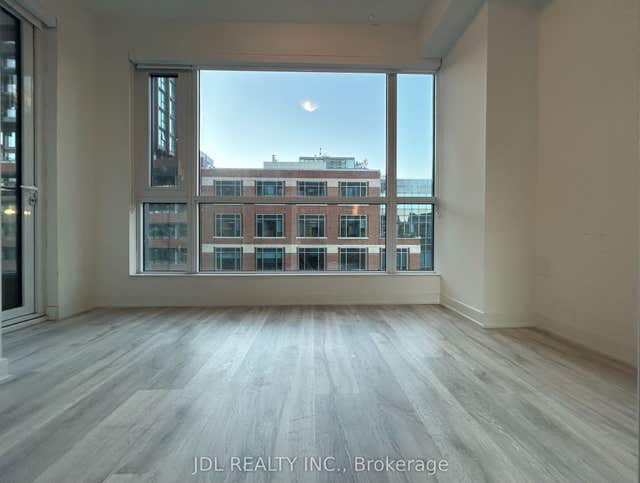
Available for immediate possession * Freshly Painted & Move-in Ready! * Prime Downtown Location close to the St Lawrence Market * Open View 1 bedroom w/ a walk-in-closet and a balcony * Bright & Spacious (510 sqft)! Abundance of natural light through wall-to-wall, floor-to-ceiling windows * 9' smooth ceilings * Urban living at its best! Walk to the Financial District, St Lawerence Market, and easy access to all downtown amenities * Walk Score: ~99/100. Transit Score: ~100/100. Excellent connectivity * Quality built by Pemberton - which features 24/7 concierge, a fitness centre, outdoor pool with cabanas, games & party rooms, outdoor dining/BBQ areas *** Well maintained condo community with a low maintenance fee - pay hydro only! Heat, Water, Rogers Wi-Fi included!
Property Information
Property Type
Residential
Sub-Type
Condominium
Style
Apartment
Stories
8
MLS® Listing#
C13101174
Property Features
Exterior
Cooling
Heating
Basement
Construction
Financial Details
HOA
CA$446
TSCC
Annual Taxes
CA$2,425
Tax year 2025
Parcel Number
770901198
Directions
South of Front & Sherbourne
Affordability Calculator
$89,900
Estimated monthly payment
$2,392/mo
Principal $359,600 · Est. interest $501,674 over 30 yrs
Neighborhood Market Statistics
How this home compares to active listings in Toronto, ON
- CA$784,870
- Median Listing Price
- 41
- Median Days on Market
- 950
- Median Sq Ft
- CA$818
- Median Price / Sq Ft
- 20,012
- Active Listings
- This home’s price is 43% below the area median.
Market statistics compiled from active EXIT Realty® and MLS listings in Toronto, ON.
Location
- 70 Princess Street 808, Toronto, ON M5A 0X6
Points of Interest in Toronto, ON
Showing the Toronto area map.
Nearby Schools
Downtown Alternative School
Elementary · 0.4 km away
Harris Institute for T
Secondary · 0.4 km away
Distillery District Early Learning
School · 0.4 km away
Voice Integrative School
Secondary · 0.6 km away
Liberty Prep School
School · 0.6 km away
Trailcon Leasing
School · 0.6 km away
St. Paul Catholic School
Elementary · 0.7 km away
Inglenook Community School
Secondary · 0.7 km away
Ecole Elementaire Gabrielle-Roy
Elementary · 0.8 km away
Regent Park-Duke of York School
Secondary · 0.9 km away
Taie International Institute
School · 0.9 km away
Kids & Company
School · 0.9 km away
Avola College of Hairstyling & Esthetics
Secondary School · 1.0 km away
Nelson Mandela Park PS
Elementary · 1.0 km away
Bond Street Nursery School
Elementary · 1.0 km away
St Michael's Choir School
Secondary · 1.0 km away
Fashion Exchange Toronto
School · 1.2 km away
Lord Dufferin Jr & Sr Elem School
Elementary · 1.2 km away
Toronto District Secondary School
Secondary · 1.2 km away
Casi Ryerson
School · 1.2 km away