

2715 - 70 PRINCESS STREET Unit 2715, Toronto (Moss Park), ON M5A0X6
Moss Park
Key Facts
Description
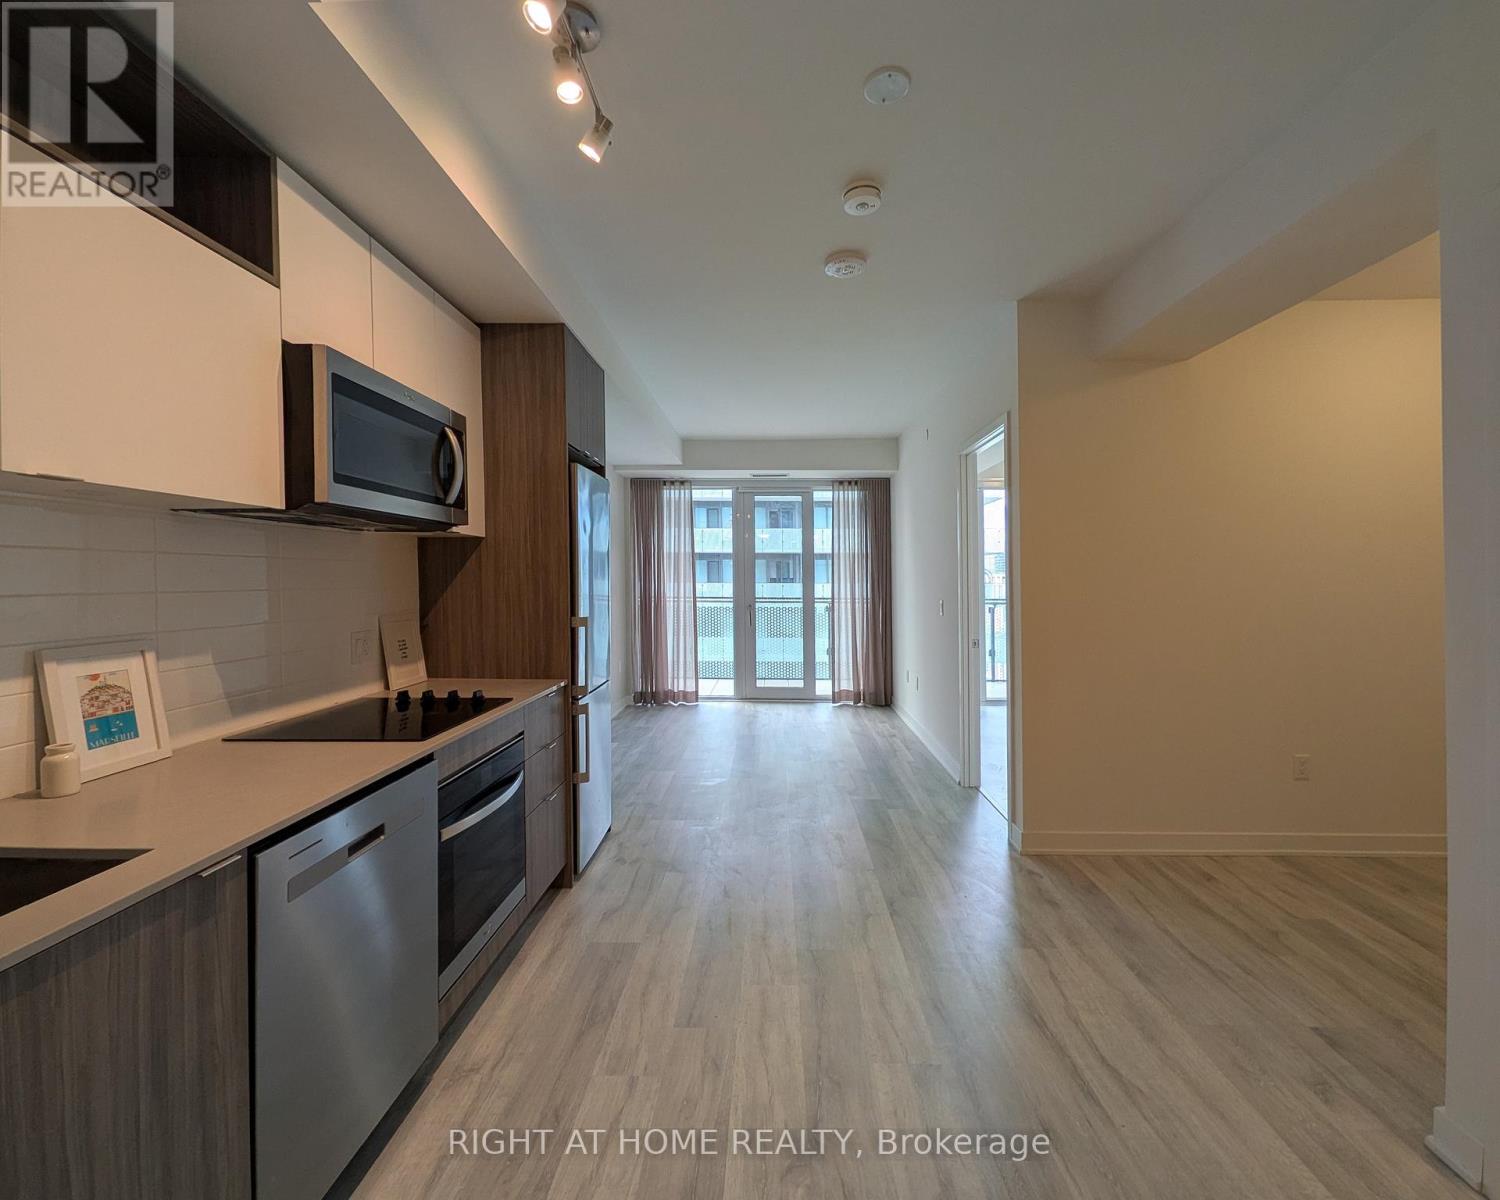
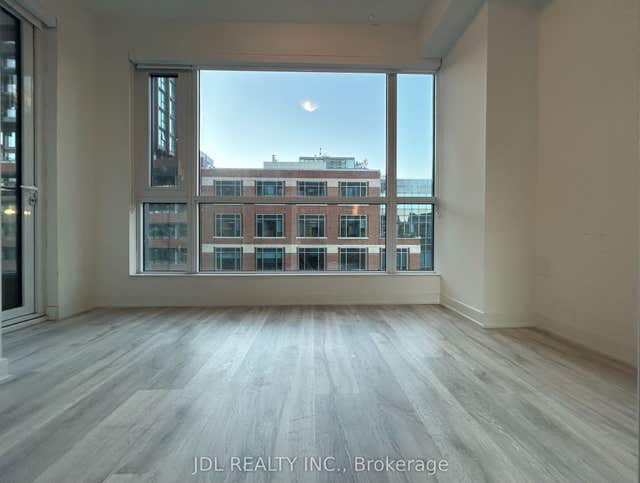
This fully functional 1+Den 1 Bath layout has floor to ceiling west facing windows that flood the space with natural light on a high floor. 545 sqft of interior living space plus 95 sqft private balcony and 9 ft ceilings. Newly painted with accent walls. New sheer curtains in the living room and black out curtains in the bedroom. Aesthetic deck tiles on the balcony extend the living space to make it more spacious. Enjoy access to resort-style amenities including an infinity-edge pool, rooftop cabanas, outdoor BBQ area, games room, yoga studio, fully equipped gym, and party room. Located steps from the Distillery District, St. Lawrence Market, Waterfront, Union Station, TTC, and the Financial District. Hi-Speed Internet Included. (id:31684)
Property Information
Property Type
Residential
Sub-Type
Condominium
Ownership
Condominium/Strata
Listing #
C13475984
Property Features
Cooling
Heating
Flooring
Rooms
- Bedroom 12.92 m X 2.79 m
- Den2.54 m X 1.65 m
- Dining Room2.92 m X 2.5 m
- Kitchen2.92 m X 2.5 m
- Living Room3.76 m X 2.79 m
Financial Details
HOA
CA$473 / Monthly
Affordability Calculator
$96,600
Estimated monthly payment
$2,571/mo
Principal $386,400 · Est. interest $539,062 over 30 yrs
Neighborhood Market Statistics
How this home compares to active listings in Toronto, ON
- CA$784,870
- Median Listing Price
- 41
- Median Days on Market
- 950
- Median Sq Ft
- CA$818
- Median Price / Sq Ft
- 20,012
- Active Listings
- This home’s price is 38% below the area median.
Market statistics compiled from active EXIT Realty® and MLS listings in Toronto, ON.
Location
- 2715 - 70 PRINCESS STREET Unit 2715, Toronto (Moss Park), ON M5A0X6
Points of Interest in Toronto (Moss Park), ON
Showing the Toronto (Moss Park) area map.
Nearby Schools
Downtown Alternative School
Elementary · 0.4 km away
Harris Institute for T
Secondary · 0.4 km away
Distillery District Early Learning
School · 0.4 km away
Voice Integrative School
Secondary · 0.6 km away
Liberty Prep School
School · 0.6 km away
Trailcon Leasing
School · 0.6 km away
St. Paul Catholic School
Elementary · 0.7 km away
Inglenook Community School
Secondary · 0.7 km away
Ecole Elementaire Gabrielle-Roy
Elementary · 0.8 km away
Regent Park-Duke of York School
Secondary · 0.9 km away
Taie International Institute
School · 0.9 km away
Kids & Company
School · 0.9 km away
Avola College of Hairstyling & Esthetics
Secondary School · 1.0 km away
Nelson Mandela Park PS
Elementary · 1.0 km away
Bond Street Nursery School
Elementary · 1.0 km away
St Michael's Choir School
Secondary · 1.0 km away
Fashion Exchange Toronto
School · 1.2 km away
Lord Dufferin Jr & Sr Elem School
Elementary · 1.2 km away
Toronto District Secondary School
Secondary · 1.2 km away
Casi Ryerson
School · 1.2 km away
Commute Calculator
Nearby Homes


Moving Cost Estimate
EXIT Agents in Toronto (Moss Park)



Listing Courtesy: RIGHT AT HOME REALTY
Data Terms of Use
This website is operated by RIGHT AT HOME REALTY, a brokerage who is a member of The Canadian Real Estate Association (CREA). The content on this website is owned or controlled by CREA. By accessing this website, the user agrees to be bound by these terms of use as amended from time to time, and agrees that these terms of use constitute a binding contract between the user, RIGHT AT HOME REALTY, and CREA.
Copyright
The content on this website is protected by copyright and other laws, and is intended solely for the private, non-commercial use by individuals. Any other reproduction, distribution or use of the content, in whole or in part, is specifically prohibited. Prohibited uses include commercial use, “screen scraping”, “database scraping”, and any other activity intended to collect, store, reorganize or manipulate the content of this website.
Trademarks
REALTOR®, REALTORS®, and the REALTOR® logo are certification marks that are owned by REALTOR® Canada Inc. and licensed exclusively to The Canadian Real Estate Association (CREA). These certification marks identify real estate professionals who are members of CREA and who must abide by CREA’s By-Laws, Rules, and the REALTOR® Code. The MLS® trademark and the MLS® logo are owned by CREA and identify the professional real estate services provided by members of CREA.
Liability and Warranty Disclaimer
The information contained on this website is based in whole or in part on information that is provided by members of CREA, who are responsible for its accuracy. CREA reproduces and distributes this information as a service for its members, and assumes no responsibility for its completeness or accuracy.
Amendments
RIGHT AT HOME REALTY may at any time amend these Terms of Use by updating this posting. All users of this site are bound by these amendments should they wish to continue accessing the website, and should therefore periodically visit this page to review any and all such amendments.