

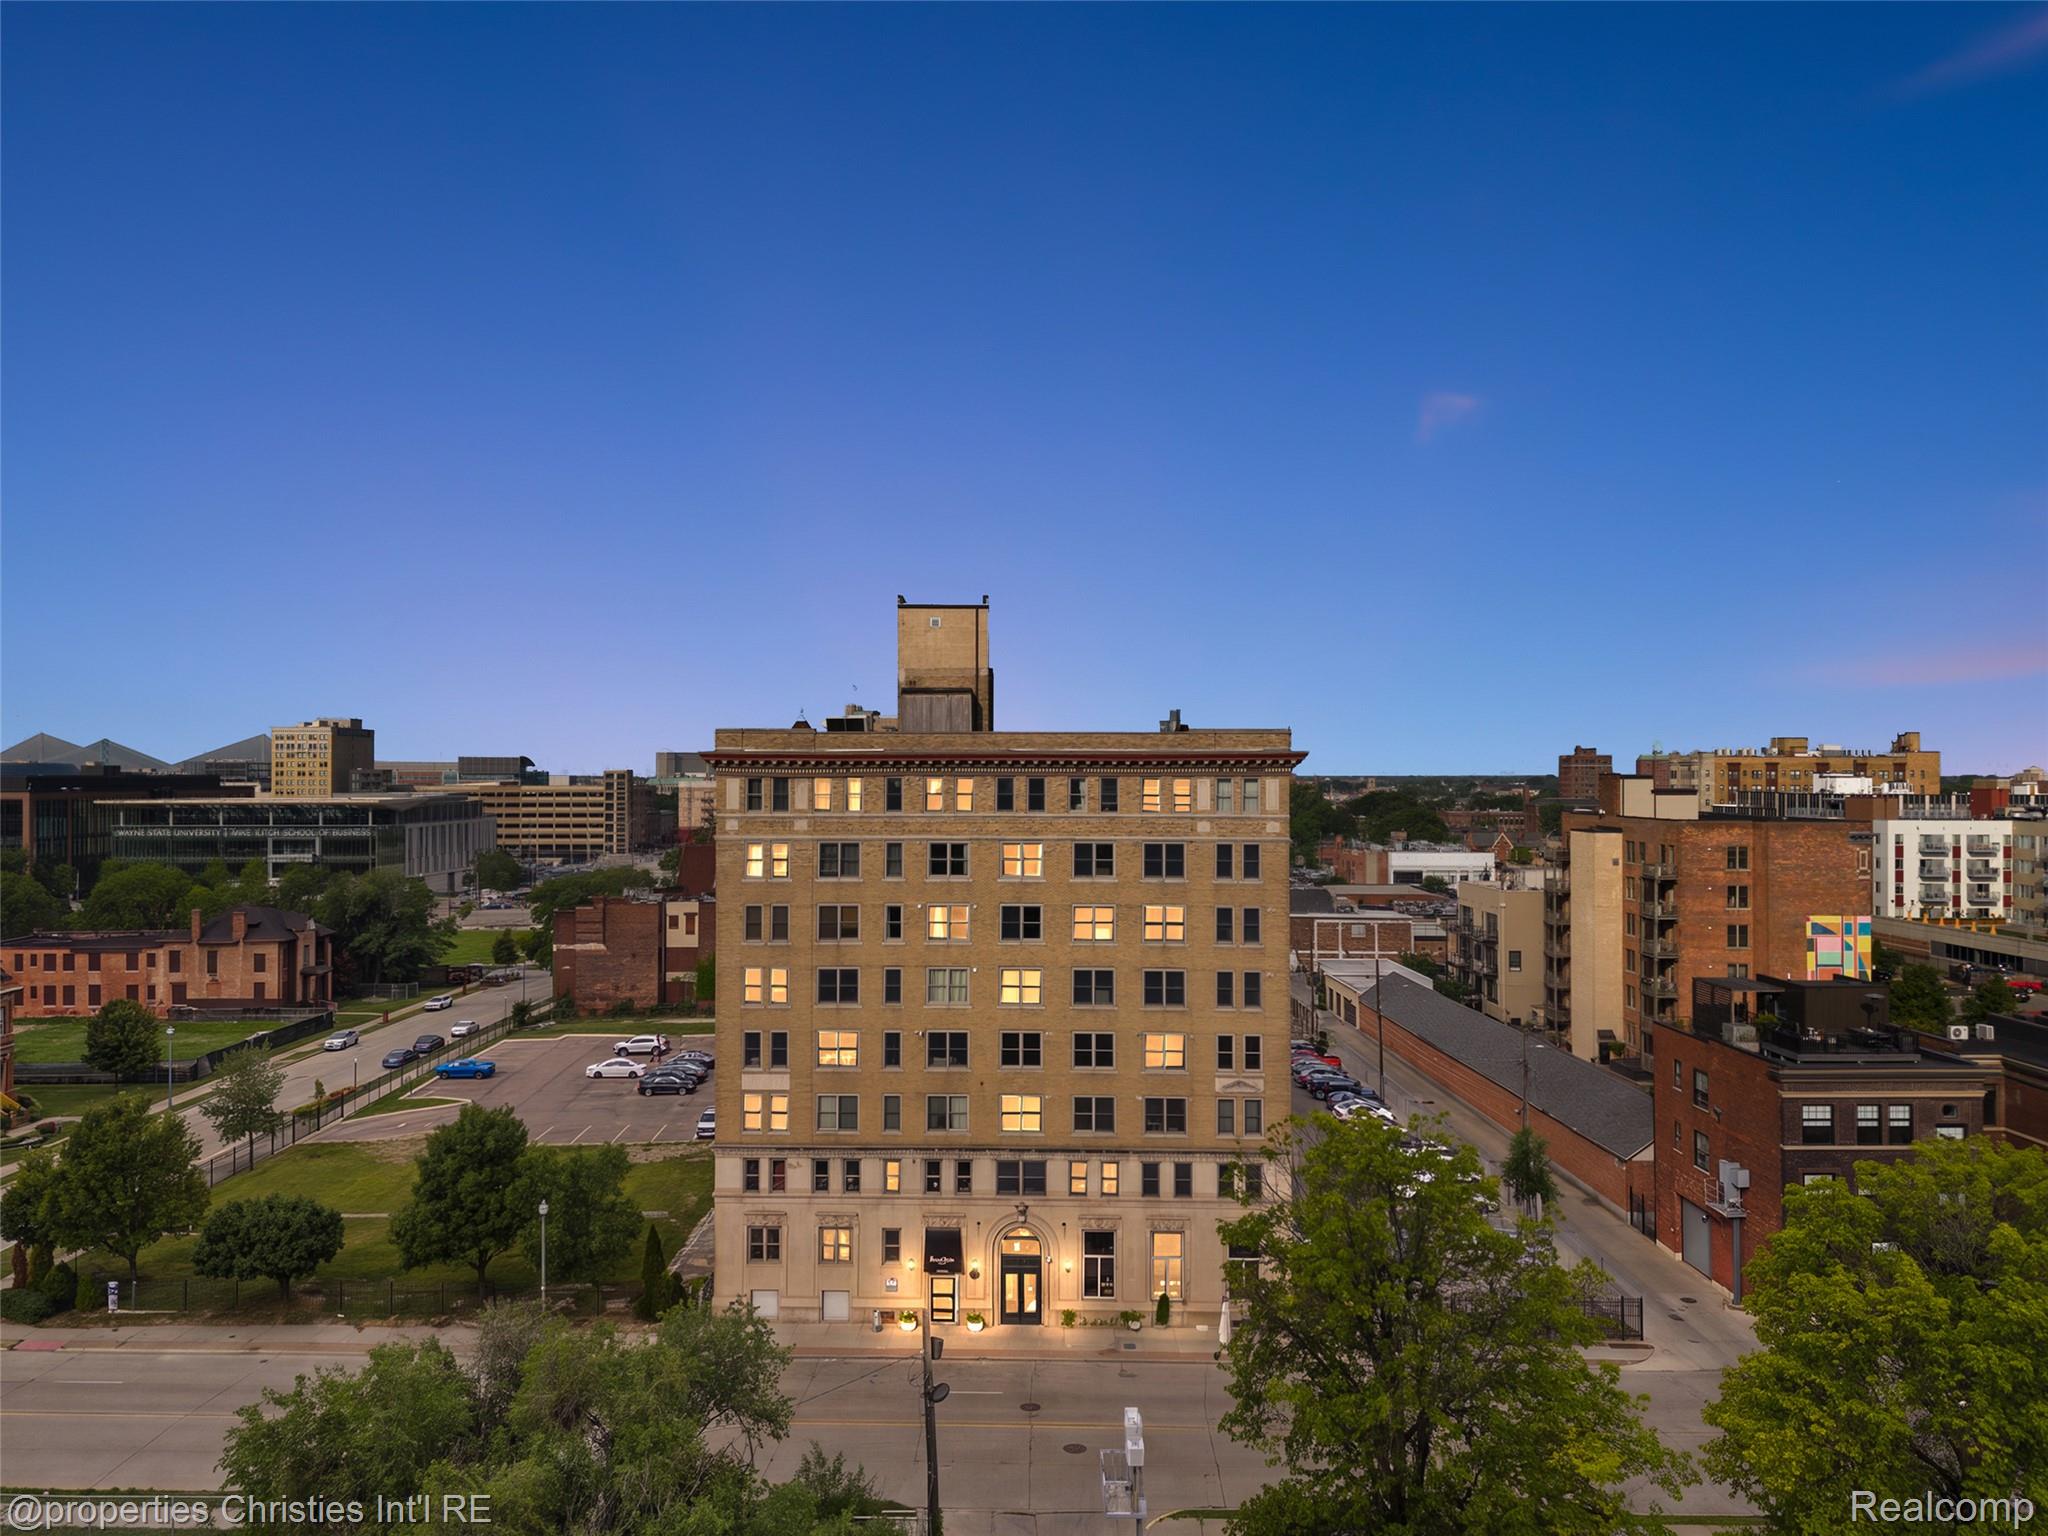
2915 John R Street 710, Detroit City, MI 48201
CARLTON CONDO WCCP 787 · Wayne County
Key Facts
Description
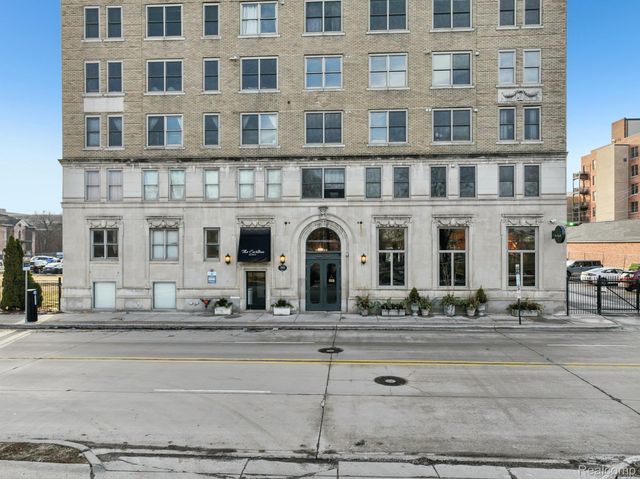
Perched atop the historic Carlton Building in the heart of Brush Park, this striking 2-story penthouse loft delivers phenomenal views of Ford Field, Comerica Park, and Little Caesars Arena through walls of floor-to-ceiling windows. The industrial-style interior features soaring high ceilings, exposed brick, radiant concrete floors, and an open floor plan built for effortless entertaining. This 2-bedroom, 2-bath loft is finished with granite countertops, a kitchen island, energy-efficient windows, a tankless hot water system, in-unit washer/dryer, and a backup building generator. The low monthly HOA covers property maintenance, trash, and water/sewer. Additional perks include on-site gated parking, a partnership with Project Green Light, and an NEZ property tax abatement through 12/2029. BATVAI Please make an appointment in Showing Time. Information is deemed reliable but cannot be guaranteed for its accuracy. Independent verification should be made by the purchaser prior to closing. Licensed agent to be present at all times. Please send all offers in one PDF to Kevin Hill. Please call or text Kevin with any questions. Thank you!
Property Information
Property Type
Residential
Sub-Type
Condominium
Style
EndUnit / Historic / HighRise
Year Built
1924
Living Area
1,279 sq ft
Days on Market
1
MLS® Listing#
20261052991
Property Features
- Exterior:
- Lighting
- Appliances:
- Gas Water Heater, Dishwasher, Disposal, Dryer, Free-Standing Gas Range, Free-Standing Refrigerator, Microwave, Stainless Steel Appliance(s), Washer
- Cooling:
- Ceiling Fan(s), Central Air
- Heating:
- Natural Gas, Radiant
- Basement:
- Unfinished
- Parking:
- No Garage, Assigned
- Laundry:
- In Unit
- Construction:
- Brick, Stone
- Foundation:
- Stone
- Roof:
- Asphalt
- Security:
- 24 Hour Security
- Community:
- Sidewalks
- Sewer:
- Public Sewer
- Water Source:
- Public
Rooms
- 12 X 15Second
- 8 X 8
- Bedroom13 X 14
- Kitchen14 X 15Second
- Laundry5 X 5
- Living Room13 X 15Second
- Master Bathroom5 X 12Second
- Master Bedroom12 X 14Second
HOA & Tax
- HOA:
- $345/Monthly
- Annual Tax:
- $1,111
- Assessed Value:
- $12,000
- Parcel #:
- W01I004061S007
Directions
S of Mack / E. of Woodward
Affordability Calculator
$95,000
Estimated monthly payment
$2,528/mo
Principal $380,000 · Est. interest $530,134 over 30 yrs
Neighborhood Market Statistics
How this home compares to active listings in Detroit City, MI
- $231,784
- Median Listing Price
- 81
- Median Days on Market
- 1,425
- Median Sq Ft
- $146
- Median Price / Sq Ft
- 13,948
- Active Listings
- This home’s price is 105% above the area median.
- Its price per sq ft is 154% above the area median.
Market statistics compiled from active EXIT Realty® and MLS listings in Detroit City, MI.
Location
- 2915 John R Street 710, Detroit City, MI 48201
Nearby Schools
Midtown Kindercare
School · 0.3 mi away
Benjamin Carson High School of Science and Medicine
Secondary · 0.4 mi away
Detroit School of Arts
Secondary · 0.4 mi away
Spain Elementary-Middle School
Elementary · 0.4 mi away
Payne-Pulliam School of Trade and Commerce Inc
Secondary · 0.5 mi away
Cass Technical High School
Secondary · 0.5 mi away
Detroit Midtown Academy
School · 0.7 mi away
Jefferson Intermediate School
School · 0.8 mi away
Detroit Montessori School
Elementary · 0.9 mi away
Detroit Edison Public School Academy
Elementary · 1.0 mi away
Way Program
Secondary · 1.0 mi away
Detroit Academy of Science
School · 1.0 mi away
Woodward Academy
School · 1.0 mi away
University Preparatory Science and Math Psad Middle School
Secondary School · 1.1 mi away
Detroit School for the Deaf
Secondary · 1.1 mi away
Edmonson Elementary School
Elementary · 1.1 mi away
Gee Edmonson Academy
School · 1.1 mi away
Most Holy Trinity School
School · 1.1 mi away
Miller Middle School
School · 1.2 mi away
University Preparatory Science and Math Elementary
Primary School · 1.2 mi away
Commute Calculator
Nearby Homes

Similar Homes Nearby



Moving Cost Estimate
EXIT Agents in Detroit City


Listing Courtesy: @properties Christie's Int'l RE Northville - 2488508632
The accuracy of all information, regardless of source, is not guaranteed or warranted. All information should be independently verified. Any use of search facilities of data on the site, other than by a consumer looking to purchase real estate, is prohibited.