

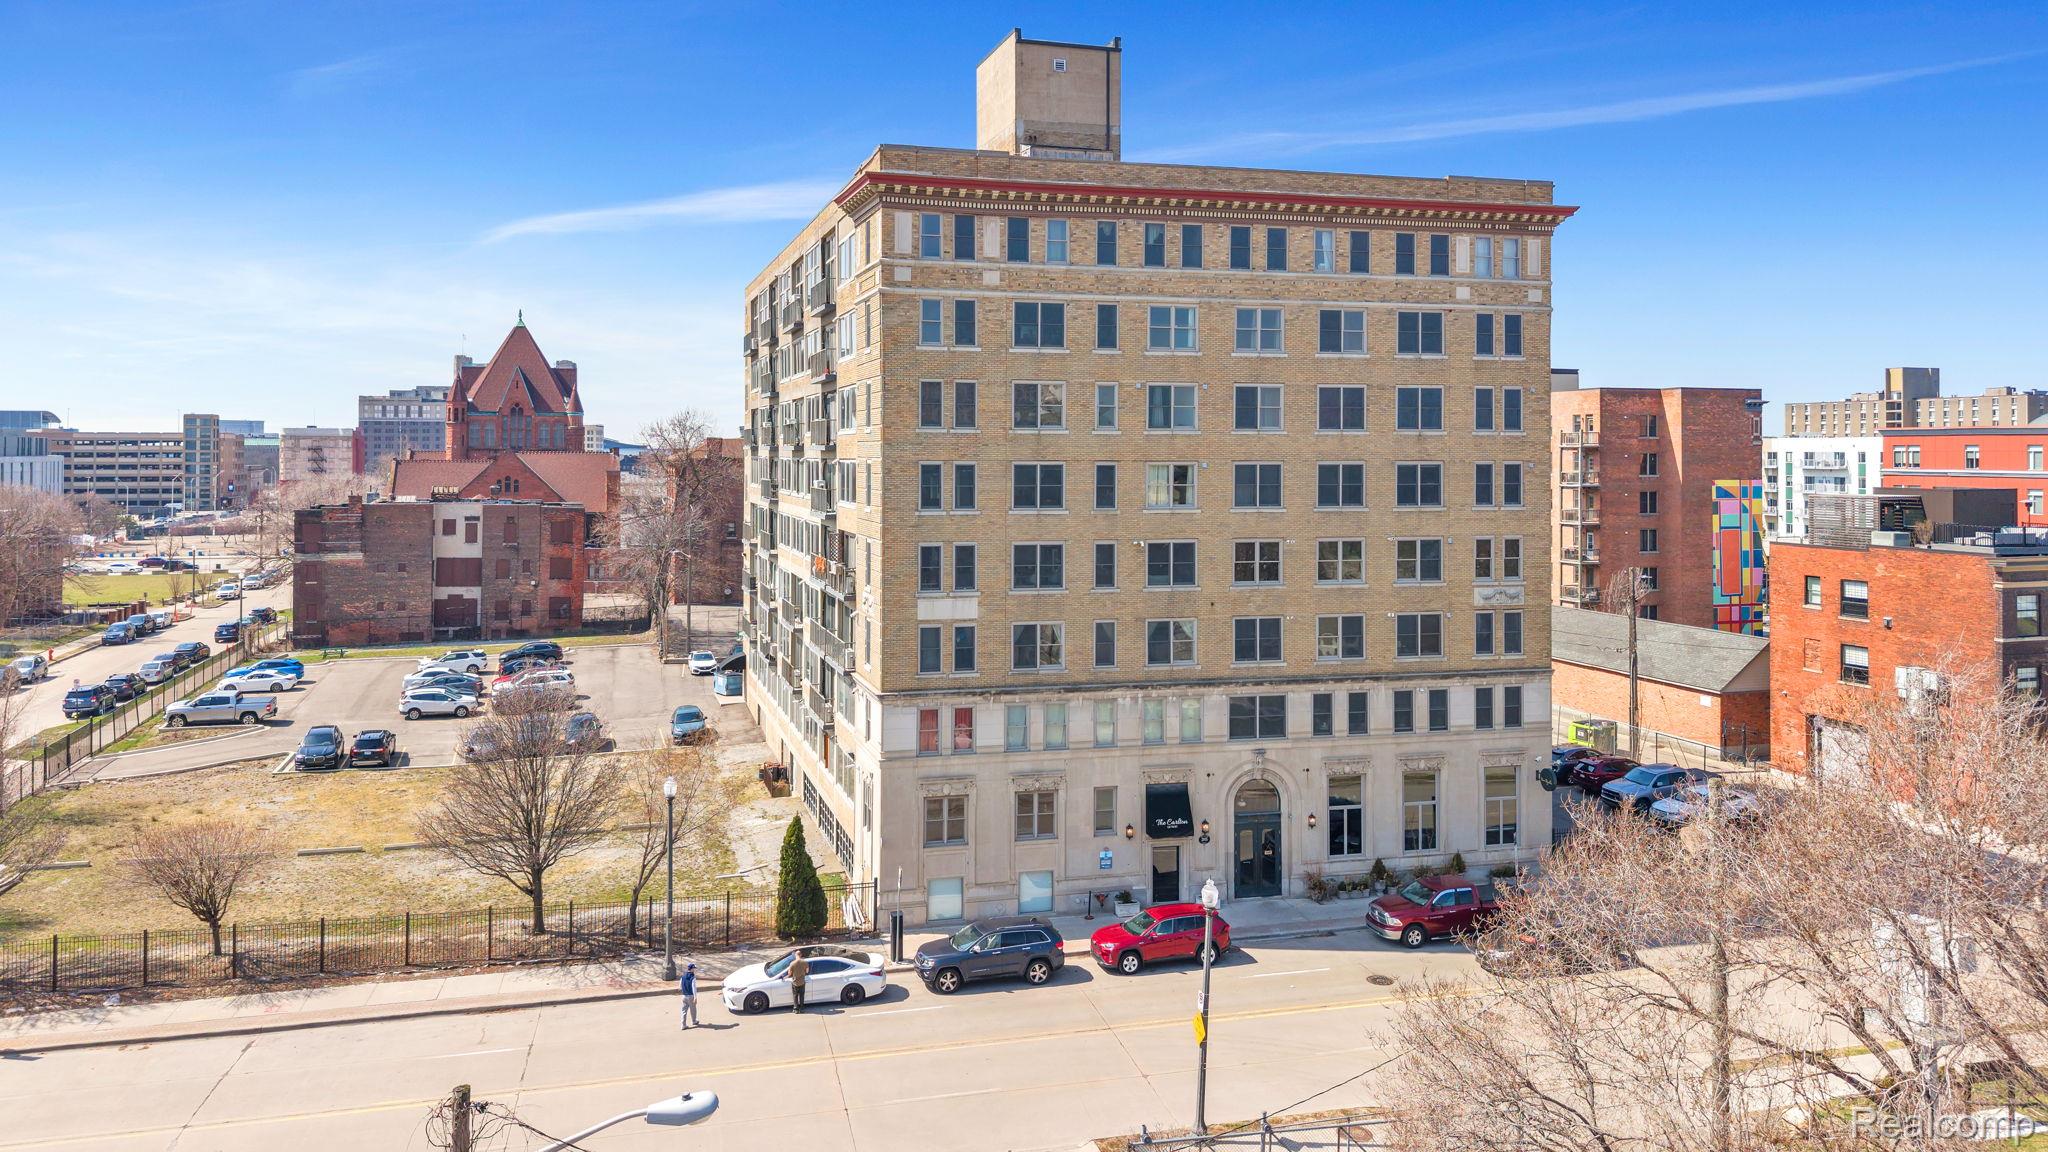
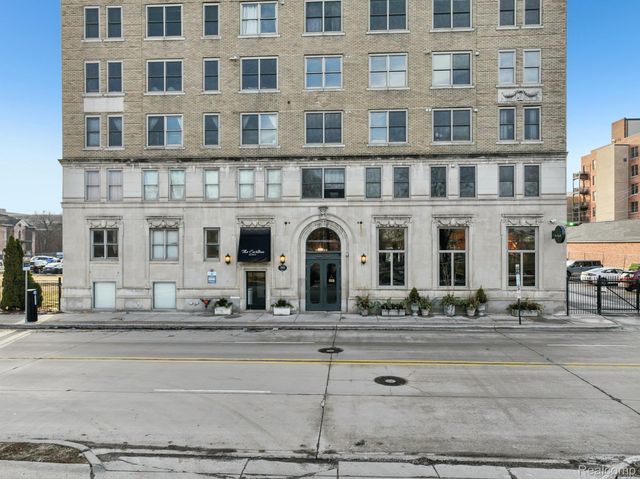
2915 John R Street 503, Detroit City, MI 48201
Wayne County
Key Facts
Description
Welcome to Historic Brush Park! This two-bedroom, two full bath loft has a clean industrial style and a two-story layout with an open floor plan. Floor-to-ceiling windows bring in lots of natural light, and features like exposed brick, high ceilings, and concrete floors give the space a modern feel. The kitchen includes granite countertops, stainless steel appliances, plenty of cabinet space, and a balcony that’s great for relaxing or having friends over. Recent updates include a Euro style shower, energy efficient Andersen windows, a tankless hot water system, in-unit washer and dryer, and a backup generator for the building. The primary bedroom has a large walk-in closet and a private bath with a jetted tub and separate shower. The HOA fee is low and covers maintenance, trash, water/sewer, gated parking, and 24/7 video monitoring through Project Green Light. The location is a big plus, you’re close to the QLine Detroit streetcar, Whole Foods Market, Wayne State University, and Detroit Medical Center. You’re also near popular spots like Fox Theatre, Comerica Park, Ford Field, and Little Caesars Arena. Plus, Bar Pigalle is right on the ground level.
Property Information
Property Type
Residential
Sub-Type
Condominium
Style
Historic / HighRise / Loft
Year Built
1924
Living Area
1,283 sq ft
Days on Market
80
MLS® Listing#
20261026164
Property Features
- Interior:
- Elevator, High Speed Internet, Smart Thermostat
- Exterior:
- Lighting
- Appliances:
- Gas Water Heater
- Cooling:
- Ceiling Fan(s), Central Air
- Heating:
- Forced Air, Natural Gas, Radiant
- Parking:
- No Garage, Assigned
- Laundry:
- In Unit
- Fencing:
- Fenced
- Construction:
- Brick
- Foundation:
- Slab
- Security:
- Security Service
- Sewer:
- Public Sewer
- Water Source:
- Public
Rooms
- Second
- Bedroom12 X 13Second
- Kitchen7 X 11Second
- Laundry
- Living Room7 X 22Second
- Master Bathroom12 X 17
- Master Bedroom
HOA & Tax
- HOA:
- $436/Monthly
- Annual Tax:
- $292
- Assessed Value:
- $1,919
- Parcel #:
- W23I002006S1023
Directions
S of Mack, E of Woodward
Affordability Calculator
$84,000
Estimated monthly payment
$2,235/mo
Principal $336,000 · Est. interest $468,750 over 30 yrs
Neighborhood Market Statistics
How this home compares to active listings in Detroit City, MI
- $231,784
- Median Listing Price
- 81
- Median Days on Market
- 1,425
- Median Sq Ft
- $146
- Median Price / Sq Ft
- 13,948
- Active Listings
- This home’s price is 81% above the area median.
- Its price per sq ft is 124% above the area median.
Market statistics compiled from active EXIT Realty® and MLS listings in Detroit City, MI.
Location
- 2915 John R Street 503, Detroit City, MI 48201
Nearby Schools
Midtown Kindercare
School · 0.3 mi away
Benjamin Carson High School of Science and Medicine
Secondary · 0.4 mi away
Detroit School of Arts
Secondary · 0.4 mi away
Spain Elementary-Middle School
Elementary · 0.4 mi away
Payne-Pulliam School of Trade and Commerce Inc
Secondary · 0.5 mi away
Cass Technical High School
Secondary · 0.5 mi away
Detroit Midtown Academy
School · 0.7 mi away
Jefferson Intermediate School
School · 0.8 mi away
Detroit Montessori School
Elementary · 0.9 mi away
Detroit Edison Public School Academy
Elementary · 1.0 mi away
Way Program
Secondary · 1.0 mi away
Detroit Academy of Science
School · 1.0 mi away
Woodward Academy
School · 1.0 mi away
University Preparatory Science and Math Psad Middle School
Secondary School · 1.1 mi away
Detroit School for the Deaf
Secondary · 1.1 mi away
Edmonson Elementary School
Elementary · 1.1 mi away
Gee Edmonson Academy
School · 1.1 mi away
Most Holy Trinity School
School · 1.1 mi away
Miller Middle School
School · 1.2 mi away
University Preparatory Science and Math Elementary
Primary School · 1.2 mi away
Commute Calculator
Nearby Homes

Similar Homes Nearby


Moving Cost Estimate
EXIT Agents in Detroit City


Listing Courtesy: Anthony Djon Luxury Real Estate - 2487474834
The accuracy of all information, regardless of source, is not guaranteed or warranted. All information should be independently verified. Any use of search facilities of data on the site, other than by a consumer looking to purchase real estate, is prohibited.