

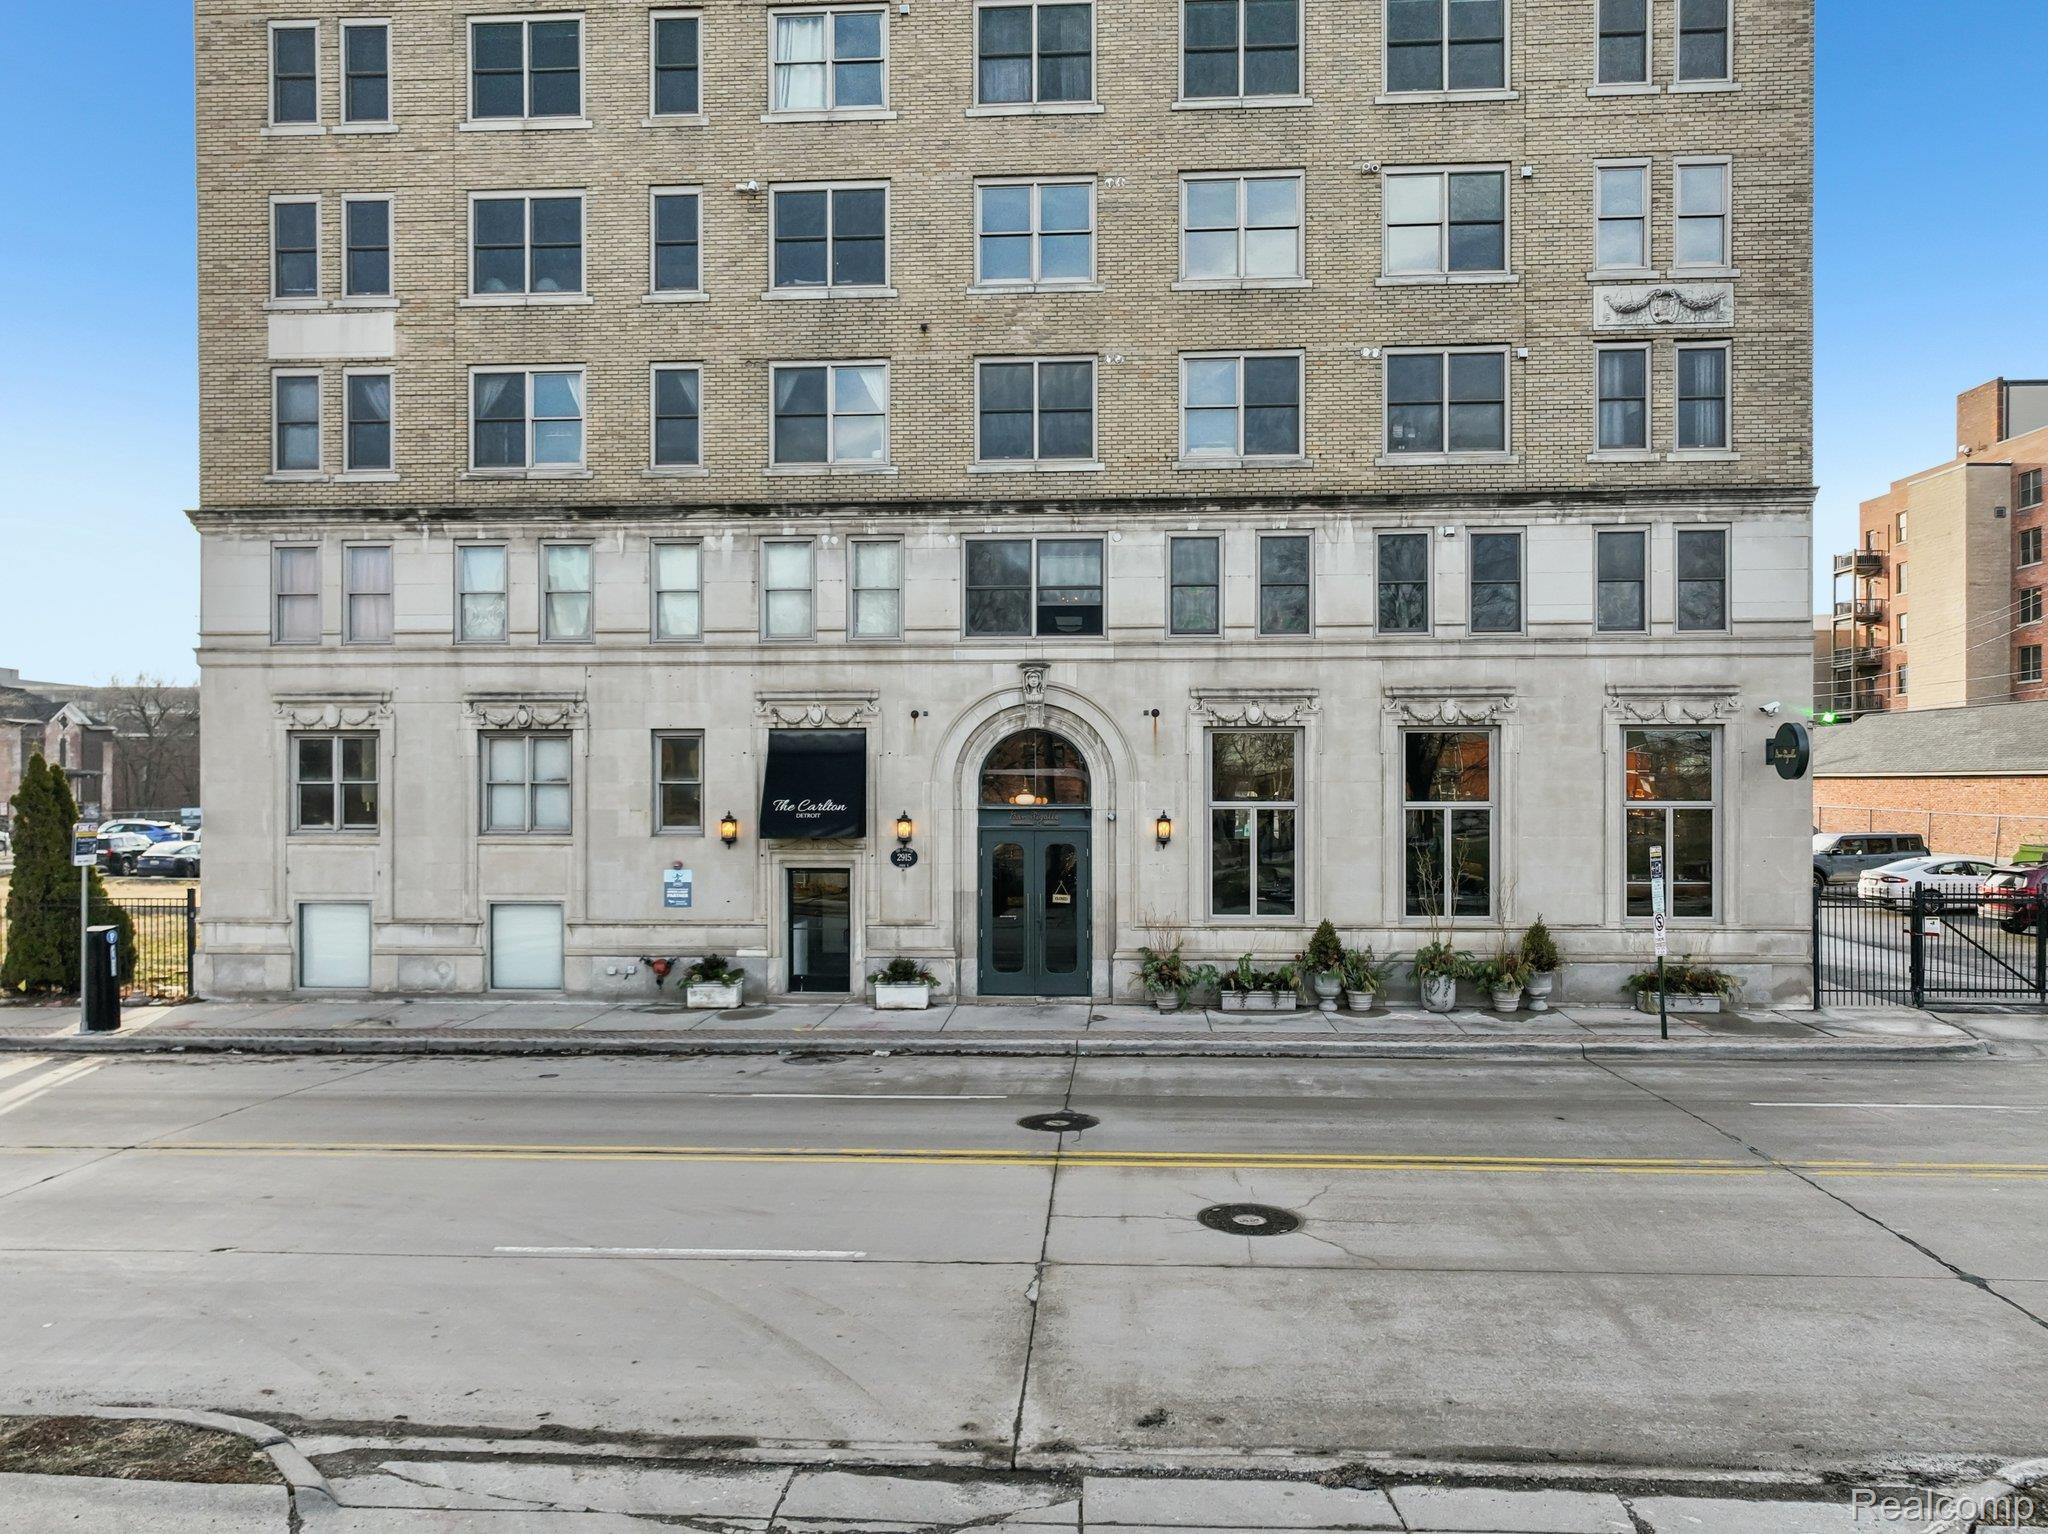
2915 John R Street 502, Detroit City, MI 48201
Wayne County
Key Facts
Description
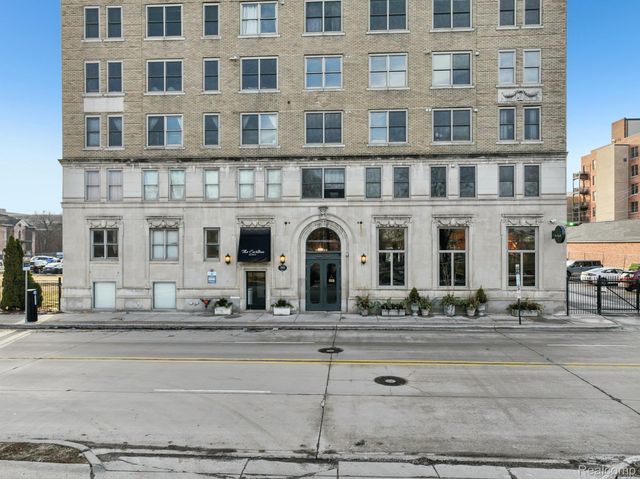
Welcome to 2915 John R Street, Unit 502 - an exceptional industrial-style loft condo located in the historic Carlton Building in the heart of Brush Park, Detroit. This spacious 2-bedroom, 2-bath residence offers true loft living with exposed brick, exposed beams, high ceilings, and an open-concept layout that blends historic character with modern comfort. A new mini-split system has just been installed, providing efficient, zoned heating and cooling throughout the unit. The thoughtful floor plan offers generous living and dining space, ideal for entertaining or everyday city living, with excellent separation between the bedrooms for privacy. Large windows allow for ample natural light while highlighting the architectural details that make loft living so desirable. And because it's the Motor City, we'd be remiss if we didn't mention the assigned parking space in the gated parking lot. Situated in one of Detroit’s most vibrant and rapidly growing neighborhoods, this home offers unbeatable proximity to Downtown and Midtown Detroit. Enjoy easy access to Woodward Avenue and the QLINE, as well as nearby sports and entertainment venues including Little Caesars Arena, Ford Field, and Comerica Park. Eastern Market, top restaurants, coffee shops, cultural institutions, hospitals, and universities are all just minutes away. Brush Park is known for its historic charm, walkability, and continued redevelopment, making it one of the city’s most sought-after locations.
Property Information
Property Type
Residential Lease
Sub-Type
Condominium
Style
CommonEntryBuilding / HighRise / Loft
Year Built
1924
Living Area
1,318 sq ft
Days on Market
41
MLS® Listing#
20261038177
Property Features
- Appliances:
- Dishwasher, Free-Standing Electric Oven, Free-Standing Electric Range, Free-Standing Refrigerator, Microwave
- Cooling:
- Central Air
- Heating:
- Forced Air, Natural Gas
- Parking:
- Parking Lot, No Garage, Assigned
- Fencing:
- Fenced
- Construction:
- Brick
- Foundation:
- Slab
- Sewer:
- Public Sewer
- Water Source:
- Public
Rooms
- 5 X 8
- Bedroom14 X 12
- Kitchen16 X 8
- Living Room20 X 10
- Master Bathroom13 X 22Second
- Master Bedroom12 X 8Second
HOA & Tax
- HOA:
- $345/Monthly
- Parcel #:
- W23I002006S1022
Directions
Go east on Mack towards Woodward and turn south on John R. Building is south of Watson and north of Edmund Pl.
Affordability Calculator
$600
Estimated monthly payment
$16/mo
Principal $2,400 · Est. interest $3,348 over 30 yrs
Neighborhood Market Statistics
How this home compares to active listings in Detroit City, MI
- $231,784
- Median Listing Price
- 81
- Median Days on Market
- 1,425
- Median Sq Ft
- $146
- Median Price / Sq Ft
- 13,948
- Active Listings
- This home’s price is 99% below the area median.
- Its price per sq ft is 98% below the area median.
Market statistics compiled from active EXIT Realty® and MLS listings in Detroit City, MI.
Location
- 2915 John R Street 502, Detroit City, MI 48201
Nearby Schools
Midtown Kindercare
School · 0.3 mi away
Benjamin Carson High School of Science and Medicine
Secondary · 0.4 mi away
Detroit School of Arts
Secondary · 0.4 mi away
Spain Elementary-Middle School
Elementary · 0.4 mi away
Payne-Pulliam School of Trade and Commerce Inc
Secondary · 0.5 mi away
Cass Technical High School
Secondary · 0.5 mi away
Detroit Midtown Academy
School · 0.7 mi away
Jefferson Intermediate School
School · 0.8 mi away
Detroit Montessori School
Elementary · 0.9 mi away
Detroit Edison Public School Academy
Elementary · 1.0 mi away
Way Program
Secondary · 1.0 mi away
Woodward Academy
School · 1.0 mi away
Detroit Academy of Science
School · 1.0 mi away
University Preparatory Science and Math Psad Middle School
Secondary School · 1.1 mi away
Detroit School for the Deaf
Secondary · 1.1 mi away
Edmonson Elementary School
Elementary · 1.1 mi away
Gee Edmonson Academy
School · 1.1 mi away
Most Holy Trinity School
School · 1.1 mi away
Miller Middle School
School · 1.2 mi away
University Preparatory Science and Math Elementary
Primary School · 1.2 mi away
Commute Calculator
Nearby Homes

Similar Homes Nearby

Moving Cost Estimate
EXIT Agents in Detroit City


Listing Courtesy: EXP Realty Main - 8885017085
The accuracy of all information, regardless of source, is not guaranteed or warranted. All information should be independently verified. Any use of search facilities of data on the site, other than by a consumer looking to purchase real estate, is prohibited.