

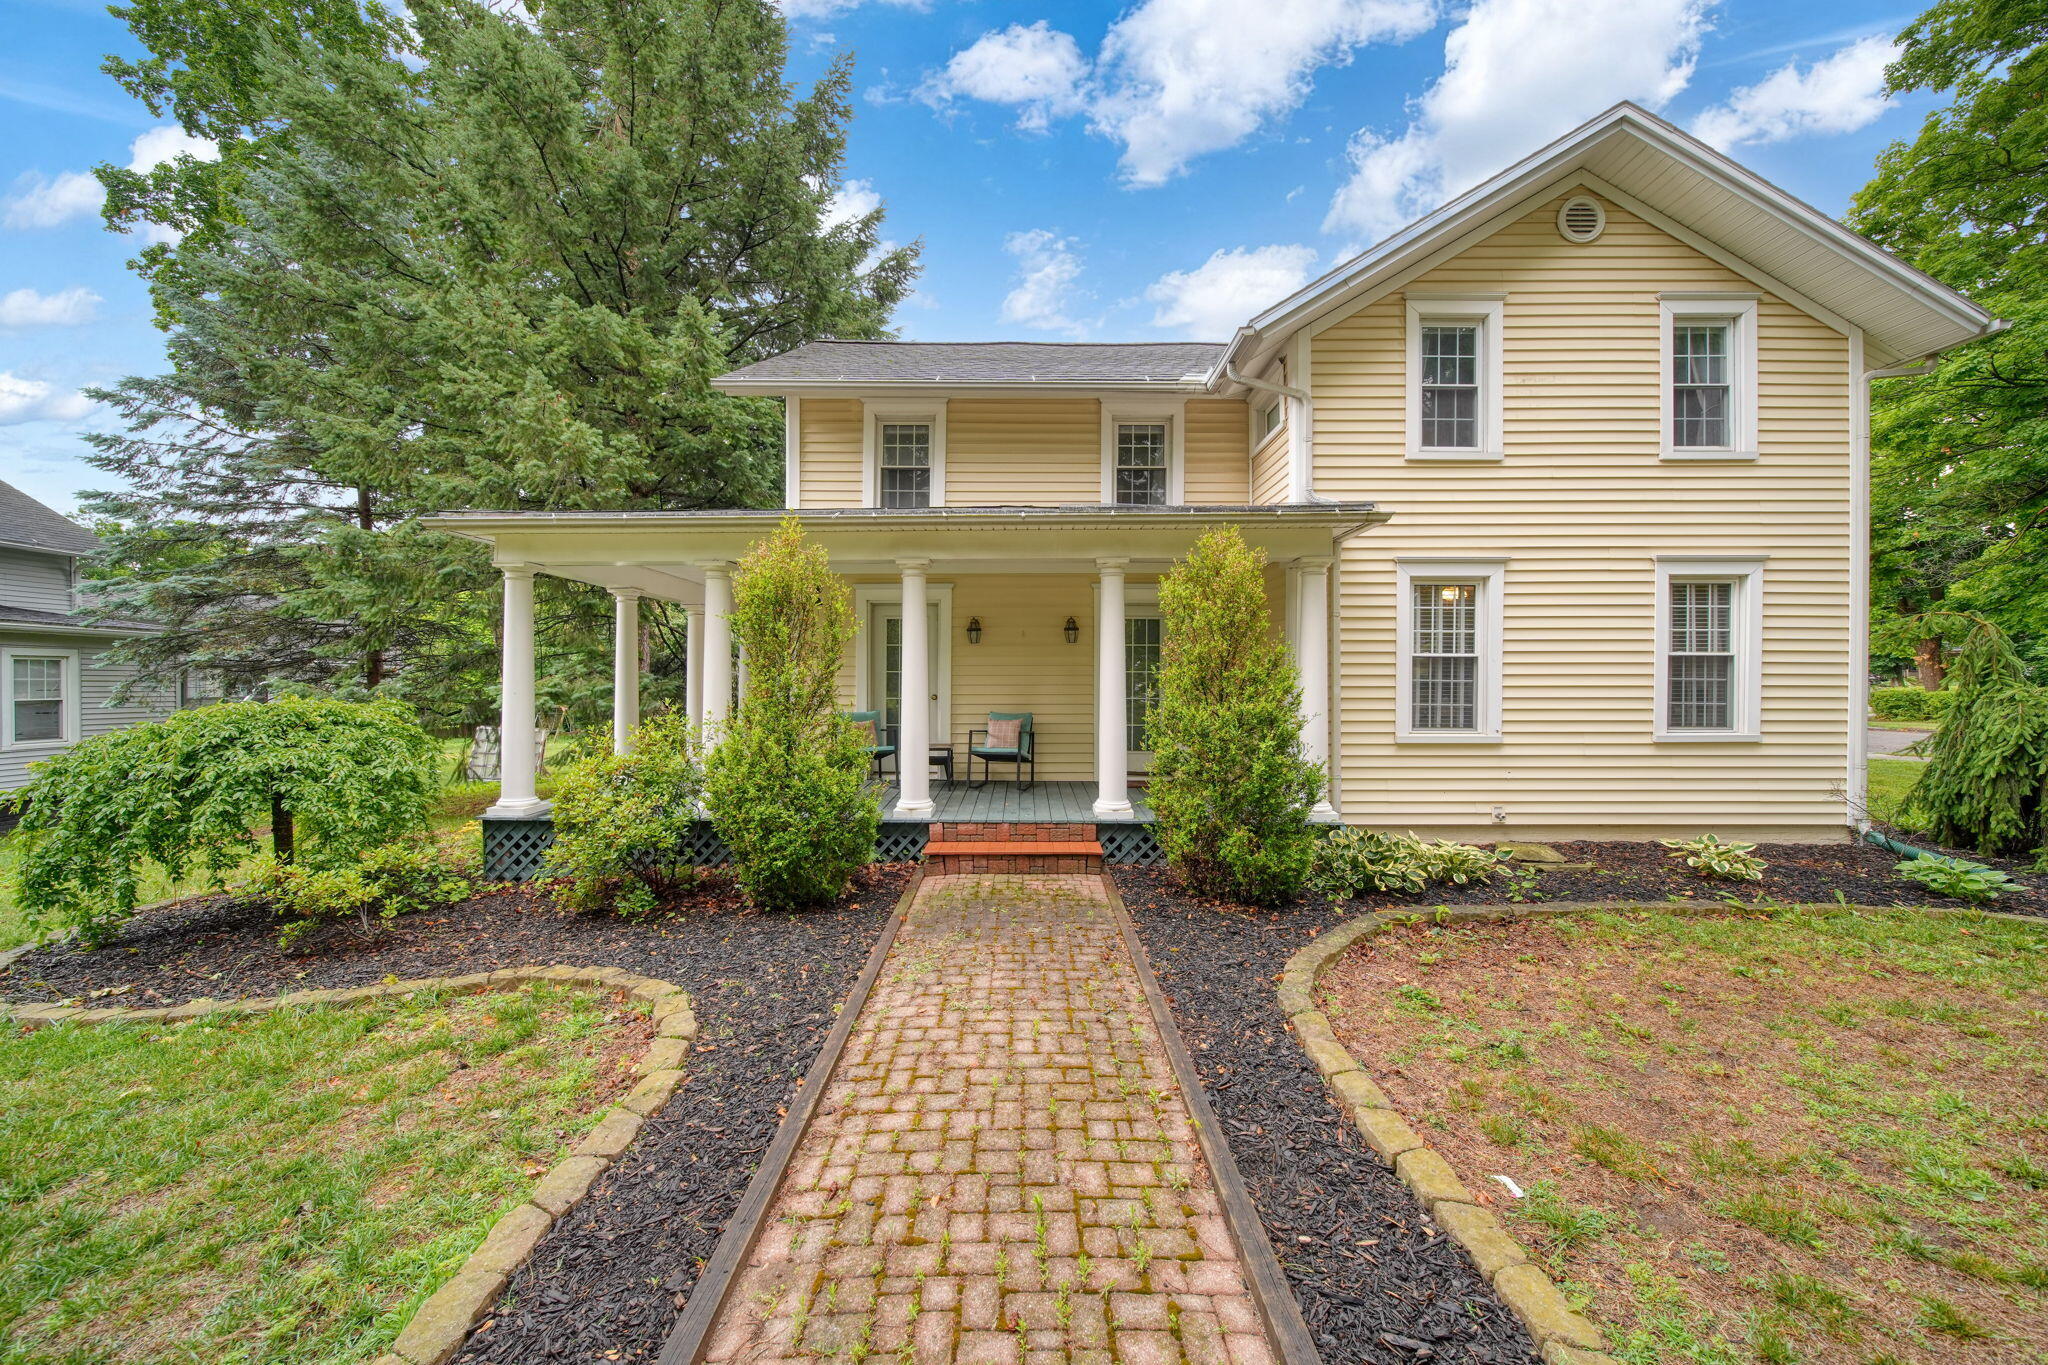
1101 Williams Street, Adrian City, MI 49221
Lenawee County
Key Facts
Description
Charming and unique 4-5 bedroom, 3.5 bath home with attached in-law suite, tucked away at the end of a quiet cul-de-sac and within walking distance of Adrian College. Rich in character, this home features pegged wood floors, a first-floor primary suite, formal dining room, and an updated kitchen with island, bay window seating, walk-in pantry, and utility closet. The spacious living room offers a fireplace and coffered ceiling, while the family room provides additional living space. Situated on a fenced 0.7-acre lot with plenty of room to entertain, the property also includes a separate in-law suite with its own kitchen, living room with fireplace, bedroom, bath, and separate utilities--ideal for multi-generational living or rental potential. Completing this exceptional property is a 1,200 sq. ft. heated workshop, 2-car garage, and finished second floor. Don't miss your chance to own this beautiful one of a kind home!
Property Information
Property Type
Residential
Sub-Type
Single Family Residence
Style
Colonial
Year Built
1900
Living Area
3,455 sq ft
Lot Size
0.70 acres
Lot Dimensions
162x341 irr
Garage Spaces
2
Days on Market
7
MLS® Listing#
81026031615
Property Features
Exterior
Appliances
Cooling
Heating
Flooring
Fireplace
Basement
Parking
Laundry
Patio
Fencing
Lot Features
Construction
Roof
Community
Utilities
Sewer
Water Source
Rooms
- Main
- Upper
- Upper
- Main
- Upper
- Bedroom 211 x 17Upper
- Bedroom 313 x 20Upper
- Bedroom 421 x 13Upper
- Bonus Room6 x 5Upper
- Bonus Room8 x 6Upper
- Dining Room17 x 13Main
- Family Room15 x 15
- Kitchen15 x 13Main
- Living Room19 x 17Main
- Master Bedroom12 x 17Main
- Office10 x 9Main
Financial Details
Annual Taxes
$8,486
Tax year 2025
Assessed Value
$168,800
Parcel Number
XA0220501500
Affordability Calculator
$66,980
Estimated monthly payment
$1,782/mo
Principal $267,920 · Est. interest $373,772 over 30 yrs
Location
- 1101 Williams Street, Adrian City, MI 49221
Getting Around
Points of Interest in Adrian City, MI
Showing the Adrian City area map.
Nearby Schools
Adrian Public Schools
Elementary · 0.1 mi away
Berean Baptist Church
Elementary · 0.4 mi away
St. Stephen Evangelical Lutheran Church
School · 0.7 mi away
St Stevens Lutheran School
School · 0.7 mi away
Adrian
School · 0.8 mi away
Alexander Elementary School
Elementary · 0.8 mi away
Adrian High School
Secondary · 0.9 mi away
The Adrian Maples
School · 1.0 mi away
Head Start
School · 1.0 mi away
Springbrook Middle School
Secondary · 1.0 mi away
Lenawee Christian School
Elementary · 1.3 mi away
Prairie Elementary School
Elementary · 1.5 mi away
Comstock Elementary School
Elementary · 1.6 mi away
Michener Elementary School
Elementary · 1.7 mi away
Maurice Spear Campus
School · 1.7 mi away
JC/ Lisd Academy: A Regional Middle College
School · 2.0 mi away
Lisd Tech Center
Secondary · 2.0 mi away
Telamon
School · 2.0 mi away
St Joseph Academy
School · 2.2 mi away
Gus Harrison Correctional Facility
Secondary · 2.6 mi away
Commute Calculator
Nearby Homes
Moving Cost Estimate
EXIT Agents in Adrian City


Listing Courtesy: Cornerstone Real Estate - 7343165886
The accuracy of all information, regardless of source, is not guaranteed or warranted. All information should be independently verified. Any use of search facilities of data on the site, other than by a consumer looking to purchase real estate, is prohibited.