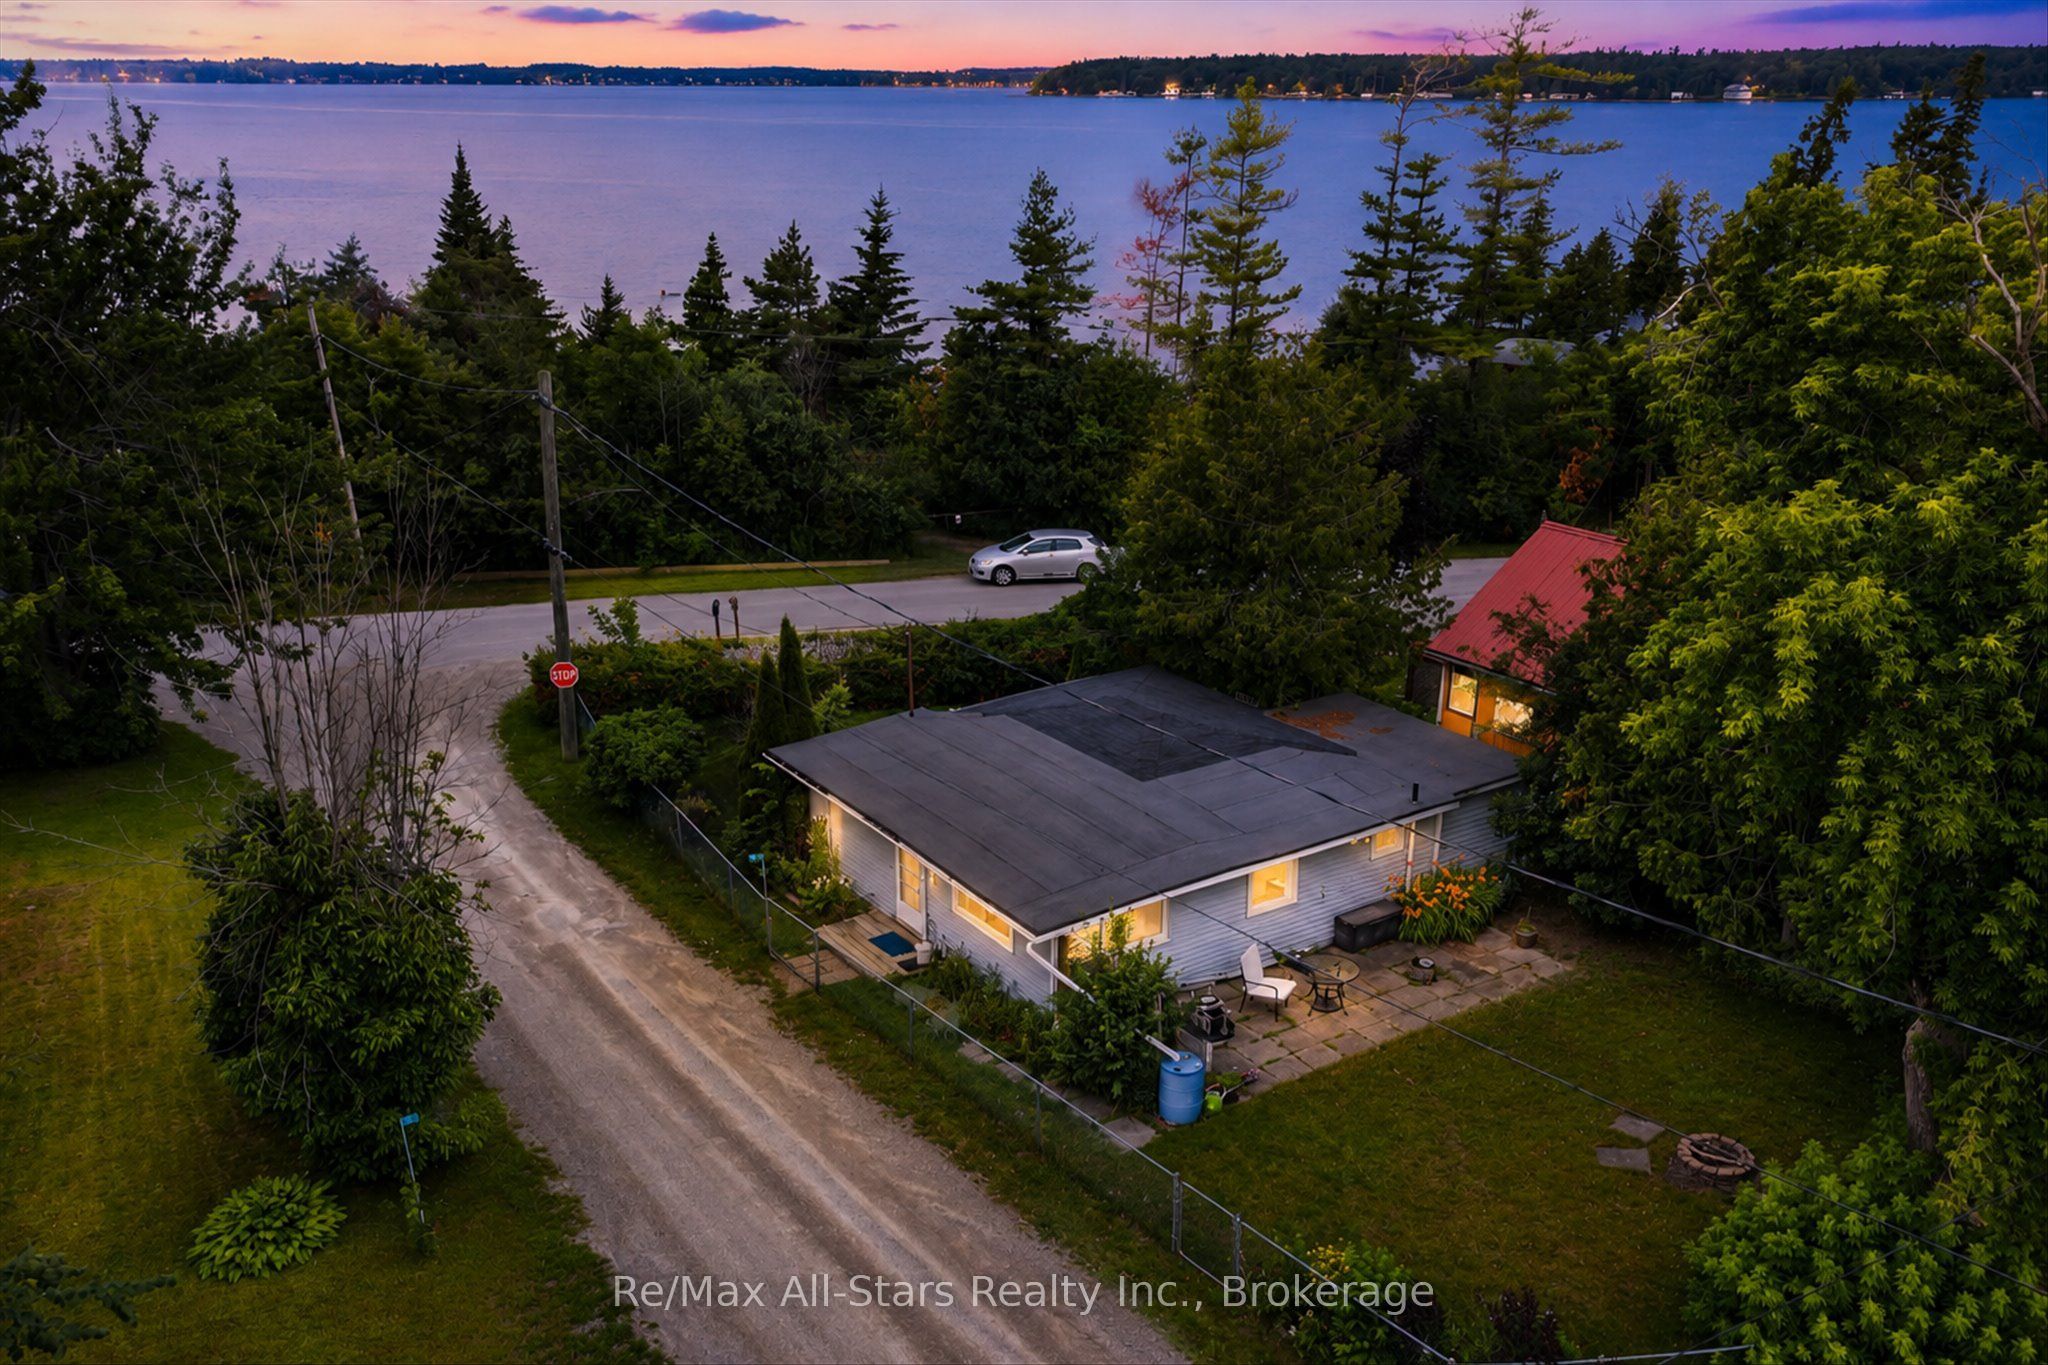
3 Leaf Street, Kawartha Lakes, ON K0M 1L0
Kawartha Lakes County
Key Facts
Description
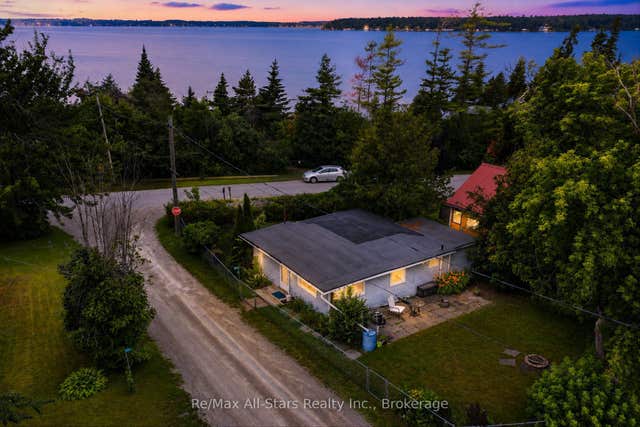
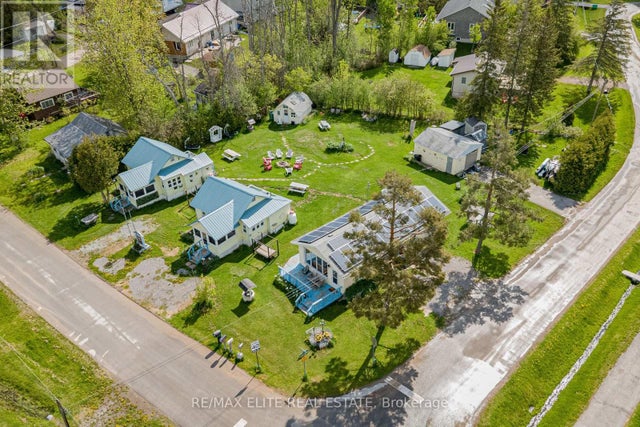
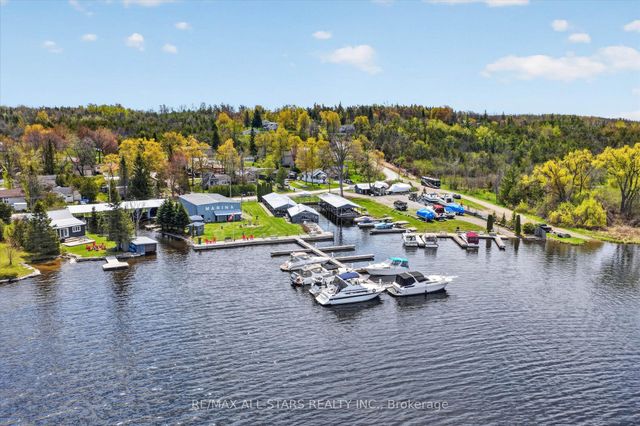
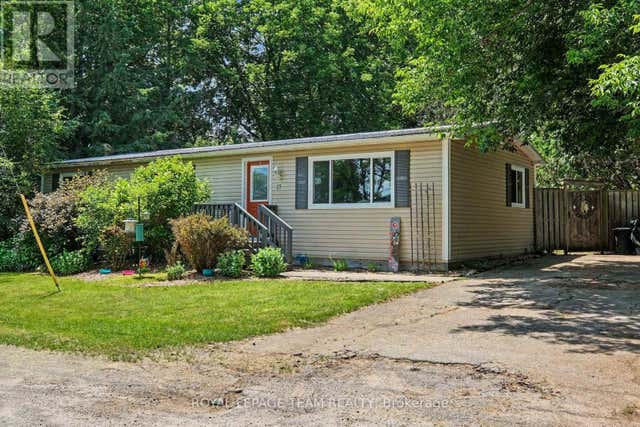
Affordable Waterfront Lifestyle Starts Here Dreaming of enjoying life at the lake without the waterfront price tag? This charming 2-bedroom, four-season home or cottage offers the perfect opportunity to enjoy everything Sturgeon Lake has to offer, complete with deeded lake access through a private association featuring a sandy beach, docking, park, and play area-an ideal gathering place for family and friends all summer long. Inside, you'll find an inviting open-concept layout with a warm, traditional cottage feel that's been converted for comfortable year-round living. Whether you're searching for a weekend escape, your first home, or an affordable retirement property, this one is full of potential. Outside, the fully fenced yard provides space for children, pets, gardening, or relaxing around the fire. A separate Bunkie offers excellent possibilities for overflow guests, storage, or a future hobby space. While both the home and Bunkie could benefit from some updating and TLC, the opportunity to add your own personal touch makes this property an exceptional value. This is your chance to enjoy the Kawartha lifestyle-boating, swimming, fishing, and making lifelong memories-without breaking the bank. Bring your vision, roll up your sleeves, and unlock the potential of this affordable four-season getaway just steps from one of the area's most desirable lakes. Whether you're looking for a cottage, an investment, or a place to call home, this is a rare opportunity to create something truly special
Property Information
Property Type
Residential
Sub-Type
Single Family Residence
Style
Bungalow
Lot Dimensions
48.0x100.0
Parking Spaces
2
MLS® Listing#
X13537580
Property Features
- Cooling:
- Other
- Heating:
- Heat Pump
- Fireplace:
- Gas, Propane
- Basement:
- None
- Pool:
- None
- Lot Features:
- Waterfront
- Construction:
- Vinyl Siding
- Roof:
- Asphalt
- Other Structures:
- Other
- Sewer:
- Holding Tank
- Water Source:
- Well, Private
Rooms
- Bathroom2.35 x 3.77Main
- Bedroom3.25 x 2.62Main
- Bedroom 21.7 x 3.29Main
- Dining Room1.64 x 2.49Main
- Kitchen4.4 x 2.74Main
- Laundry2.25 x 2.3Main
- Living Room5.94 x 4.76Main
HOA & Tax
- Annual Tax:
- CA$1,187 (2026)
- Parcel #:
- 632750324
Directions
HIGHWAY 36 TO KENNEDY BAY ROAD, TURN LEFT AND FOLLOW TO THE END. TURN RIGHT ONTO ELDER STREET AND THEN RIGHT ONTO LEAF STREET
Affordability Calculator
$65,800
Estimated monthly payment
$1,751/mo
Principal $263,200 · Est. interest $367,187 over 30 yrs
Neighborhood Market Statistics
How this home compares to active listings in Kawartha Lakes, ON
- CA$721,320
- Median Listing Price
- 46
- Median Days on Market
- 1,300
- Median Sq Ft
- CA$526
- Median Price / Sq Ft
- 2,780
- Active Listings
- This home’s price is 54% below the area median.
Market statistics compiled from active EXIT Realty® and MLS listings in Kawartha Lakes, ON.
Location
- 3 Leaf Street, Kawartha Lakes, ON K0M 1L0
Nearby Schools
Dunsford District Elementary School
Elementary · 3.5 km away
Fenelon Township Public School
School · 7.0 km away
Langton Public School
School · 8.4 km away
Fenelon Falls Secondary School
Secondary · 9.0 km away
Pope John Paul II Elementary School
Elementary · 11.1 km away
I E Weldon Secondary School
Secondary · 11.2 km away
Queen Victoria Public School
Elementary · 11.5 km away
Parkview Public School
School · 11.8 km away
Alexandra Public School
Elementary · 11.9 km away
St Mary's Elementary School
Elementary · 12.1 km away
King Albert Public School
Elementary · 12.5 km away
Heritage Christian School
School · 12.5 km away
Lindsay Collegiate Vocational Institute
Secondary · 12.6 km away
Leslie Frost Public School
Elementary · 13.2 km away
Sesco
School · 13.6 km away
Jack Callaghan Elementary School
Elementary · 13.6 km away
St. Dominic Catholic Elementary School
Elementary · 14.1 km away
Lindsay Adult Education training Ctr
Secondary · 14.1 km away
St Thomas Aquinas Secondary School
Secondary · 14.3 km away
Sta Lindsay
School · 14.3 km away