

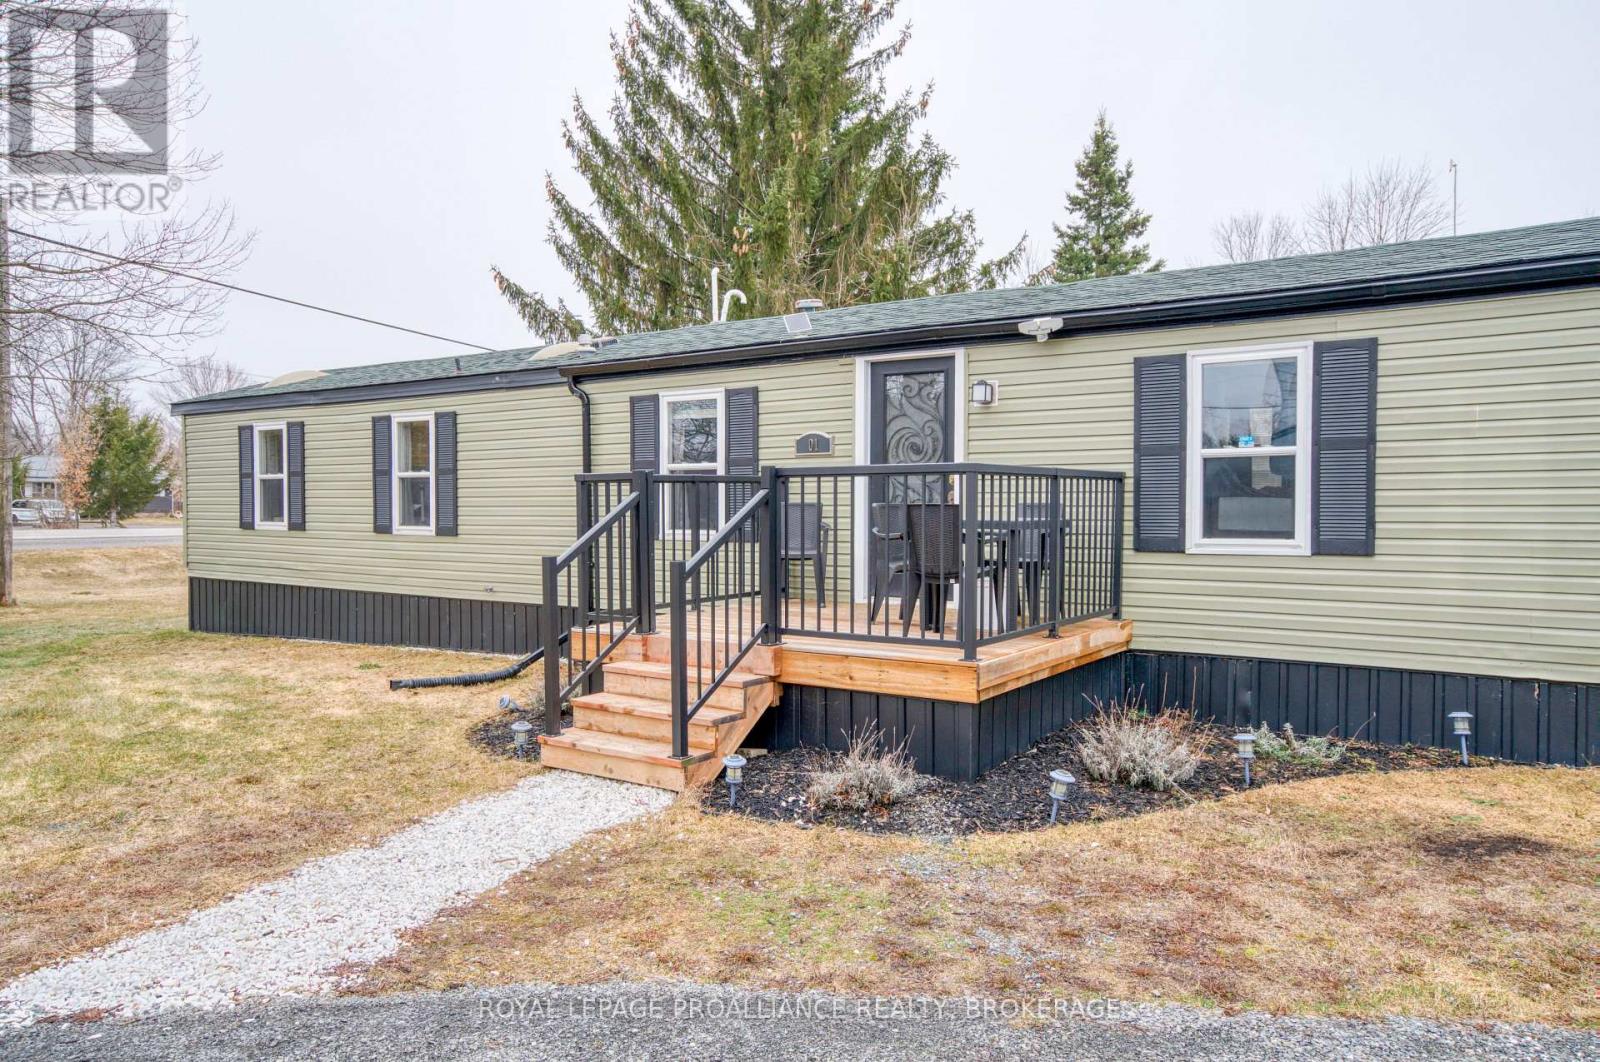
1 TAYLOR STREET, Rideau Lakes, ON K0G1E0
817 - Rideau Lakes (South Crosby) Twp
Key Facts
Description
Easy living at this inviting two-bedroom gem, offering comfort, convenience, and low-maintenance living. The primary bedroom features a beautiful 4-piece ensuite complete with a skylight, double closets, and a shelving/linen area, which creates a bright and relaxing space to start and end your day. The second bedroom offers flexibility for guests, a home office, or hobby space. The home also features a 4-piece main bath. The updated kitchen with granite countertops adds elegance and function, perfect for everyday living and entertaining alike. Stay warm and comfortable year-round with the new propane furnace (2022), providing peace of mind through the colder months. A new storage shed adds excellent extra space for seasonal items, tools, or outdoor essentials. Ideal for snowbirds, downsizers, or anyone seeking a tranquil retreat, this property offers the perfect opportunity to enjoy a relaxed lifestyle with minimal upkeep. Conveniently located close to the village of Elgin for groceries, local amenities, and a meal out, everything you need is just minutes away. Don't miss your chance to make this lovely home your own. (id:31684)
Property Information
Property Type
Residential
Sub-Type
Single Family Residence
Style
Raised bungalow
Parking Spaces
2
Listing #
X13540036
Property Features
Cooling
Heating
Sewer
Rooms
- Bathroom 11.43 m X 2.73 mMain
- Bathroom 21.55 m X 4.55 mMain
- Bedroom 13.06 m X 3.36 mMain
- Kitchen4.44 m X 4.55 mMain
- Living Room5.3 m X 4.55 mMain
- Master Bedroom4.17 m X 3.95 mMain
Affordability Calculator
$49,000
Estimated monthly payment
$1,304/mo
Principal $196,000 · Est. interest $273,437 over 30 yrs
Neighborhood Market Statistics
How this home compares to active listings in Rideau Lakes, ON
- CA$724,209
- Median Listing Price
- 45
- Median Days on Market
- 1,300
- Median Sq Ft
- CA$519
- Median Price / Sq Ft
- 2,795
- Active Listings
- This home’s price is 66% below the area median.
Market statistics compiled from active EXIT Realty® and MLS listings in Rideau Lakes, ON.
Location
- 1 TAYLOR STREET, Rideau Lakes, ON K0G1E0
Points of Interest in Rideau Lakes, ON
Showing the Rideau Lakes area map.
Nearby Schools
South Crosby Public School
School · 4.2 km away
Rideau District High School
Secondary · 4.7 km away
Sweet's Corners Public School
School · 6.4 km away
St Edward's School
School · 19.5 km away
Pineview Public School
Elementary · 20.8 km away
Athens District High School
Secondary · 21.4 km away
Thousand Island Elementary School
Elementary · 23.4 km away
Storrington Public School
School · 23.9 km away
Joyceville Public School
School · 25.6 km away
St Joseph Catholic School
Elementary · 26.6 km away
Perth Road Public School
School · 26.8 km away
Tr Leger School
School · 26.8 km away
Linklater Public School
Elementary · 26.9 km away
Gananoque Secondary School
Secondary · 27.1 km away
Meadowview
School · 28.1 km away
Lombardy Public School
School · 31.3 km away
Heritage Community Christian School
Secondary · 33.4 km away
Glenburnie Public School
School · 34.4 km away
Holy Name Catholic School
School · 34.7 km away
St John Catholic High School
Secondary · 35.0 km away
Commute Calculator
Nearby Homes



Moving Cost Estimate
EXIT Agents in Rideau Lakes



Listing Courtesy: ROYAL LEPAGE PROALLIANCE REALTY, BROKERAGE
Data Terms of Use
This website is operated by ROYAL LEPAGE PROALLIANCE REALTY, BROKERAGE, a brokerage who is a member of The Canadian Real Estate Association (CREA). The content on this website is owned or controlled by CREA. By accessing this website, the user agrees to be bound by these terms of use as amended from time to time, and agrees that these terms of use constitute a binding contract between the user, ROYAL LEPAGE PROALLIANCE REALTY, BROKERAGE, and CREA.
Copyright
The content on this website is protected by copyright and other laws, and is intended solely for the private, non-commercial use by individuals. Any other reproduction, distribution or use of the content, in whole or in part, is specifically prohibited. Prohibited uses include commercial use, “screen scraping”, “database scraping”, and any other activity intended to collect, store, reorganize or manipulate the content of this website.
Trademarks
REALTOR®, REALTORS®, and the REALTOR® logo are certification marks that are owned by REALTOR® Canada Inc. and licensed exclusively to The Canadian Real Estate Association (CREA). These certification marks identify real estate professionals who are members of CREA and who must abide by CREA’s By-Laws, Rules, and the REALTOR® Code. The MLS® trademark and the MLS® logo are owned by CREA and identify the professional real estate services provided by members of CREA.
Liability and Warranty Disclaimer
The information contained on this website is based in whole or in part on information that is provided by members of CREA, who are responsible for its accuracy. CREA reproduces and distributes this information as a service for its members, and assumes no responsibility for its completeness or accuracy.
Amendments
ROYAL LEPAGE PROALLIANCE REALTY, BROKERAGE may at any time amend these Terms of Use by updating this posting. All users of this site are bound by these amendments should they wish to continue accessing the website, and should therefore periodically visit this page to review any and all such amendments.