17 Cassell Lane, Rideau Lakes, ON K7A 4S5
Leeds and Grenville County
Key Facts
Description
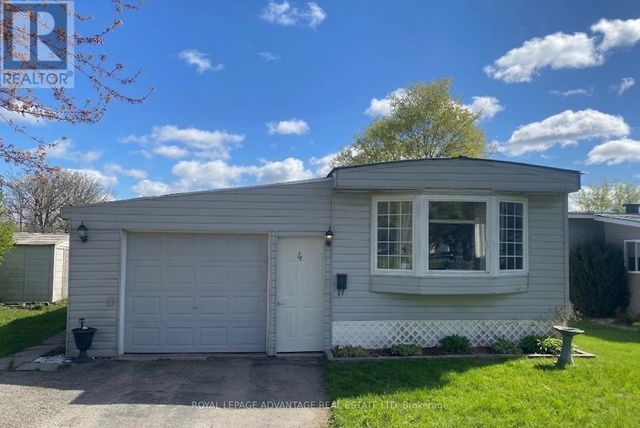
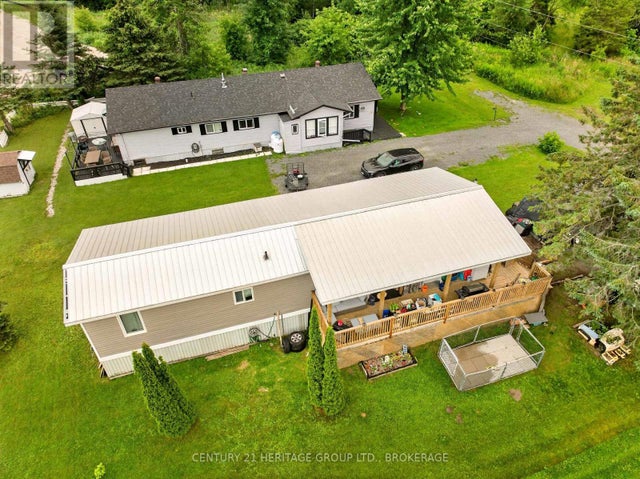
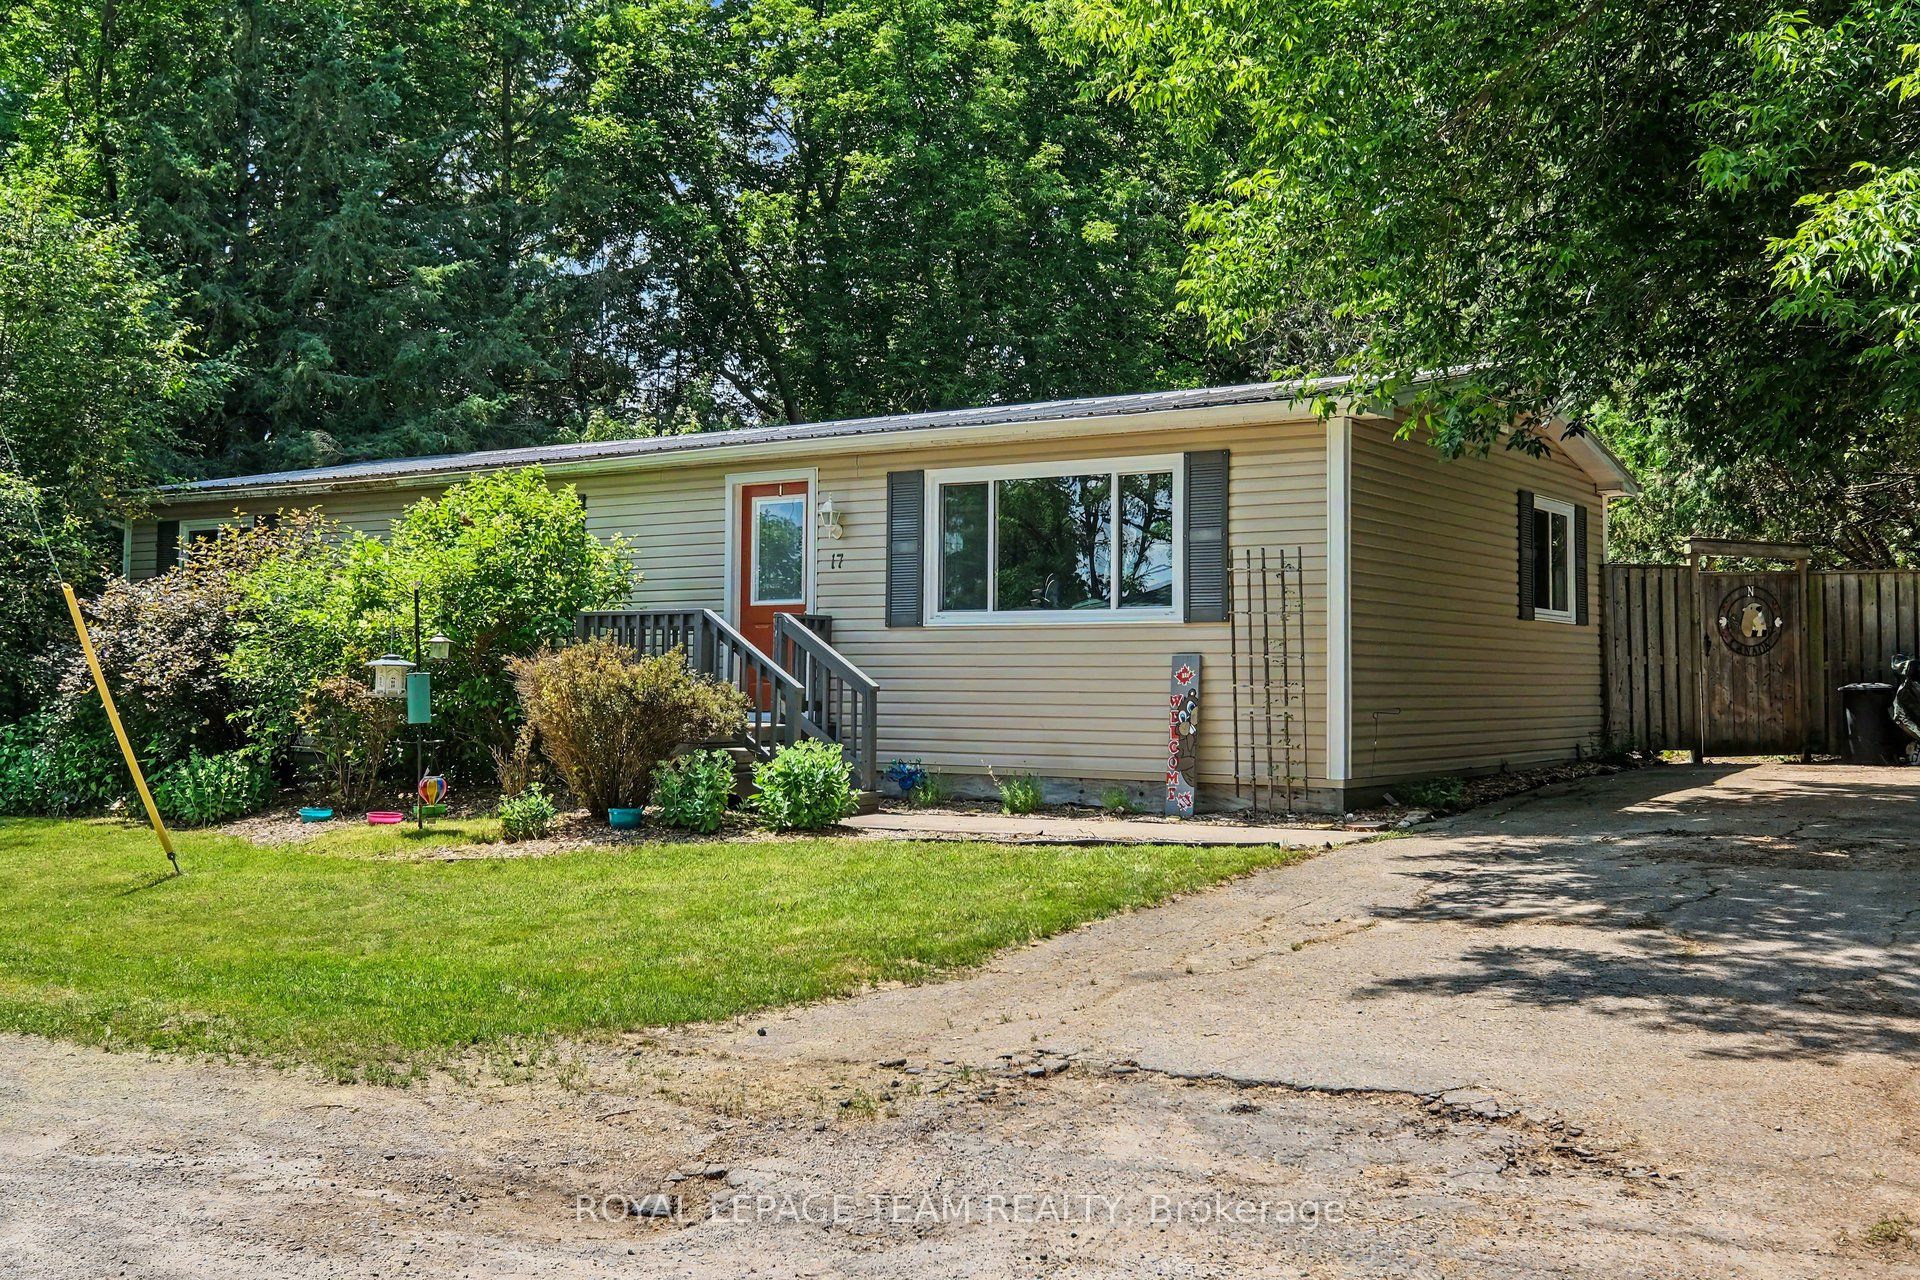
Welcome to 17 Cassell Lane, a beautifully maintained modular bungalow tucked inside the sought-after Otterdale Estates community, just 5 minutes from all the amenities Smiths Falls has to offer. Whether you're a first-time homebuyer, downsizer, or investor, this home checks every box. Step inside to discover a smart, functional layout featuring an open-concept living and dining area, ideal for everyday living and entertaining. Three bedrooms are thoughtfully tucked away on the other side of the home, offering privacy and separation from the main living space. The galley kitchen is finished with maple cabinetry, adding warmth and character to the heart of the home. Rounding out the interior is a well-appointed 4-piece bathroom. Outside, this property truly stands out as one of the largest lots in the community, with a big backyard offering plenty of room to relax, garden, or entertain. Enjoy your mornings and evenings on the beautiful deck, and take advantage of the huge 5x15 storage shed for all your extra storage needs. Additional highlights include a durable steel roof, an electric furnace, and central air conditioning, giving you comfort and peace of mind year-round. Don't miss your chance to own one of the best-positioned lots in Otterdale Estates. Current land lease fees of $437.74/month. Book your showing at 17 Cassell Lane today!
Property Information
Property Type
Residential
Sub-Type
Mobile Home
Style
Bungalow
Parking Spaces
2
MLS® Listing#
X13539562
Property Features
- Appliances:
- Water Purifier, Water Heater
- Cooling:
- Central Air
- Heating:
- Electric, Forced Air
- Basement:
- None
- Pool:
- None
- Construction:
- Vinyl Siding
- Foundation:
- Other
- Roof:
- Metal
- Sewer:
- Septic Tank
Directions
Take County Road 29 from Smiths Falls, turn Left onto Otterdale Road, Cassell Lane is the first right.
Affordability Calculator
$49,980
Estimated monthly payment
$1,330/mo
Principal $199,920 · Est. interest $278,906 over 30 yrs
Location
- 17 Cassell Lane, Rideau Lakes, ON K7A 4S5
Nearby Schools
Smiths Falls District Collegiate Institute - Ucdsb
Secondary · 2.3 km away
Smiths Falls Indoor Winter Golf School
School · 2.4 km away
Chimo Elementary School - Ucdsb
Elementary · 2.7 km away
St Francis de Sales Catholic School
Elementary · 2.9 km away
St. Luke Catholic High School
Secondary · 3.5 km away
Duncan J School
School · 4.1 km away
Lombardy Public School
School · 5.5 km away
Montague Public School
School · 9.4 km away
North Elmsley Public School
School · 9.7 km away
Ecole Catholique Sainte-Marguerite-Bourgeoys
School · 14.6 km away
Merrickville Day Nursery School
School · 14.8 km away
Merrick Preparatory School
Secondary · 15.1 km away
Merrickville Public School
School · 15.4 km away
The Queen Elizabeth School
Elementary · 18.6 km away
St. John Catholic Elementary School
Elementary · 19.0 km away
St John Catholic High School
Secondary · 19.2 km away
Perth Children's House
School · 19.3 km away
Rosewood Studio School of Fine Woodworking
Secondary · 19.5 km away
The Stewart School - Ucdsb
Elementary · 20.2 km away
Blueberry Creek Forest School and Nature Centre
School · 21.6 km away