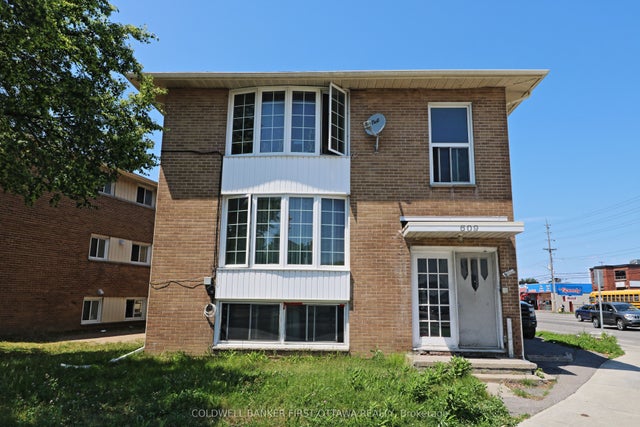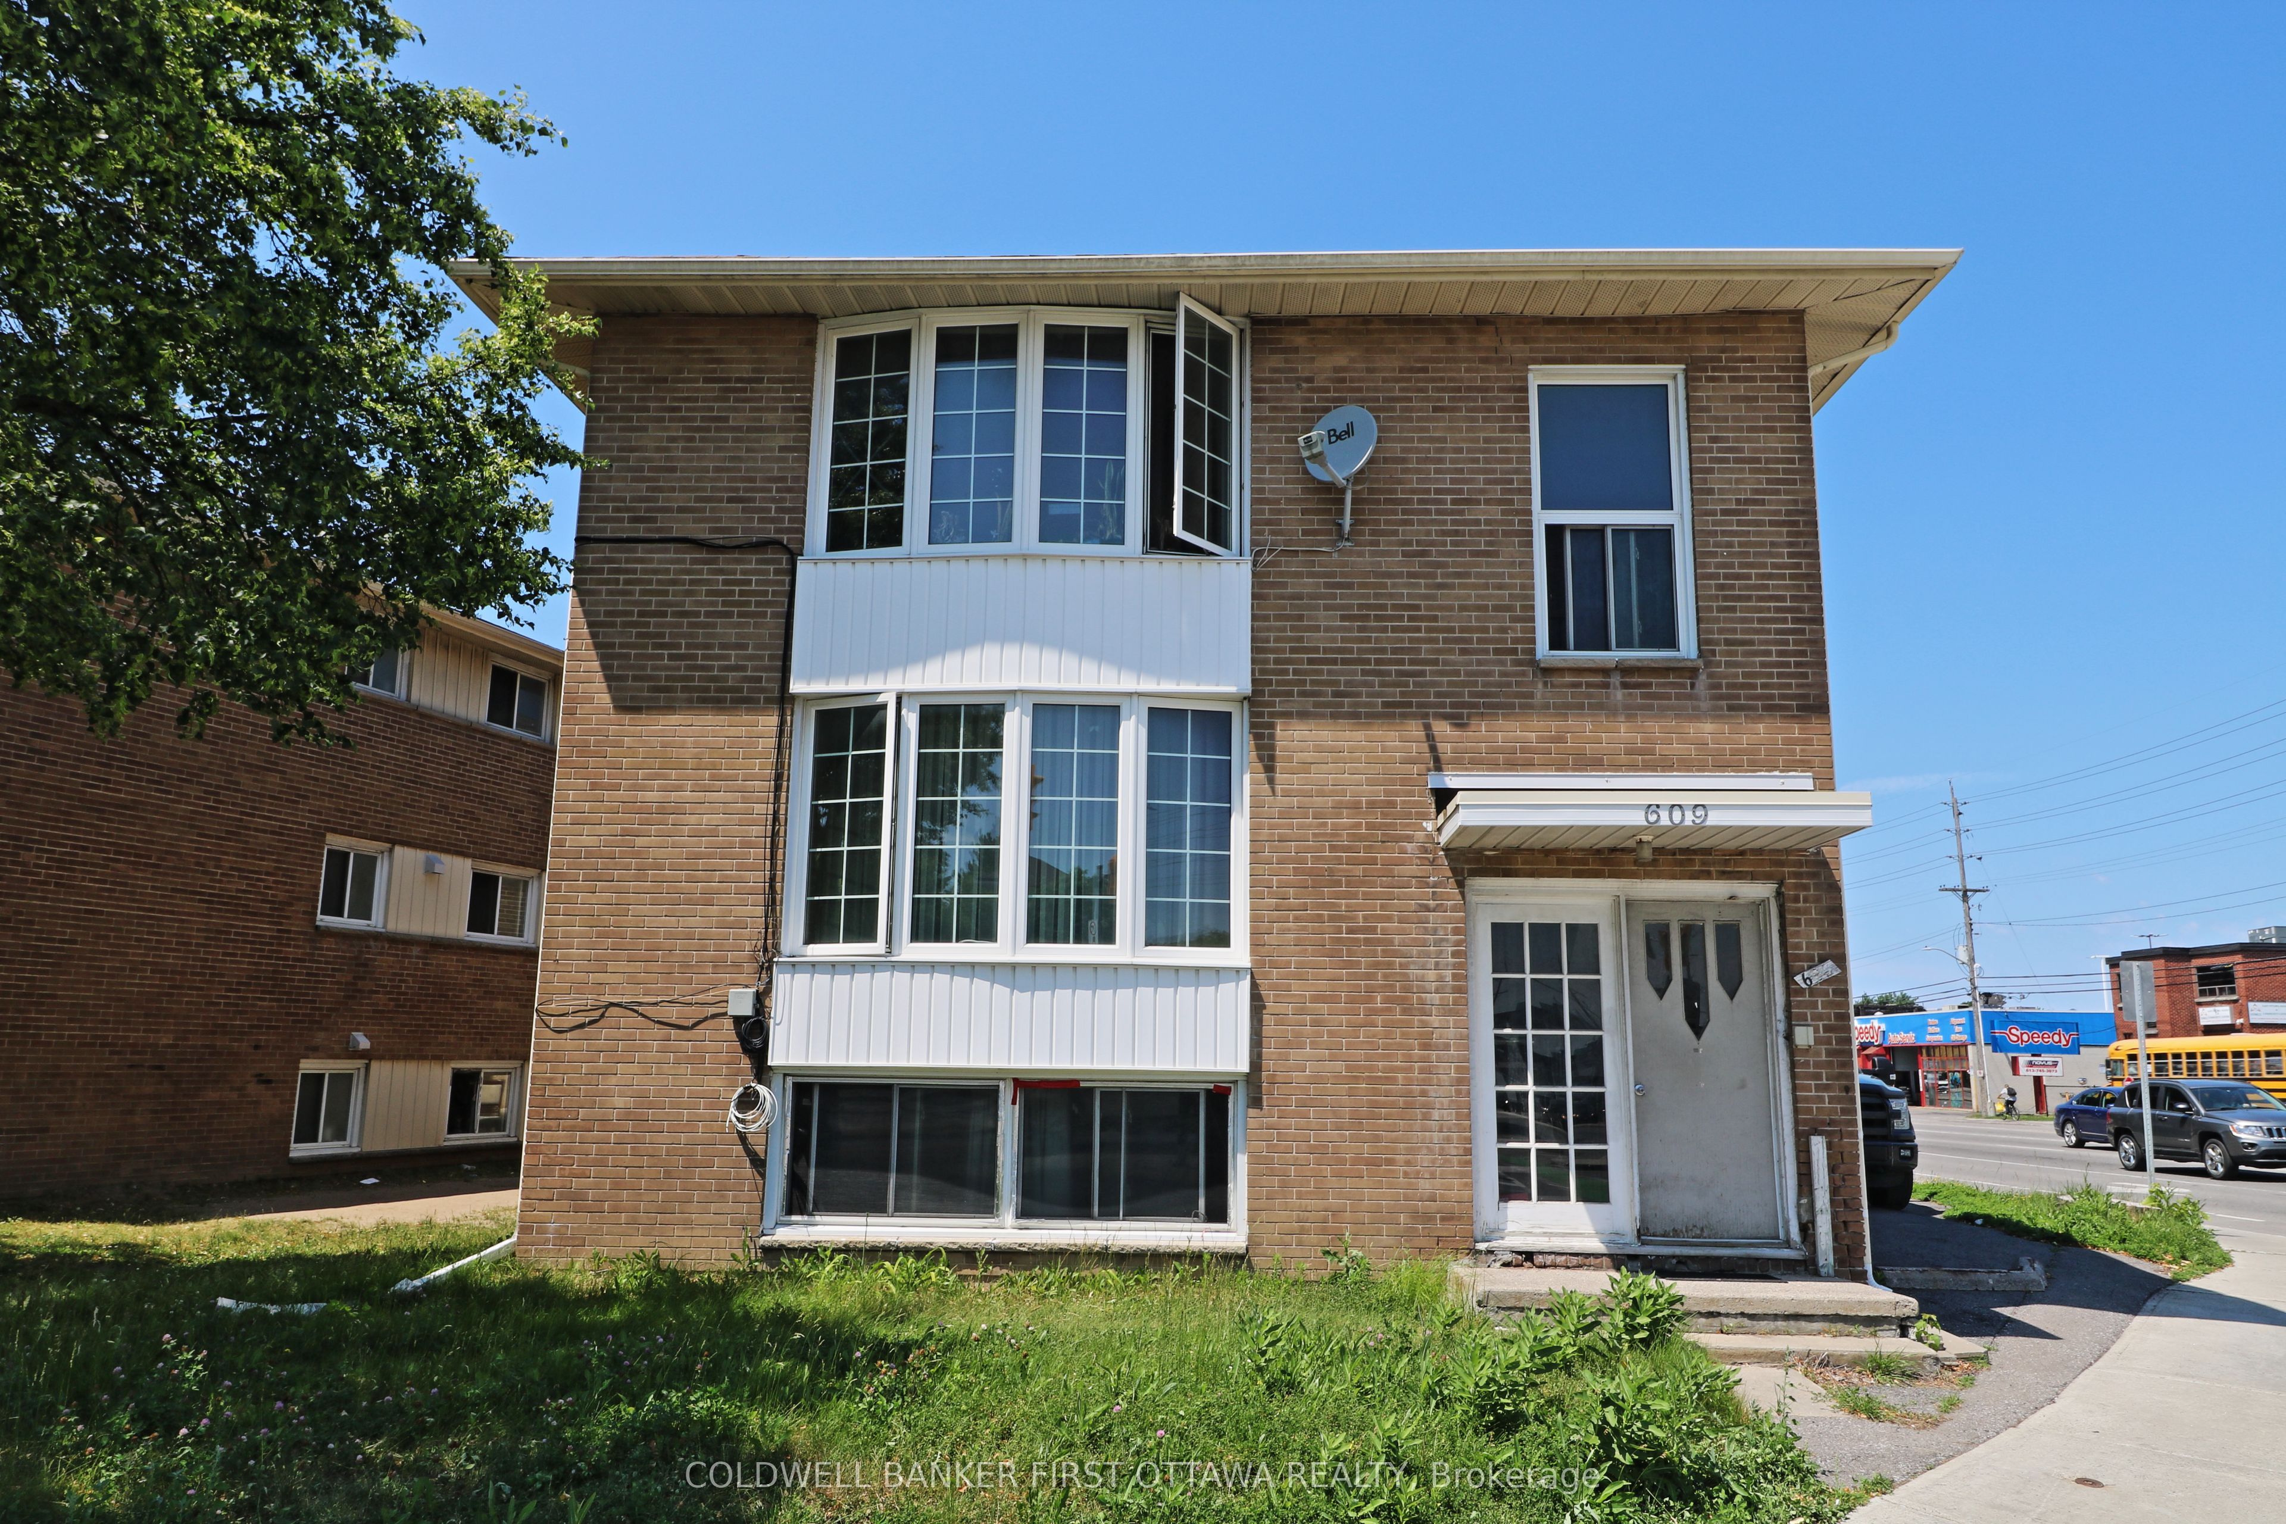
609 Donald Street, Overbrook - Castleheights and Area, ON K1K 1L3
Ottawa County
Key Facts
Description
Excellent opportunity for investors/Developers on a residential/commercial property with zoning AM10. The property is convinient with bus stops, shops, Tim Horton and rstaurants aroung. There is high demand for rent for this area so the building is never vacant. There are three 3 bedroom apartments with full kitchen, bathrooms and dining areas. The 1st apartment in lower level is rented for $2,200 a month; the second apartment is rented for $2,000 a month; the 3rd apartment is rented for $1,800 a moth. The rent can be potentially greatly increased reflecting market rent when new owner can arrange new lease terms and rates. Each apartment has its own hydro meter and gas meter.
Property Information
Property Type
Residential Income
Sub-Type
Triplex
Style
2-Storey
Stories
2
Lot Dimensions
47.5x94.2
Parking Spaces
4
MLS® Listing#
X13027838
Property Features
- Appliances:
- Water Heater
- Cooling:
- Other
- Heating:
- Natural Gas, Hot Water
- Fireplace:
- Family Room
- Basement:
- Apartment
- Pool:
- None
- Construction:
- Brick
- Roof:
- Asphalt
HOA & Tax
- Annual Tax:
- CA$5,632 (2025)
- Parcel #:
- 042450072
Directions
At the corner of St Laurent ave. and Donald Street
Affordability Calculator
$205,800
Estimated monthly payment
$5,477/mo
Principal $823,200 · Est. interest $1,148,437 over 30 yrs
Neighborhood Market Statistics
How this home compares to active listings in Overbrook - Castleheights and Area, ON
- CA$656,633
- Median Listing Price
- 36
- Median Days on Market
- 1,300
- Median Sq Ft
- CA$477
- Median Price / Sq Ft
- 2,885
- Active Listings
- This home’s price is 57% above the area median.
Market statistics compiled from active EXIT Realty® and MLS listings in Overbrook - Castleheights and Area, ON.
Location
- 609 Donald Street, Overbrook - Castleheights and Area, ON K1K 1L3
Nearby Schools
Queen Mary Street Public School
Elementary · 0.3 km away
Pets Beautiful by Janie
School · 0.5 km away
Ottawa Technical Secondary School
Secondary · 0.5 km away
Rideau High School
Secondary · 0.6 km away
St Michael School
Elementary · 0.6 km away
Our Lady of Mount Carmel Elementary School
Elementary · 0.7 km away
Willis Business College Limited
Secondary School · 0.7 km away
Catholic Secondary School of Innovation
Secondary · 0.9 km away
Robert E. Wilson Public School
Elementary · 0.9 km away
Cecce
School · 1.0 km away
Queen Elizabeth Public School
School · 1.0 km away
St-Laurent Academy
School · 1.2 km away
Conseil des Ecoles Catholiques de Langue Francaise
Secondary · 1.2 km away
Vinci School Ottawa
Elementary · 1.4 km away
Ecole Montfort School
School · 1.5 km away
Ecole Vision Jeunesse
Secondary · 1.5 km away
Ecole Elementaire Catholique Horizon-Jeunesse
Secondary · 1.5 km away
The Ottawa Inuit Children's Centre
Elementary · 1.5 km away
Carson Grove Elementary School
Elementary · 1.6 km away
Assumption Catholic Elementary School
Elementary · 1.6 km away