


26 Garden Street, Granville Ferry, NS B0S1A0
Granville Ferry
Key Facts
Description
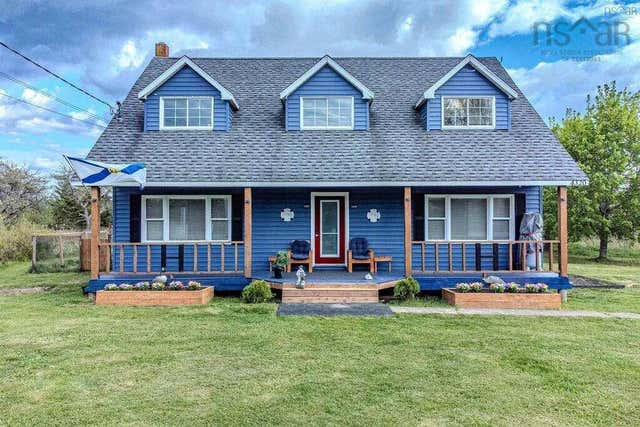
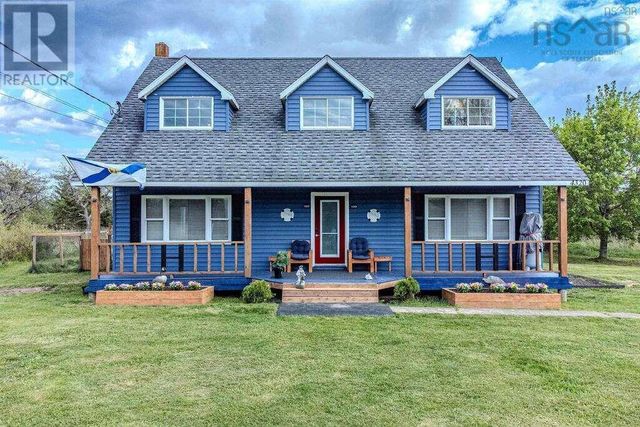
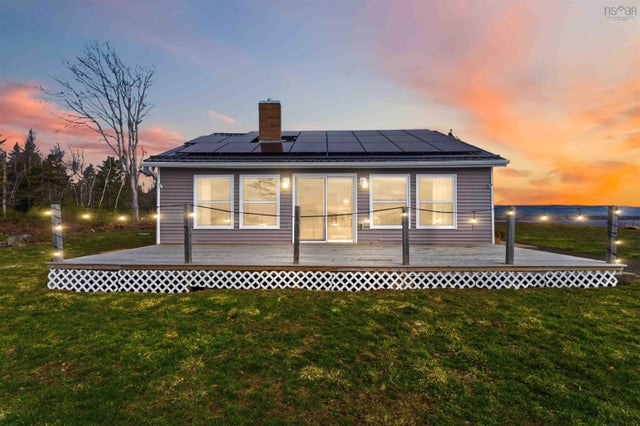
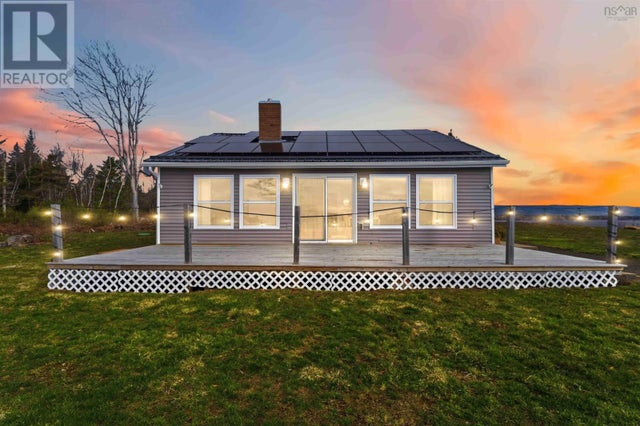
This thoroughly updated 19th century gem, nestled on a quiet street in the heart of Granville Ferry, offers commanding views of the Annapolis Basin and historic Annapolis Royal from both main and upper levels and from the main level deck with access to the loft of the outbuilding where "bunkie" is the vibe. Basement has plenty of storage, a hobby room and cold storage. Walk to school and amenities. Backyard is a gardener's delight with a variety of shrubs and flowers in the raised beds and a thoughtfully designed walapini style south-facing greenhouse. (id:31684)
Property Information
Property Type
Residential
Sub-Type
Single Family Residence
Year Built
1853
Living Area
1,737 sq ft
Lot Size
0.13 acres
Ownership
Freehold
Listing #
202606940
Property Features
- Heating:
- Forced Air, Oil
- Flooring:
- Carpet, Hardwood, Laminate, Vinyl
- Lot Features:
- Landscaped
- Sewer:
- Public Sewer
Rooms
- 9.8x6Second
- 9.1x6.6 (WIC)Second
- 22.9x14.4 (Rec)Lower
- 12.1x9.6Main
- 5.8x5.7 (Cold Rm)Lower
- 7.9x10.1Second
- Bathroom 110.2x5.8Second
- Bathroom 25.6x3.2Main
- Bedroom 116x12.2Second
- Bedroom 313.6x12Second
- Dining Room15.4x13.8Main
- Kitchen22.7x14.4Main
- Living Room16x15.8Main
- Master Bedroom14.7x15.7Second
Affordability Calculator
$89,800
Estimated monthly payment
$2,390/mo
Principal $359,200 · Est. interest $501,116 over 30 yrs
Neighborhood Market Statistics
How this home compares to active listings in Granville Ferry, NS
- CA$474,074
- Median Listing Price
- 101
- Median Days on Market
- 1,669
- Median Sq Ft
- CA$311
- Median Price / Sq Ft
- 50
- Active Listings
- This home’s price is 5% below the area median.
- Its price per sq ft is 17% below the area median.
Market statistics compiled from active EXIT Realty® and MLS listings in Granville Ferry, NS.
Location
- 26 Garden Street, Granville Ferry, NS B0S1A0
Nearby Schools
Champlain Elementary School
Elementary · 0.3 km away
Annapolis West Education Centre
School · 2.0 km away
Bridgetown Regional High School
Secondary · 21.7 km away
Digby Regional High School
Secondary · 23.7 km away
Digby Elementary School
Elementary · 24.2 km away
Nova Scotia Community College (Annapolis Valley Campus)
Secondary School · 31.7 km away
Lawrencetown Consolidated School
Elementary · 32.3 km away
Lawrencetown Education Centre
School · 32.3 km away
Middleton Regional High School
Secondary · 41.5 km away
Annapolis East Elementary School
Elementary · 42.0 km away
Charity Baptist Church
School · 48.0 km away
Ecole Rose-des-Vents
School · 51.2 km away
Dwight Ross Elementary School
Elementary · 51.5 km away
Pine Ridge Middle School
School · 52.9 km away
Weymouth Consolidated School
Elementary · 53.0 km away
Smba - Home of the Stingrays
School · 55.1 km away
North Queen Elementary School
Elementary · 57.3 km away
West Kings District High School
Secondary · 58.8 km away
St. Mary's Elementary School
Elementary · 62.4 km away
Ecole Joseph-Dugas
School · 66.0 km away
Commute Calculator
Nearby Homes




Similar Homes Nearby


Moving Cost Estimate
EXIT Agents in Granville Ferry



Listing Courtesy: RE/MAX Banner Real Estate(Annapolis Royal)
Data Terms of Use
This website is operated by RE/MAX Banner Real Estate(Annapolis Royal), a brokerage who is a member of The Canadian Real Estate Association (CREA). The content on this website is owned or controlled by CREA. By accessing this website, the user agrees to be bound by these terms of use as amended from time to time, and agrees that these terms of use constitute a binding contract between the user, RE/MAX Banner Real Estate(Annapolis Royal), and CREA.
Copyright
The content on this website is protected by copyright and other laws, and is intended solely for the private, non-commercial use by individuals. Any other reproduction, distribution or use of the content, in whole or in part, is specifically prohibited. Prohibited uses include commercial use, “screen scraping”, “database scraping”, and any other activity intended to collect, store, reorganize or manipulate the content of this website.
Trademarks
REALTOR®, REALTORS®, and the REALTOR® logo are certification marks that are owned by REALTOR® Canada Inc. and licensed exclusively to The Canadian Real Estate Association (CREA). These certification marks identify real estate professionals who are members of CREA and who must abide by CREA’s By-Laws, Rules, and the REALTOR® Code. The MLS® trademark and the MLS® logo are owned by CREA and identify the professional real estate services provided by members of CREA.
Liability and Warranty Disclaimer
The information contained on this website is based in whole or in part on information that is provided by members of CREA, who are responsible for its accuracy. CREA reproduces and distributes this information as a service for its members, and assumes no responsibility for its completeness or accuracy.
Amendments
RE/MAX Banner Real Estate(Annapolis Royal) may at any time amend these Terms of Use by updating this posting. All users of this site are bound by these amendments should they wish to continue accessing the website, and should therefore periodically visit this page to review any and all such amendments.