

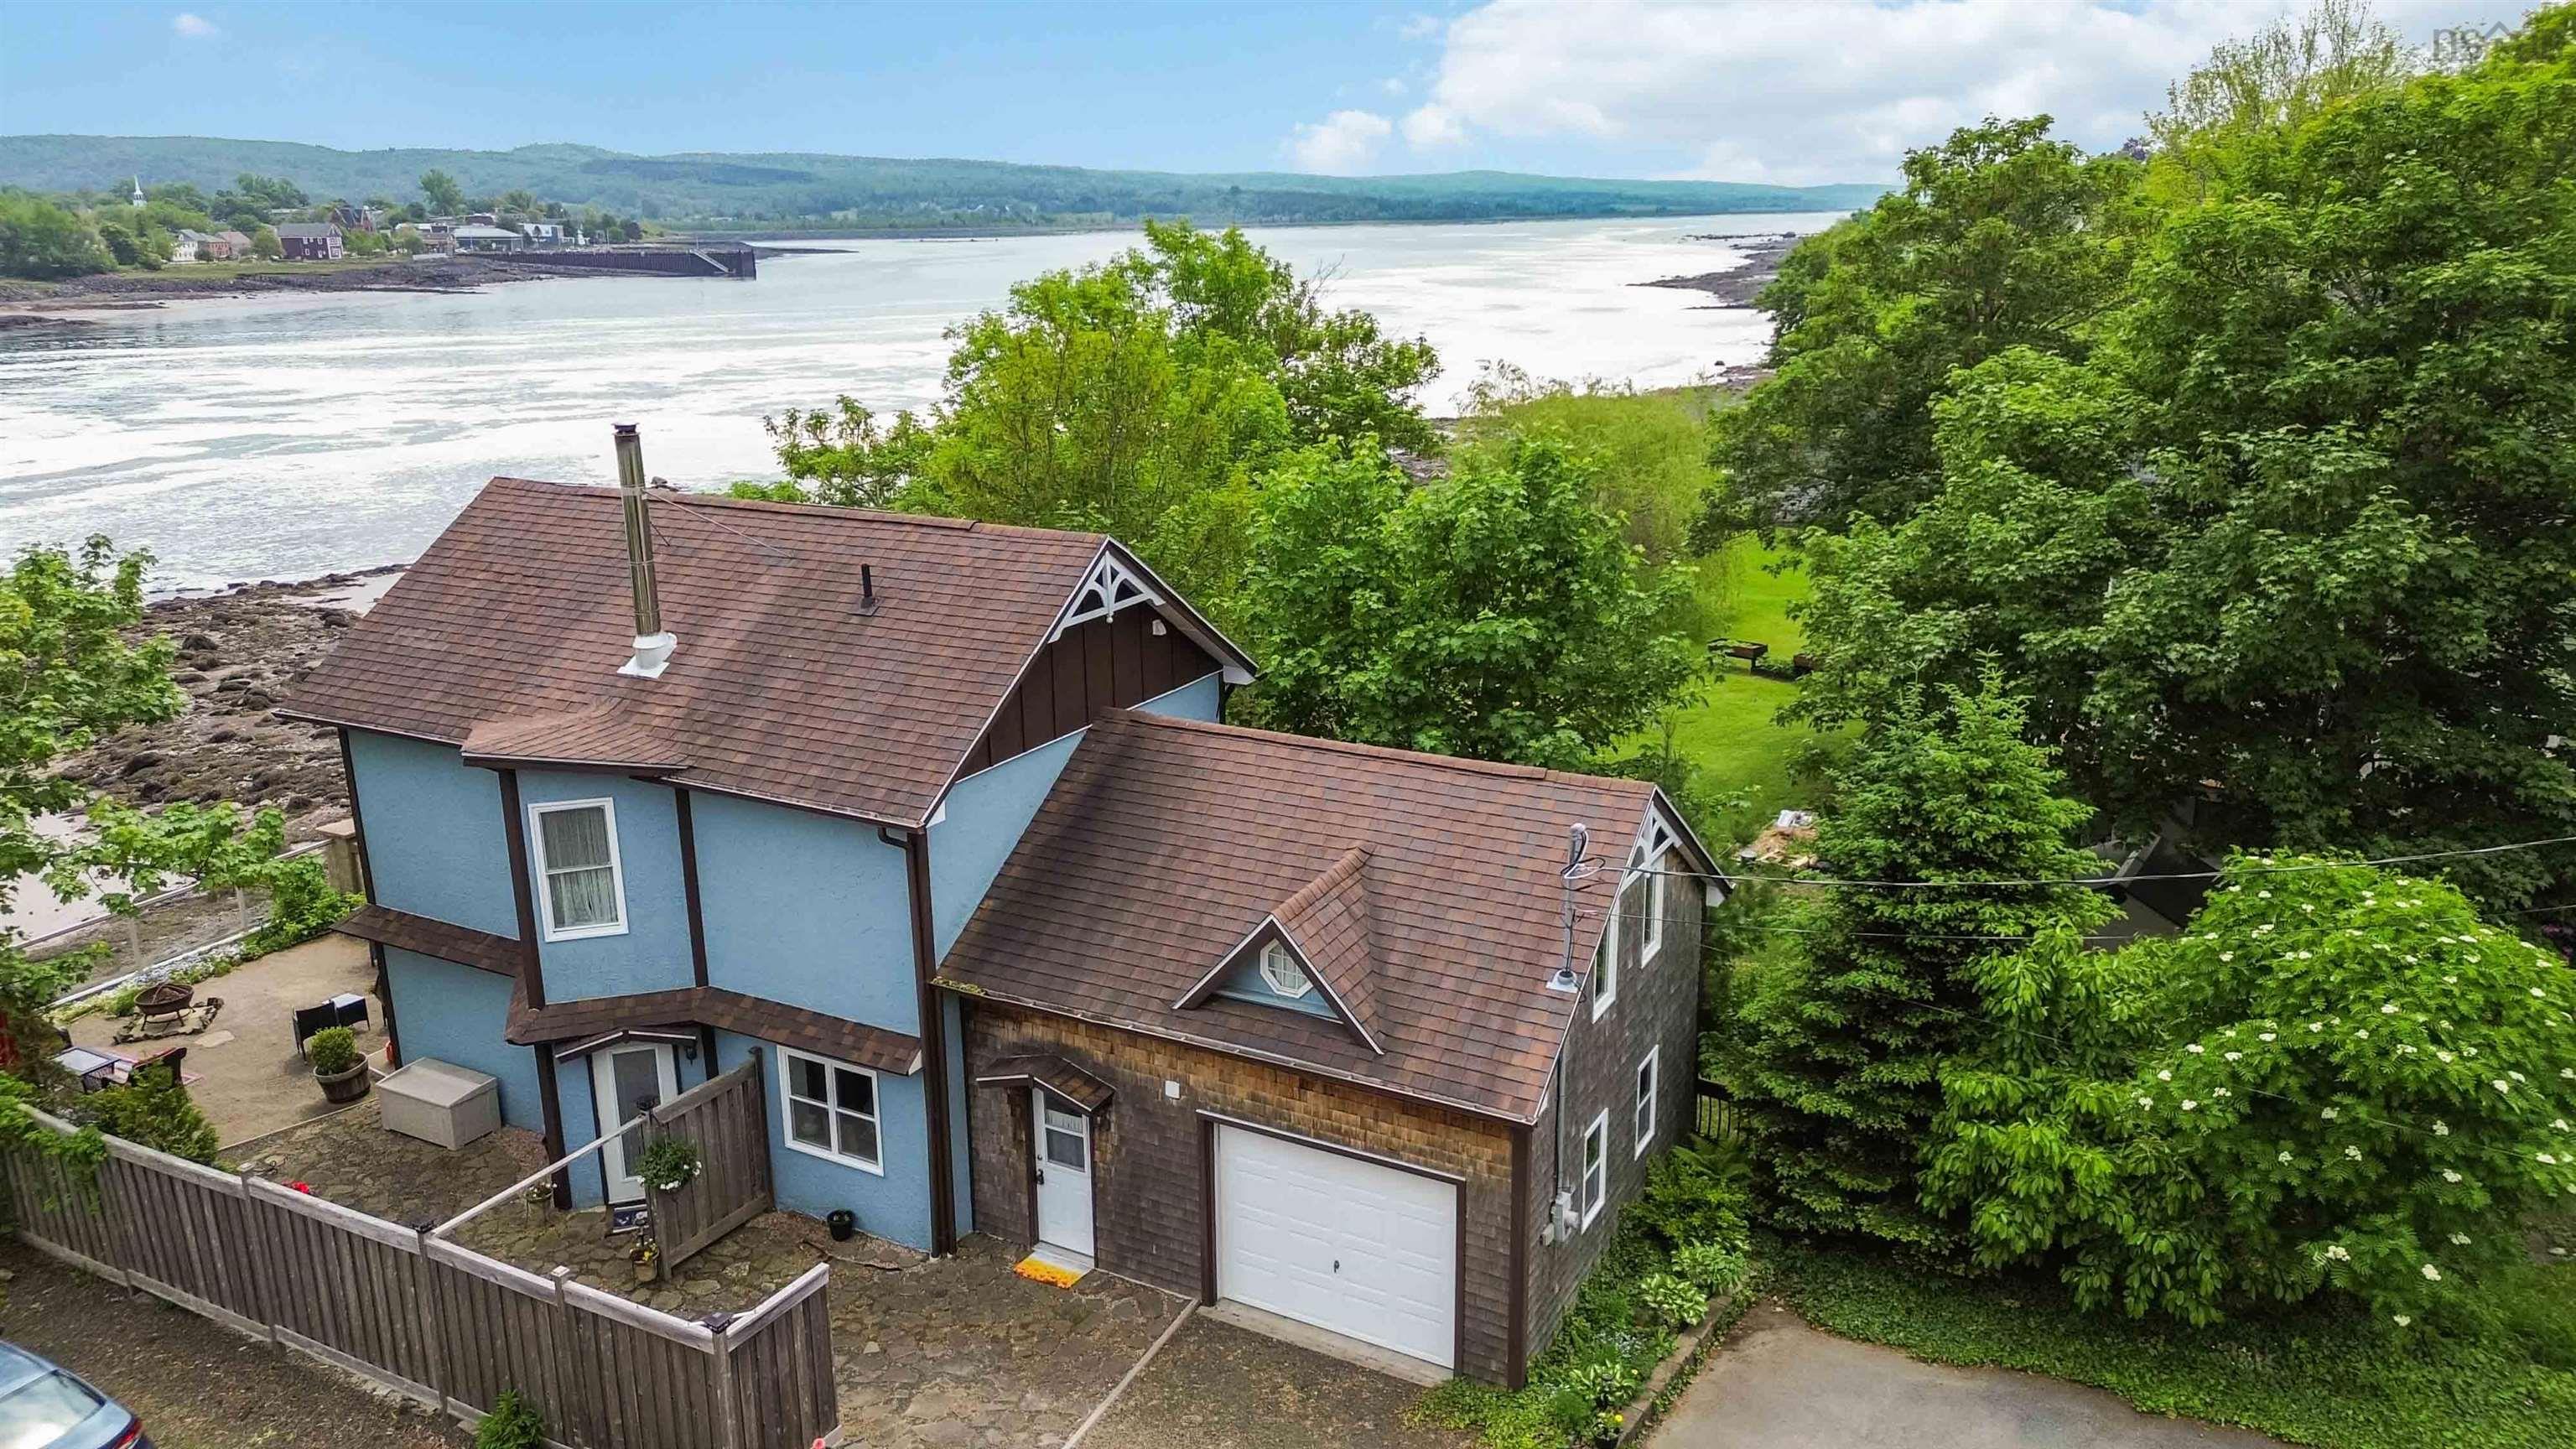
5438 Granville Road, Granville Ferry, NS B0S 1K0
Annapolis County
Key Facts
Description
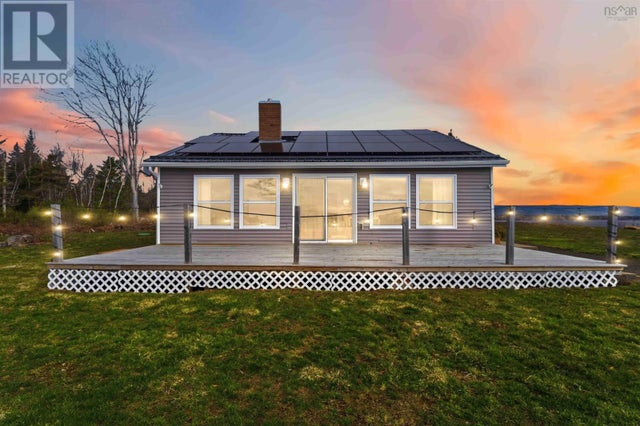
Prepare to be captivated by jaw-dropping views of the Annapolis River, visible from most rooms in this unique and exceptional contemporary home. Thoughtfully designed with ICF construction, this residence offers outstanding energy efficiency and low-maintenance yard space, giving you more time to soak in the natural beauty at your fingertips. The open-concept main floor seamlessly blends the kitchen, dining, and living areas — perfect for entertaining — with sliding doors opening to a private patio where you can admire the serene waterscape. A half bath and access to the attached garage complete this level. Upstairs you will find two bedrooms each featuring their own 4-piece ensuite bathrooms, with the primary bedroom showcasing breathtaking views of the Annapolis River. The attic provides ample storage space, while the walkout lower level offers a versatile den/office space or potential third bedroom, laundry room, and wood storage room. The home is efficiently heated by a wood stove and electric baseboard heat. The attached garage is ideal for storage, workshop space, or housing your recreational toys. Local amenities as well as restaurants, a farmers' market, theatre, art galleries and so much more are just moments away in the historic Town of Annapolis Royal. This rare waterfront gem is truly one-of-a-kind and will please even the most discerning buyer — don't miss your opportunity to make it yours!
Property Information
Property Type
Residential
Sub-Type
Single Family Residence
Year Built
2008
Stories
2
Living Area
1,225 sq ft
Lot Size
0.12 acres
Ownership
Freehold
Zoning
GD - GENERAL DEVELOPMENT
MLS® Listing#
202608789
Property Features
- Interior:
- High Speed Internet
- Appliances:
- Electric Range, Dishwasher, Refrigerator
- Heating:
- Wood Stove, Baseboard
- Flooring:
- Ceramic Tile, Laminate, Vinyl
- Fireplace:
- Wood Burning Stove
- Basement:
- Full, Walk-Out Access
- Parking:
- Attached, Gravel
- Patio:
- Patio
- Lot Features:
- Waterfront
- Construction:
- Shingle Siding, Stucco
- Roof:
- Asphalt
- Utilities:
- Electricity Connected, Phone Connected
- Sewer:
- Public Sewer
- Water Source:
- Public
Rooms
- 7 x 5'4
- 17'10 x 10'3
- 20'1 x 13'10 -attic unfinished
- 18'2 x 10'10
- 8'7 x 8'11
- 5'2 x 9'10
- Bathroom 14'3 x 3'5 (half bath)
- Bathroom 26'8 x 4'11
- Bathroom 312 x 5'11
- Bedroom 19'6 x 11'11
- Kitchen10'11 x 18'1
- Laundry12'4 x 9'9
- Living Room10'9 x 11'8
Schools
- Elementary:
- Champlain Elementary School
- High:
- Annapolis West Education Centre
HOA & Tax
- Parcel #:
- 05187679
Directions
Granville Road to civic #5438
Affordability Calculator
$99,800
Estimated monthly payment
$2,656/mo
Principal $399,200 · Est. interest $556,920 over 30 yrs
Neighborhood Market Statistics
How this home compares to active listings in Granville Ferry, NS
- CA$474,074
- Median Listing Price
- 101
- Median Days on Market
- 1,669
- Median Sq Ft
- CA$311
- Median Price / Sq Ft
- 50
- Active Listings
- This home’s price is 5% above the area median.
- Its price per sq ft is 31% above the area median.
Market statistics compiled from active EXIT Realty® and MLS listings in Granville Ferry, NS.
Location
- 5438 Granville Road, Granville Ferry, NS B0S 1K0
Nearby Schools
Champlain Elementary School
Elementary · 0.3 km away
Annapolis West Education Centre
School · 1.9 km away
Bridgetown Regional High School
Secondary · 21.4 km away
Digby Regional High School
Secondary · 24.0 km away
Digby Elementary School
Elementary · 24.5 km away
Nova Scotia Community College (Annapolis Valley Campus)
Secondary School · 31.4 km away
Lawrencetown Consolidated School
Elementary · 32.0 km away
Lawrencetown Education Centre
School · 32.0 km away
Middleton Regional High School
Secondary · 41.2 km away
Annapolis East Elementary School
Elementary · 41.7 km away
Charity Baptist Church
School · 47.7 km away
Ecole Rose-des-Vents
School · 50.9 km away
Dwight Ross Elementary School
Elementary · 51.2 km away
Pine Ridge Middle School
School · 52.6 km away
Weymouth Consolidated School
Elementary · 53.2 km away
Smba - Home of the Stingrays
School · 55.4 km away
North Queen Elementary School
Elementary · 57.2 km away
West Kings District High School
Secondary · 58.5 km away
St. Mary's Elementary School
Elementary · 62.1 km away
Ecole Joseph-Dugas
School · 66.2 km away
Commute Calculator
Nearby Homes



Similar Homes Nearby


Moving Cost Estimate
EXIT Agents in Granville Ferry


Listing Courtesy: Exit Realty Town & Country