

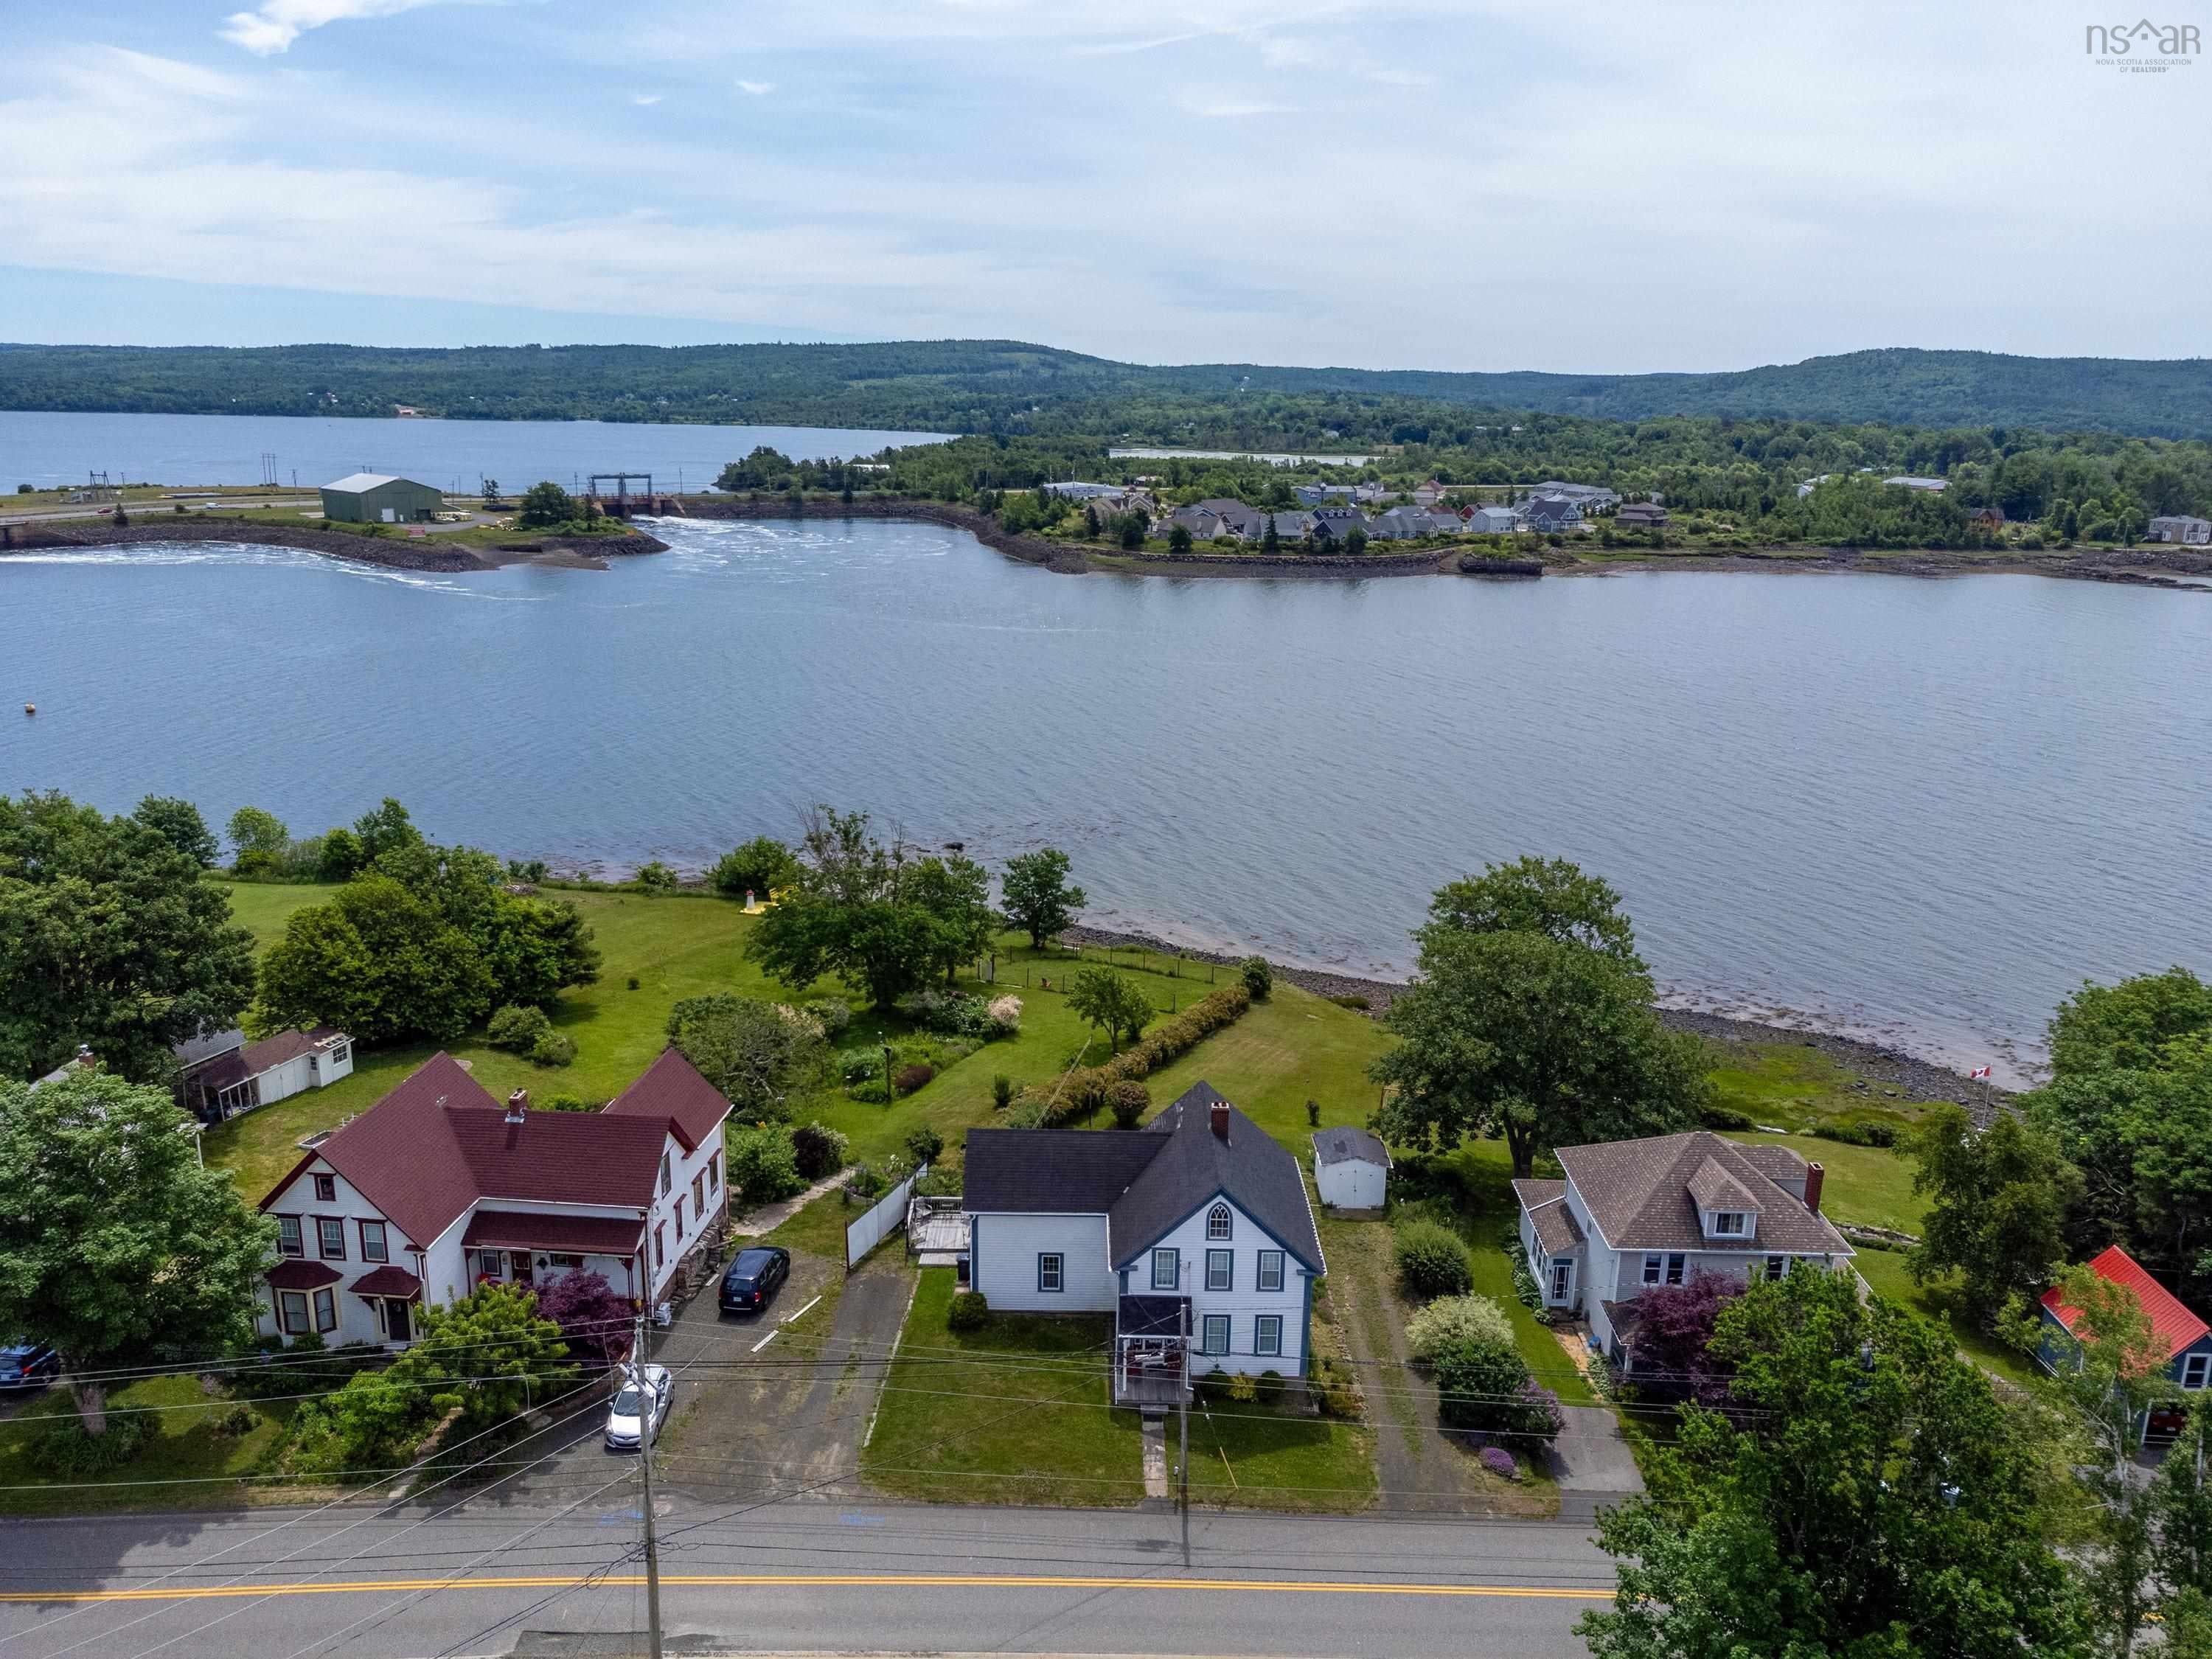
5454 Granville Road, Granville Ferry, NS B0S 1A0
Annapolis County
Key Facts
Description
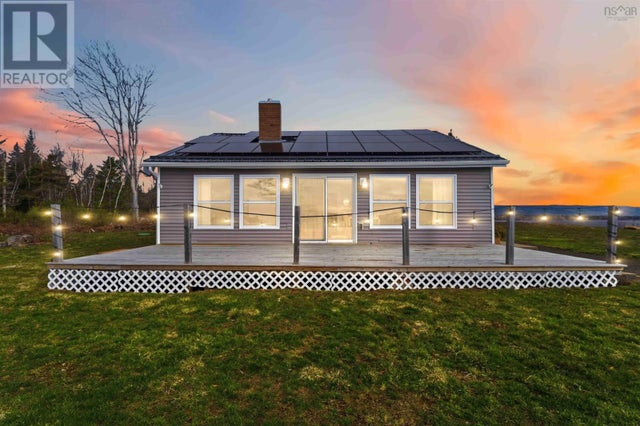
Charming Century Home in the picturesque Granville Ferry Community. This beautiful home boasts a spacious main level area from the kitchen to the Great Room, which by the way has the original tin ceiling that is sure to make your jaw drop! Upstairs you'll find 3 large bedrooms a full bath, and another level you can use as an art studio, office or entertainment room. Step outside and you'll be thrilled to find an expansive deck which runs along the entirety of the back of the home that overlooks the Annapolis River with the Historic Town of Annapolis Royal for a back drop. This home is sure to impress with its many remaining charming features along with its many upgrades; to only mention a few vinyl windows, heat pump along with municipal hookups and of course the direct accessible access to the river right from the back yard. Don't delay; call an agent of your Choice today to set up your own private viewing!
Property Information
Property Type
Residential
Sub-Type
Single Family Residence
Stories
2
Living Area
2,290 sq ft
Lot Size
0.34 acres
Ownership
Freehold
Zoning
GD
MLS® Listing#
202604664
Property Features
- Interior:
- High Speed Internet
- Appliances:
- None
- Heating:
- Floor Furnace, Forced Air, Ductless, Oil
- Flooring:
- Carpet, Hardwood, Laminate, Vinyl
- Basement:
- Full, Unfinished, Other
- Parking:
- No Garage, Gravel
- Patio:
- Deck, Terrace
- Lot Features:
- Cleared, Landscaped, Sloped, Waterfront
- Construction:
- Vinyl Siding
- Foundation:
- Concrete Perimeter, Stone
- Roof:
- Asphalt
- Other Structures:
- Shed(s)
- Community:
- Playground
- Utilities:
- Cable Available, Cable Connected, Electricity Connected, Phone Connected
- Sewer:
- Public Sewer
- Water Source:
- Public
Rooms
- 14'5"x11'8"
- 10'8" x 14'10"
- 7'x4'8"
- Bathroom 18'x8'
- Bedroom 119'x14'
- Bedroom 214'5"x11'8"
- Family Room15'5"x14'5"
- Kitchen
- Living Room23'x14'5"
HOA & Tax
- Parcel #:
- 05132345
Directions
From HWY 1/NS Trunk 1 W turn right onto Granville road. Follow to civic.
Affordability Calculator
$89,980
Estimated monthly payment
$2,395/mo
Principal $359,920 · Est. interest $502,120 over 30 yrs
Neighborhood Market Statistics
How this home compares to active listings in Granville Ferry, NS
- CA$474,074
- Median Listing Price
- 101
- Median Days on Market
- 1,669
- Median Sq Ft
- CA$311
- Median Price / Sq Ft
- 50
- Active Listings
- This home’s price is 5% below the area median.
- Its price per sq ft is 37% below the area median.
Market statistics compiled from active EXIT Realty® and MLS listings in Granville Ferry, NS.
Location
- 5454 Granville Road, Granville Ferry, NS B0S 1A0
Nearby Schools
Champlain Elementary School
Elementary · 0.3 km away
Annapolis West Education Centre
School · 1.9 km away
Bridgetown Regional High School
Secondary · 21.3 km away
Digby Regional High School
Secondary · 24.1 km away
Digby Elementary School
Elementary · 24.6 km away
Nova Scotia Community College (Annapolis Valley Campus)
Secondary School · 31.3 km away
Lawrencetown Consolidated School
Elementary · 31.9 km away
Lawrencetown Education Centre
School · 31.9 km away
Middleton Regional High School
Secondary · 41.1 km away
Annapolis East Elementary School
Elementary · 41.7 km away
Charity Baptist Church
School · 47.6 km away
Ecole Rose-des-Vents
School · 50.8 km away
Dwight Ross Elementary School
Elementary · 51.1 km away
Pine Ridge Middle School
School · 52.6 km away
Weymouth Consolidated School
Elementary · 53.3 km away
Smba - Home of the Stingrays
School · 55.5 km away
North Queen Elementary School
Elementary · 57.2 km away
West Kings District High School
Secondary · 58.5 km away
St. Mary's Elementary School
Elementary · 62.0 km away
Ecole Joseph-Dugas
School · 66.3 km away
Commute Calculator
Nearby Homes


Similar Homes Nearby


Moving Cost Estimate
EXIT Agents in Granville Ferry


Listing Courtesy: Royal LePage Atlantic (Greenwood)