


5287 Granville Road, Granville Ferry, NS B0S 1A0
Annapolis County
Key Facts
Description
Featured as the Globe & Mail's Home of the Week (May 2026), the Captain Joseph Hall House is a nationally recognized historic home enjoying sweeping south-facing views of the Annapolis River and the historic town of Annapolis Royal. Meticulously restored 4-bedroom, 4.5-bathroom home blends architectural character with modern comfort. A separately deeded waterfront parcel featuring a gazebo, shoreline improvements, and water access may also be available by separate negotiation. The home is connected to the legacy of the Captain's daughter, Bessie Hall, the famed "Seafaring Maiden" of Nova Scotia's maritime history. Inside, original wood floors, original tin ceilings, twin formal parlours, a grand central staircase, and a Wedgwood blue dining room featuring an intricate "wedding cake" plaster frieze showcase the home's historic craftsmanship. The bespoke kitchen features marble countertops, and opens to a welcoming family room with cast iron propane stove. Laundry room, powder room and separate staircase complete the main level. Upstairs, 4 spacious bedrooms, 4 full bathrooms, walk-in closets, and sweeping views define the second floor. A full-height walk-up attic offers future development potential, while the home's flexible layout may also lend itself to conversion into 2 separate two-storey dwellings. The property also includes an ornate two-storey carriage house with plumbing and a 60-amp electrical panel, currently used as a workshop and gym. Recognized as Nova Scotia's first registered Bed & Breakfast, the award winning property welcomed guests for more than 50 years before transitioning to a private residence. Recent improvements include a reshingled roof, freshly painted exterior, upgraded insulation, ducted and ductless heat pumps, and updated plumbing and electrical systems. Set on beautifully landscaped grounds within walking distance of Annapolis Royal's amenities & attractions. Furniture inclusions possible. HST included
Property Information
Property Type
Residential
Sub-Type
Single Family Residence
Year Built
1881
Stories
2
Living Area
3,024 sq ft
Lot Size
0.24 acres
Ownership
Freehold
Zoning
GD
MLS® Listing#
202512799
Property Features
Interior
Appliances
Heating
Flooring
Fireplace
Basement
Parking
Patio
Lot Features
Construction
Foundation
Roof
Community
Utilities
Sewer
Water Source
Rooms
- 11'7 x 5'5
- 8'4 x 8'2
- 4'9 x 9'1
- Bathroom 15'1 x 6'1
- Bathroom 26'8 x 6'2
- Bathroom 38'4 x 4'8
- Bathroom 48'6 x 7'9
- Bathroom 54'4 x 7'7
- Bedroom 113'5 x 14'9
- Bedroom 214'10 x 18'5
- Bedroom 317'2 x 15'7 + 3'5 x 17'3
- Bedroom 418'8 x 15'4
- Dining Room14'8 x 14'10
- Family Room17 x 12 + 9'6 x 11'9
- Kitchen14 x 8'7
- Laundry6'1 x 11'10
- Living Room
- Living Room18'4 x 18'5
Schools
- Elementary:
- Champlain Elementary School
- Middle:
- Annapolis West Education Centre
- High:
- Annapolis West Education Centre
Financial Details
Assessed Value
CA$511,000
Parcel Number
05109046
Directions
Granville Road, through Granville Ferry. Look for real estate sign.
Affordability Calculator
$137,800
Estimated monthly payment
$3,667/mo
Principal $551,200 · Est. interest $768,973 over 30 yrs
Neighborhood Market Statistics
How this home compares to active listings in Granville Ferry, NS
- CA$474,074
- Median Listing Price
- 101
- Median Days on Market
- 1,669
- Median Sq Ft
- CA$311
- Median Price / Sq Ft
- 50
- Active Listings
- This home’s price is 45% above the area median.
- Its price per sq ft is 27% below the area median.
Market statistics compiled from active EXIT Realty® and MLS listings in Granville Ferry, NS.
Location
- 5287 Granville Road, Granville Ferry, NS B0S 1A0
Points of Interest in Granville Ferry, NS
Showing the Granville Ferry area map.
Nearby Schools
Champlain Elementary School
Elementary · 0.7 km away
Annapolis West Education Centre
School · 2.0 km away
Bridgetown Regional High School
Secondary · 22.1 km away
Digby Regional High School
Secondary · 23.3 km away
Digby Elementary School
Elementary · 23.8 km away
Nova Scotia Community College (Annapolis Valley Campus)
Secondary School · 32.1 km away
Lawrencetown Consolidated School
Elementary · 32.7 km away
Lawrencetown Education Centre
School · 32.7 km away
Middleton Regional High School
Secondary · 41.9 km away
Annapolis East Elementary School
Elementary · 42.4 km away
Charity Baptist Church
School · 48.4 km away
Ecole Rose-des-Vents
School · 51.6 km away
Dwight Ross Elementary School
Elementary · 51.9 km away
Weymouth Consolidated School
Elementary · 52.5 km away
Pine Ridge Middle School
School · 53.3 km away
Smba - Home of the Stingrays
School · 54.7 km away
North Queen Elementary School
Elementary · 57.2 km away
West Kings District High School
Secondary · 59.2 km away
St. Mary's Elementary School
Elementary · 62.8 km away
Ecole Joseph-Dugas
School · 65.5 km away
Commute Calculator
Nearby Homes



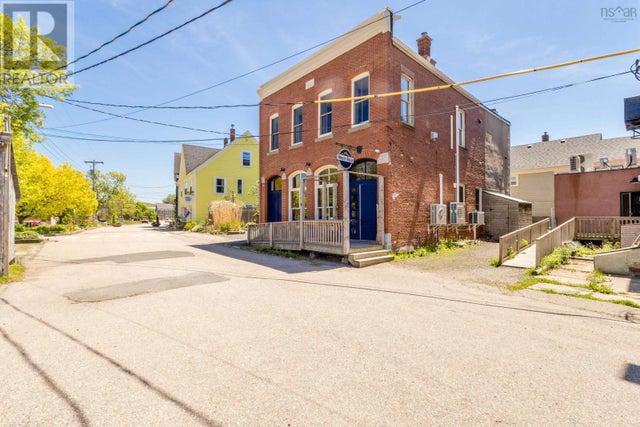

Similar Homes Nearby

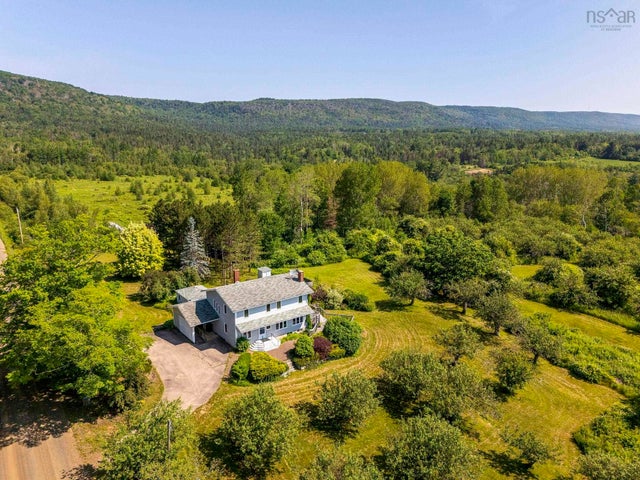
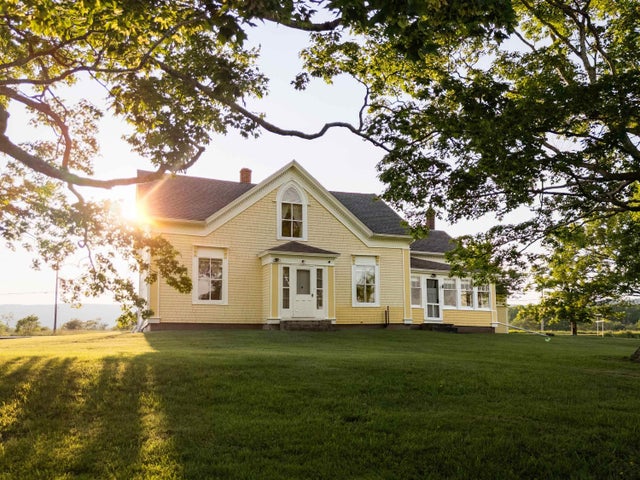
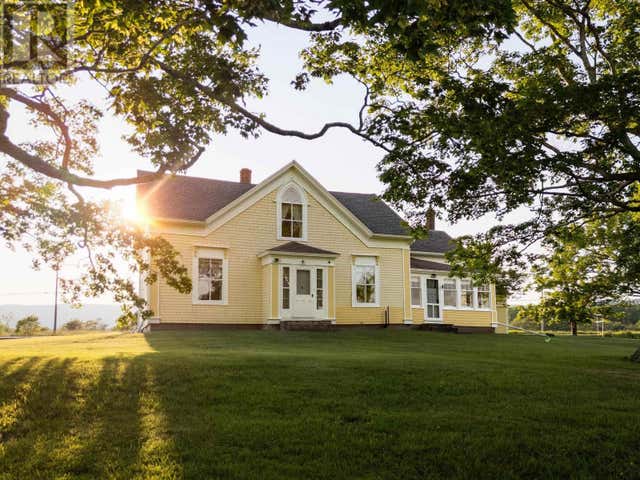

Similar Home Values
Comparable nearby listings and their asking prices.
| Address | Price | Beds | Baths | Sq Ft |
|---|---|---|---|---|
| 260 Phinney Mountain Road, Upper Granville, NS | CA$495,000 | 4 | 4 | 2,858 |
| Phinney Mountain Road 260, Upper Granville, NS | CA$495,000 | 4 | 4 | 2,858 |
| 5315 Granville Road, Granville Ferry, NS | CA$525,000 | 4 | 2 | 2,577 |
| 161 Hebbs Landing Road, Upper Granville, NS | CA$525,000 | 5 | 1 | 3,000 |
| 161 Hebbs Landing Road, Upper Granville, NS | CA$525,000 | 5 | 1 | 3,000 |
| 6 Massachusetts Road, Granville Centre, NS | CA$559,000 | 3 | 2 | 1,669 |
Moving Cost Estimate
EXIT Agents in Granville Ferry


Listing Courtesy: RE/MAX Banner Real Estate(Annapolis Royal)