

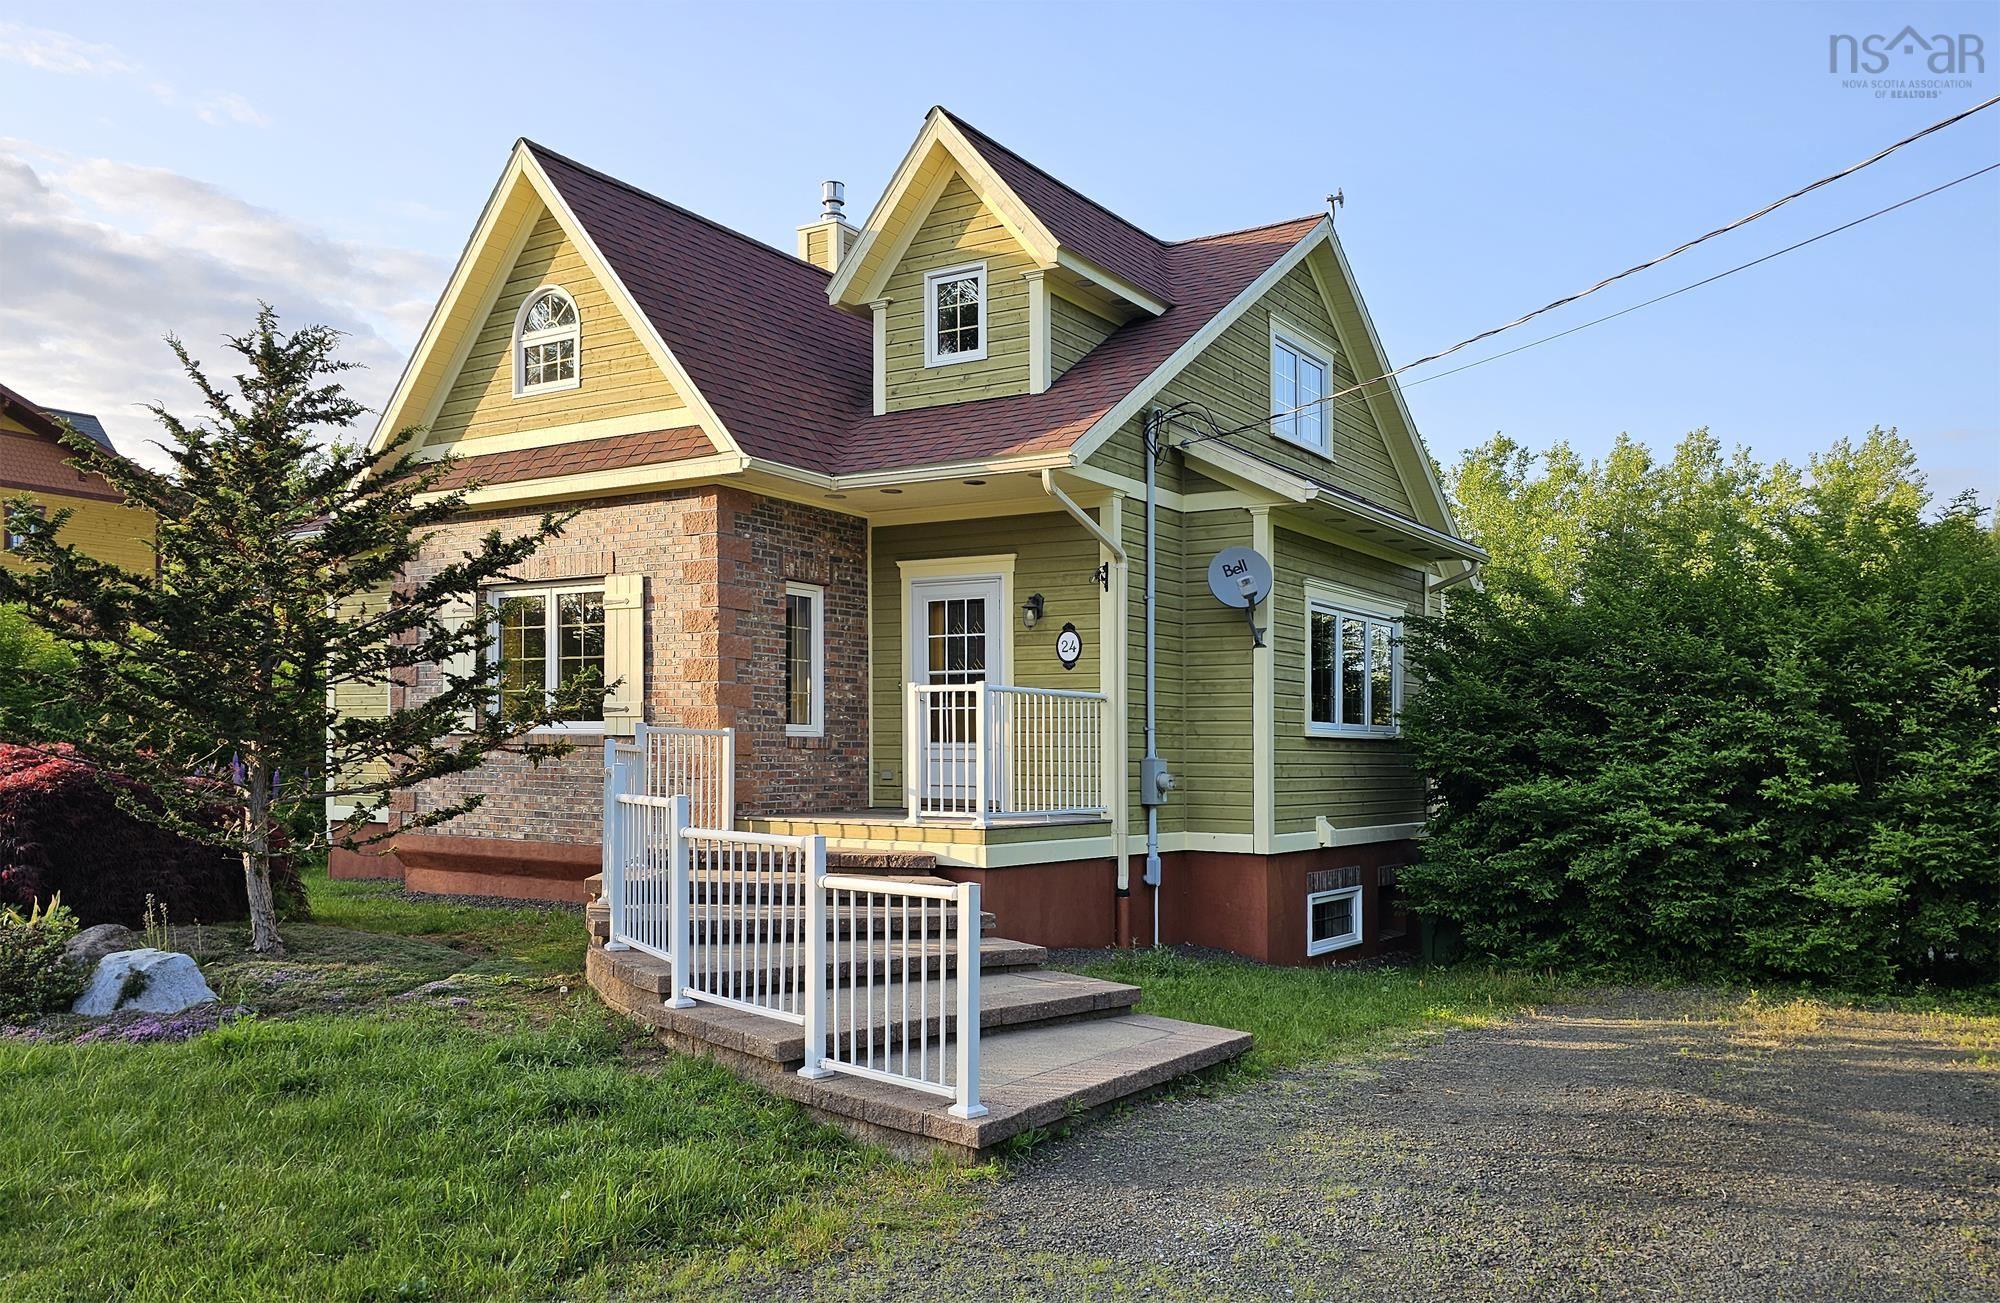
24 Chapel Street, Annapolis Royal, NS B0S 1A0
Annapolis County
Key Facts
Description
Twenty-four Chapel Street, in the heart of friendly Annapolis Royal, is steps away from the historic town center. Shops, restaurants, farmers market, and amenities are nearby, as is the celebrated King's Theatre, offering live performance and cinema year-round. Stroll the boardwalk and take in the sea air along the shores of the beautiful Annapolis Basin. This custom home was designed and crafted in 2011 using energy-efficient ICF (Insulated Concrete Form) construction; a guarantee of a cozy, stable and quiet living environment, whatever the weather. The main floor's custom kitchen opens onto a sunny dining area, which looks on to the garden. The adjacent living room features a hearth with an attractive new propane stove. Two bedrooms (both with large closets) and a four-piece bath are also on this level. The second floor features a versatile loft-like space that can serve as an office or studio. A two-piece bathroom, and an attic space with good development potential, are also on this level. The basement is clean and spacious, with new flooring and paint, ideal for a home gym or rec room. There's an area with a workbench, and a spacious laundry room equipped with a utility sink and a walk-out to the backyard. For enhanced water quality, the house includes a whole-home water filtration system plus a reverse osmosis unit under the kitchen sink. Heating and cooling are efficiently managed by a ceiling-mounted ductless heat pump, supplemented by baseboard heaters and the propane stove. The back door opens to a small but charming partially-enclosed porch overlooking the private, landscaped backyard, with mature flower beds, trees, and shrubs. Close to public walking trails. This house has excellent internet service to support working from home, perfect for a single professional or a couple. The fenced back yard is a great asset for dog lovers and gardeners. One of the rare newer builds available in the area, it is priced to sell, and ready for a quick closing.
Property Information
Property Type
Residential
Sub-Type
Single Family Residence
Year Built
2011
Stories
2
Living Area
1,700 sq ft
Lot Size
0.37 acres
Ownership
Freehold
Zoning
RSU
MLS® Listing#
202515032
Property Features
Interior
Appliances
Heating
Flooring
Fireplace
Basement
Parking
Patio
Fencing
Lot Features
Construction
Roof
Security
Community
Utilities
Sewer
Water Source
Rooms
- 5' x 10'11-Upstair Hall
- 3'2 x 7'10Basement
- 9'2 x 13'11Basement
- 10'4 x 11'7+jogBasement
- 6'10 x 2'11-Main Hall
- 16'11 x 11'1Basement
- Bathroom 15'8 x 7'4-4pc
- Bathroom 26'4x4'11+4'x4'-2pc
- Bathroom 311'2 x 11'3Basement
- Bedroom 19'7 x 8'5
- Bedroom 211'2 x 9'12
- Bedroom 315'5x8'8+4'x4'
- Dining Room10'5 x 11'6
- Kitchen11'1 x 13'8
- Living Room11'1 x 16'2
- Workshop8' x 16'2Basement
Schools
- Elementary:
- Champlain Elementary School
- Middle:
- Annapolis West Education Centre
- High:
- Annapolis West Education Centre
Financial Details
Assessed Value
CA$437,500
Parcel Number
05293147
Directions
Drive through Annapolis Royal to the end of Lower St George Street, which curves right and changes to Chapel St. Second house on left.
Affordability Calculator
$107,000
Estimated monthly payment
$2,847/mo
Principal $428,000 · Est. interest $597,098 over 30 yrs
Neighborhood Market Statistics
How this home compares to active listings in Annapolis Royal, NS
- CA$636,364
- Median Listing Price
- 107
- Median Days on Market
- 1,960
- Median Sq Ft
- CA$272
- Median Price / Sq Ft
- 30
- Active Listings
- This home’s price is 16% below the area median.
- Its price per sq ft is 16% above the area median.
Market statistics compiled from active EXIT Realty® and MLS listings in Annapolis Royal, NS.
Location
- 24 Chapel Street, Annapolis Royal, NS B0S 1A0
Getting Around
Points of Interest in Annapolis Royal, NS
Showing the Annapolis Royal area map.
Nearby Schools
Champlain Elementary School
Elementary · 0.9 km away
Annapolis West Education Centre
School · 1.3 km away
Bridgetown Regional High School
Secondary · 21.5 km away
Digby Regional High School
Secondary · 23.9 km away
Digby Elementary School
Elementary · 24.4 km away
Nova Scotia Community College (Annapolis Valley Campus)
Secondary School · 31.4 km away
Lawrencetown Consolidated School
Elementary · 32.1 km away
Lawrencetown Education Centre
School · 32.1 km away
Middleton Regional High School
Secondary · 41.2 km away
Annapolis East Elementary School
Elementary · 41.8 km away
Charity Baptist Church
School · 47.7 km away
Ecole Rose-des-Vents
School · 51.0 km away
Dwight Ross Elementary School
Elementary · 51.3 km away
Pine Ridge Middle School
School · 52.7 km away
Weymouth Consolidated School
Elementary · 53.0 km away
Smba - Home of the Stingrays
School · 55.2 km away
North Queen Elementary School
Elementary · 56.6 km away
West Kings District High School
Secondary · 58.6 km away
St. Mary's Elementary School
Elementary · 62.2 km away
Ecole Joseph-Dugas
School · 66.0 km away
Commute Calculator
Nearby Homes

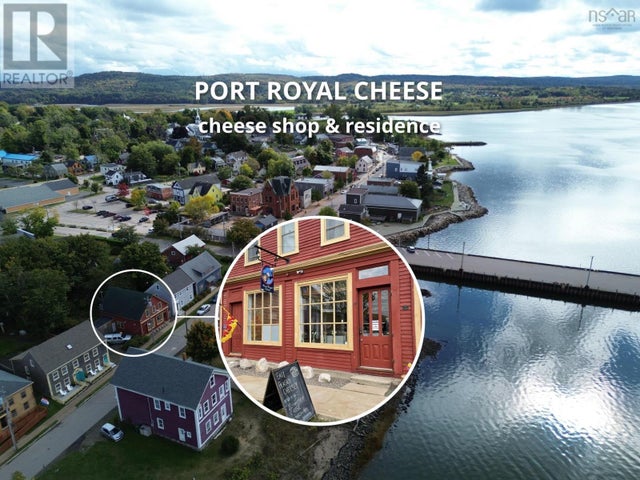

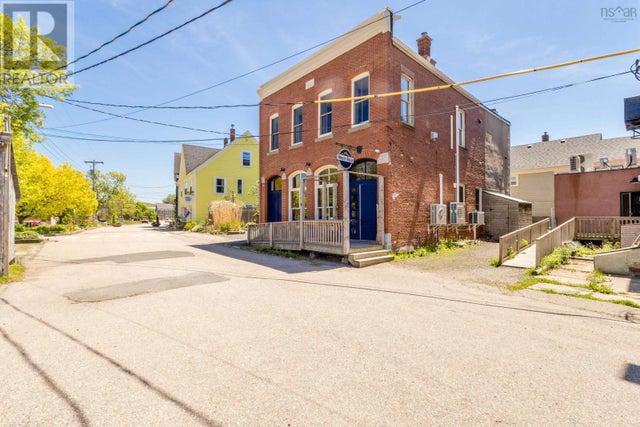
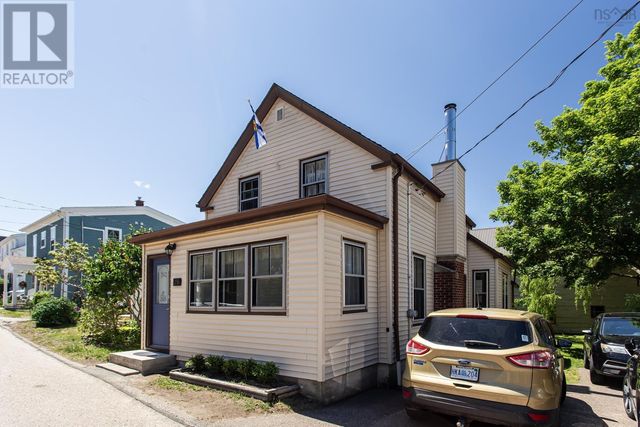

Similar Homes Nearby


Similar Home Values
Comparable nearby listings and their asking prices.
| Address | Price | Beds | Baths | Sq Ft |
|---|---|---|---|---|
| 703 Saint George Street, Annapolis Royal, NS | CA$439,000 | 4 | 5 | 3,210 |
| 703 Saint George Street, Annapolis Royal, NS | CA$475,000 | 4 | 5 | 3,210 |
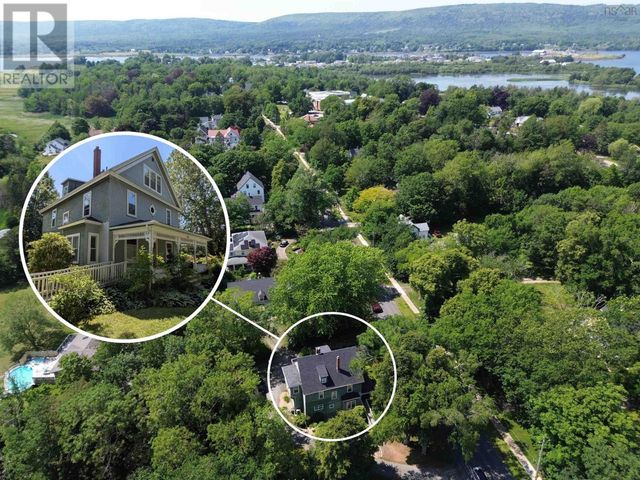
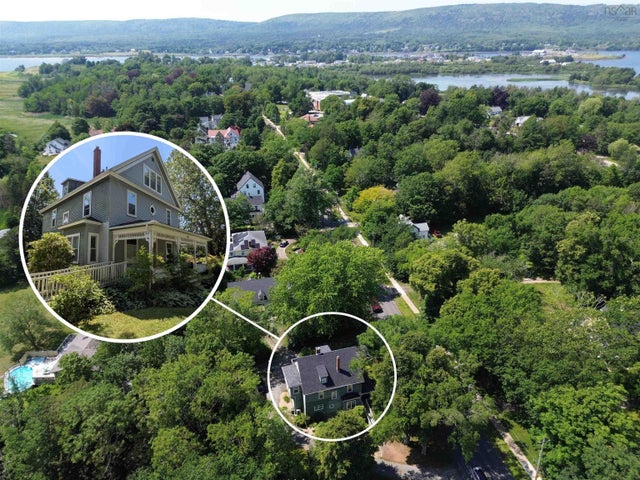
| 24 Chapel Street, Annapolis Royal, NS | CA$535,000 | 2 | 2 | 1,700 |
| 3713 Granville Road, Port Royal, NS | CA$599,000 | 4 | 2 | 2,325 |
| 3713 Granville Road, Port Royal, NS | CA$599,000 | 4 | 2 | 2,325 |
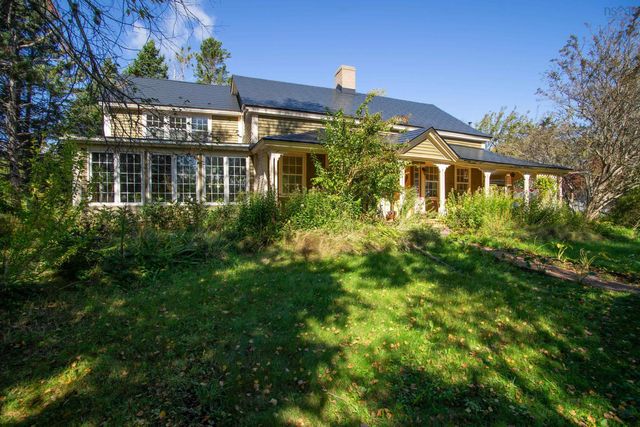
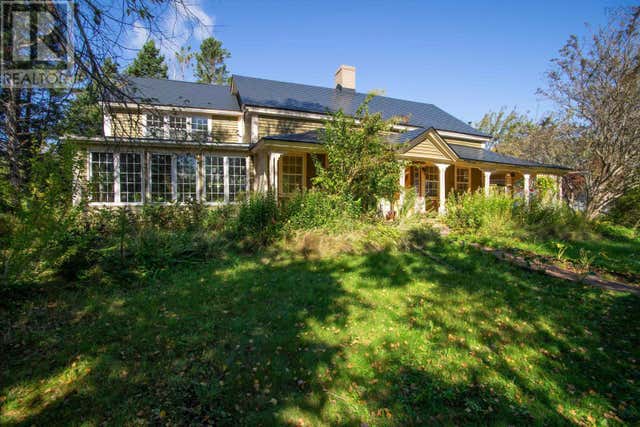
| 607 St.George Street, Annapolis Royal, NS | CA$599,999 | 3 | 2 | 2,204 |
Moving Cost Estimate
EXIT Agents in Annapolis Royal


Listing Courtesy: Engel & Volkers (Annapolis Royal)