

350/360 Plum Street, West Barnstable, MA 02668
Barnstable County
Key Facts
Description
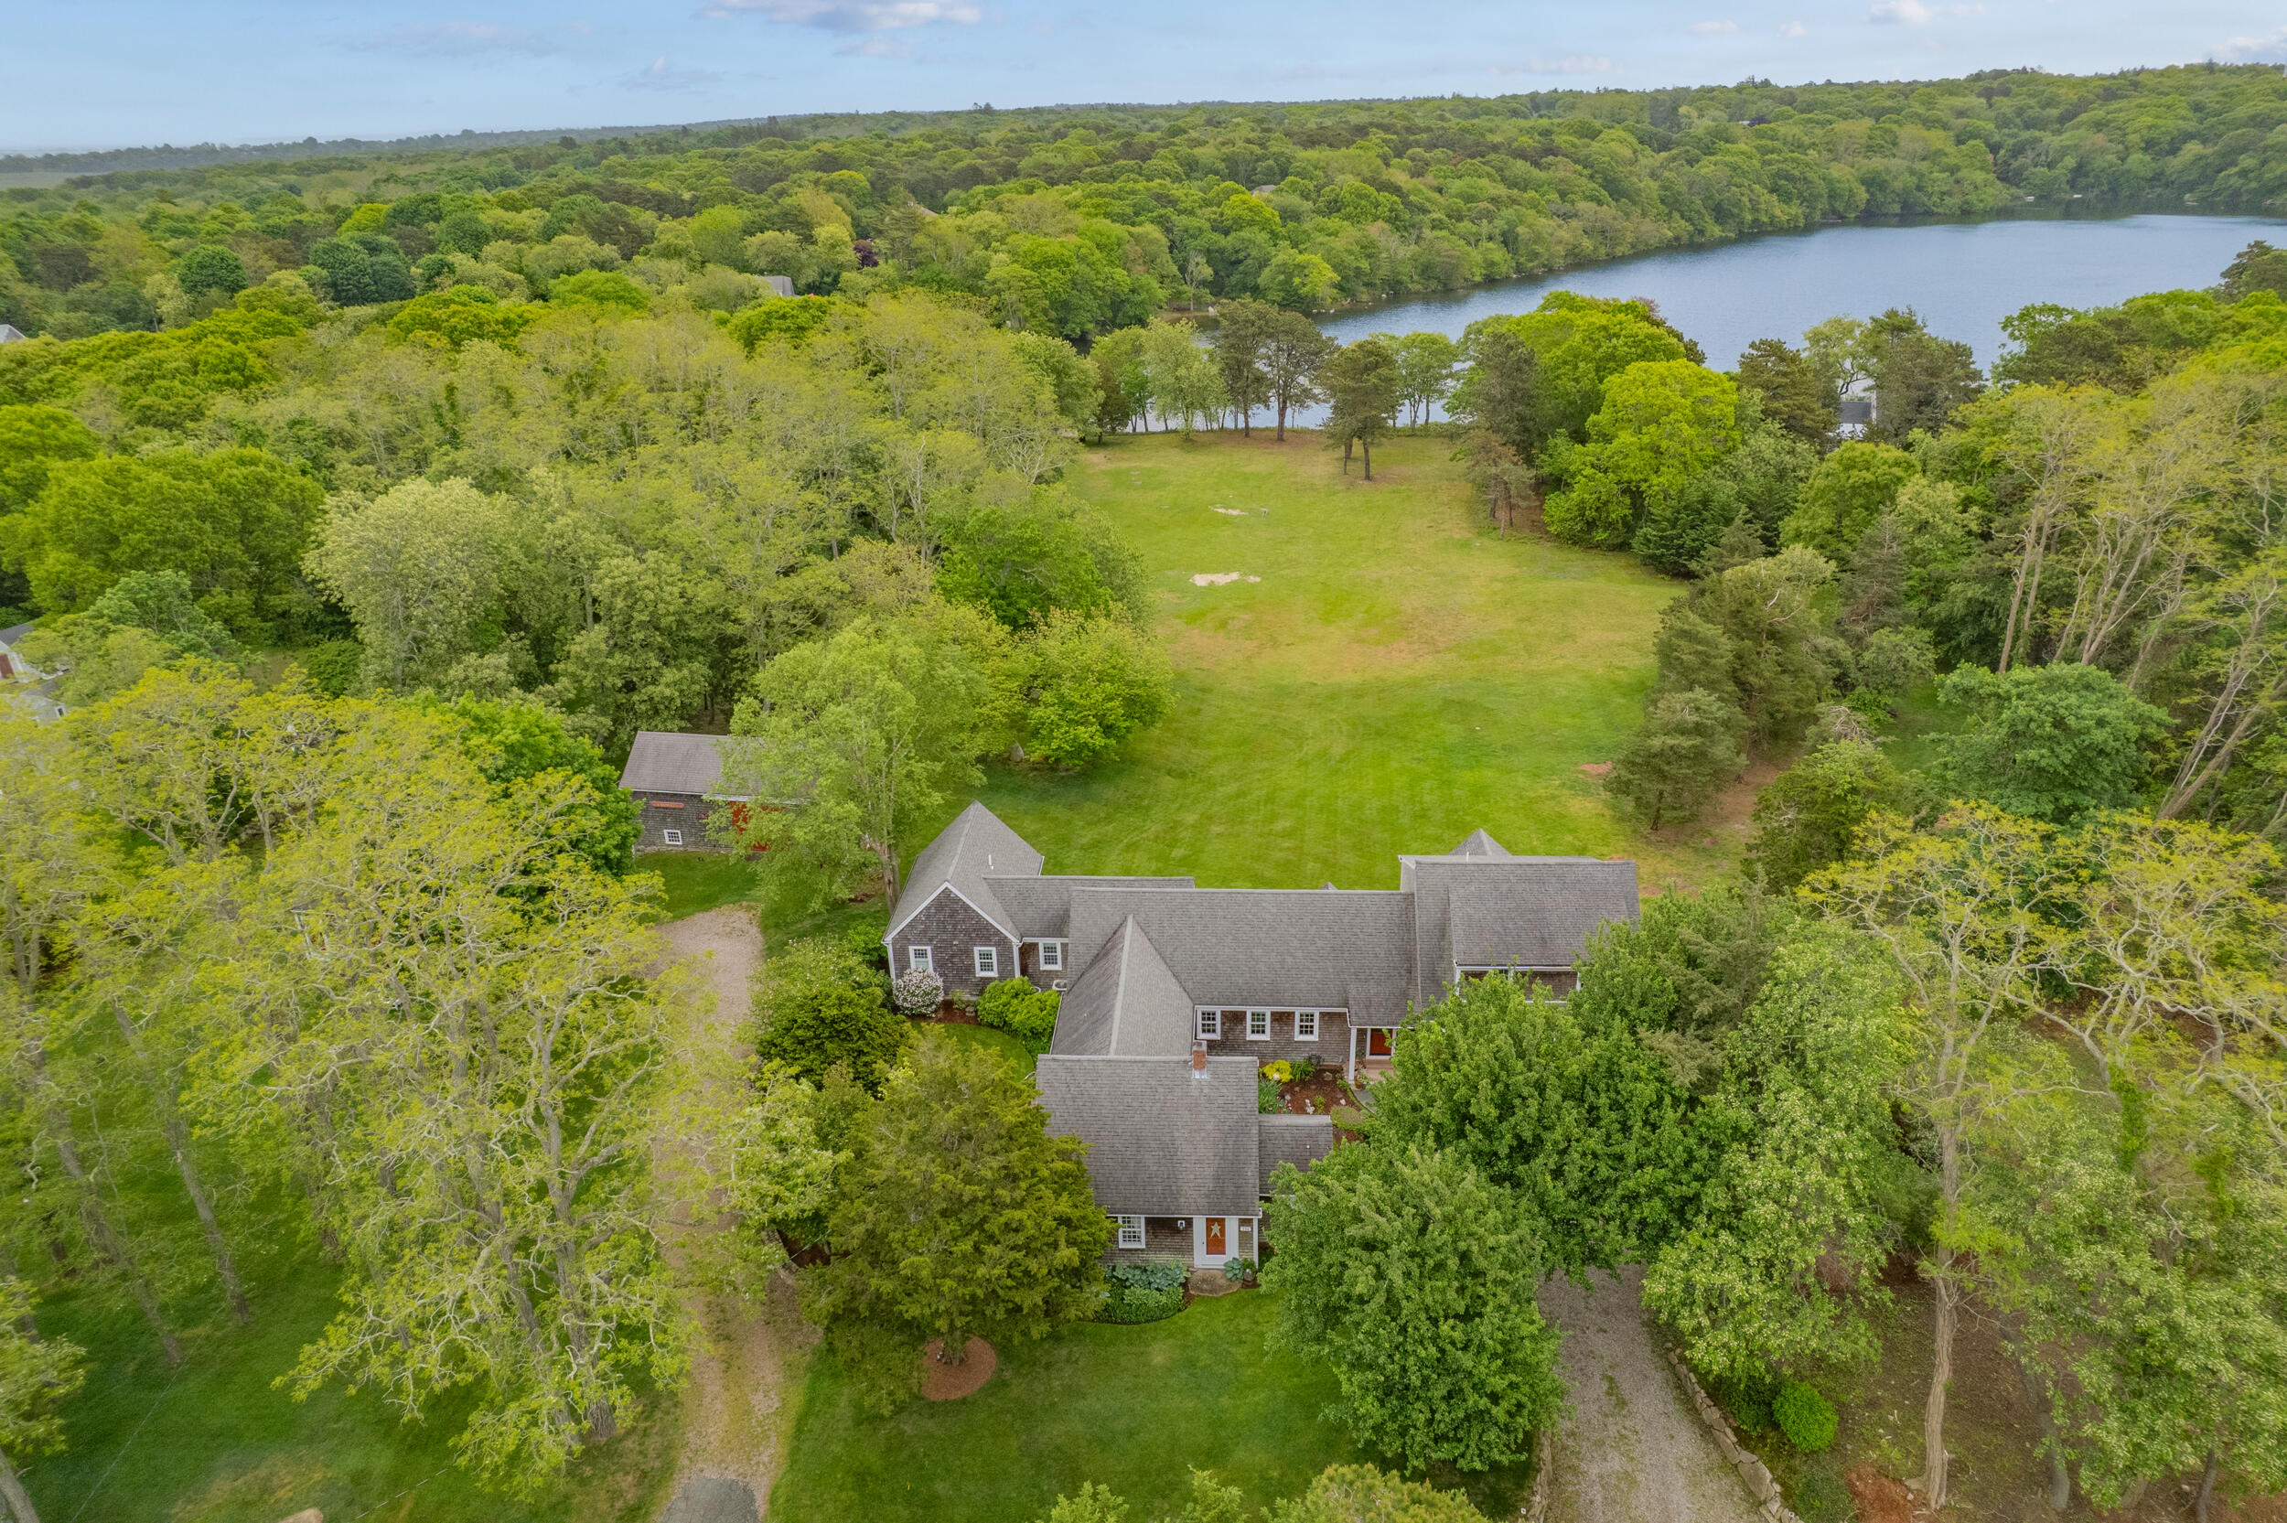
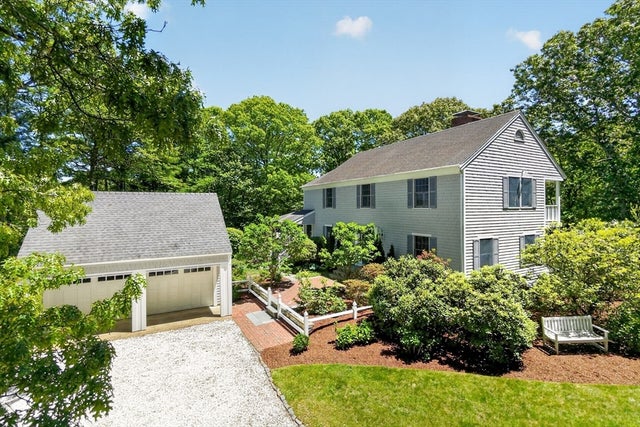
Welcome to a quintessential Cape Cod estate at 350 Plum Street, West Barnstable, where antique charm meets modern sophistication. This spectacular setting spans over 4 acres & offers pastoral & open views of the countryside down to the water's edge. Inside, discover 2 exquisitely designed primary suites with spacious layouts & expansive walk-in closets. Living spaces offer relaxation & entertainment, highlighted by 2 fireplaces--1 gas & 1 wood-burning--providing warmth. The heart of the home is the custom kitchen which opens to a sun filled family room with stunning views of the yard & pond. A partially finished walk-out basement offers customization potential. The estate features a historic barn & a newly renovated antique one-bedroom cottage, ideal for guests or rental income. The sprawling backyard is perfect for large gatherings and or to create a pool/entertainment area. Additional amenities include a generator & an oversized 2-car garage for convenience & security. Experience a luxurious Cape Cod lifestyle, merging historical elegance w/ modern comforts. Don't miss the chance to own a piece of Cape Cod's storied charm, complete with a buildable lot & a serene private beach.
Property Information
Property Type
Residential
Sub-Type
Single Family Residence
Style
Antique / Cape Cod
Year Built
1806
Living Area
4,240 sq ft
Lot Size
4.31 acres
Garage Spaces
2
Parking Spaces
10
Zoning
1
Days on Market
89
MLS® Listing#
22600997
Property Features
- Interior:
- Pantry, Walk-In Closet(s), Breakfast Bar
- Exterior:
- Garden
- Appliances:
- Gas Water Heater
- Cooling:
- Central Air
- Heating:
- Hot Water
- Flooring:
- Wood, Tile
- Fireplace:
- Gas, Wood Burning
- Basement:
- Full
- Parking:
- Attached
- Laundry:
- Laundry Room
- Patio:
- Deck
- Lot Features:
- On Golf Course, Near Golf Course, Cleared, Waterfront
- Construction:
- Shingle Siding
- Foundation:
- Stone
- Roof:
- Asphalt
- Windows:
- Bay Window(s)
- Sewer:
- Private Sewer
- Water Source:
- Private, Well
Rooms
- Bedroom 2Second
- Bedroom 3Second
- Bedroom 4Second
- Dining RoomFirst
- KitchenFirst
- Living RoomFirst
- Master BedroomFirst
HOA & Tax
- HOA:
- None
- Annual Tax:
- $18,397 (2025)
- Assessed Value:
- $1,926,300
- Parcel #:
- BARN M:196 L:020001
Directions
Route 6A to Plum Street #350 on left
Affordability Calculator
$550,000
Estimated monthly payment
$14,637/mo
Principal $2,200,000 · Est. interest $3,069,196 over 30 yrs
Neighborhood Market Statistics
How this home compares to active listings in West Barnstable, MA
- $806,522
- Median Listing Price
- 44
- Median Days on Market
- 2,070
- Median Sq Ft
- $448
- Median Price / Sq Ft
- 307
- Active Listings
- This home’s price is 241% above the area median.
- Its price per sq ft is 45% above the area median.
Market statistics compiled from active EXIT Realty® and MLS listings in West Barnstable, MA.
Location
- 350/360 Plum Street, West Barnstable, MA 02668
Nearby Schools
West Barnstable Elementary
Elementary · 1.5 mi away
AS Wee Grow Learning Center
School · 2.5 mi away
Fair Acres Country Day School
Elementary · 2.7 mi away
West Villages Elementary School
Elementary · 2.8 mi away
Barnstable United Elementary School
Elementary · 2.9 mi away
Barnstable Intermediate School
Secondary · 3.1 mi away
Vanguard Tabletop Gaming
School · 3.3 mi away
Barnstable High School
Secondary · 3.3 mi away
Bayberry Christian School
School · 3.3 mi away
Crystal Garden Children's Learning Center
School · 3.3 mi away
Centerville Elementary
Elementary · 3.3 mi away
Hyannis West Elementary School
Elementary · 3.7 mi away
Trinity Christian Academy
School · 3.9 mi away
Marstons Mills Elementary School
Elementary · 4.1 mi away
Cape Cod Academy
School · 4.1 mi away
Barnstable Community Innovation School
Elementary · 4.2 mi away
Riverview School
School · 4.4 mi away
Sturgis Charter Public School
School · 4.4 mi away
Sturgis West
School · 4.4 mi away
Bright Promises Pre School
School · 4.5 mi away
Commute Calculator
Nearby Homes


Similar Homes Nearby



Moving Cost Estimate
EXIT Agents in West Barnstable



Listing Courtesy: Kinlin Grover Compass - 5083622120
Presented by: The Norton Team
Last Updated: 2026-03-26