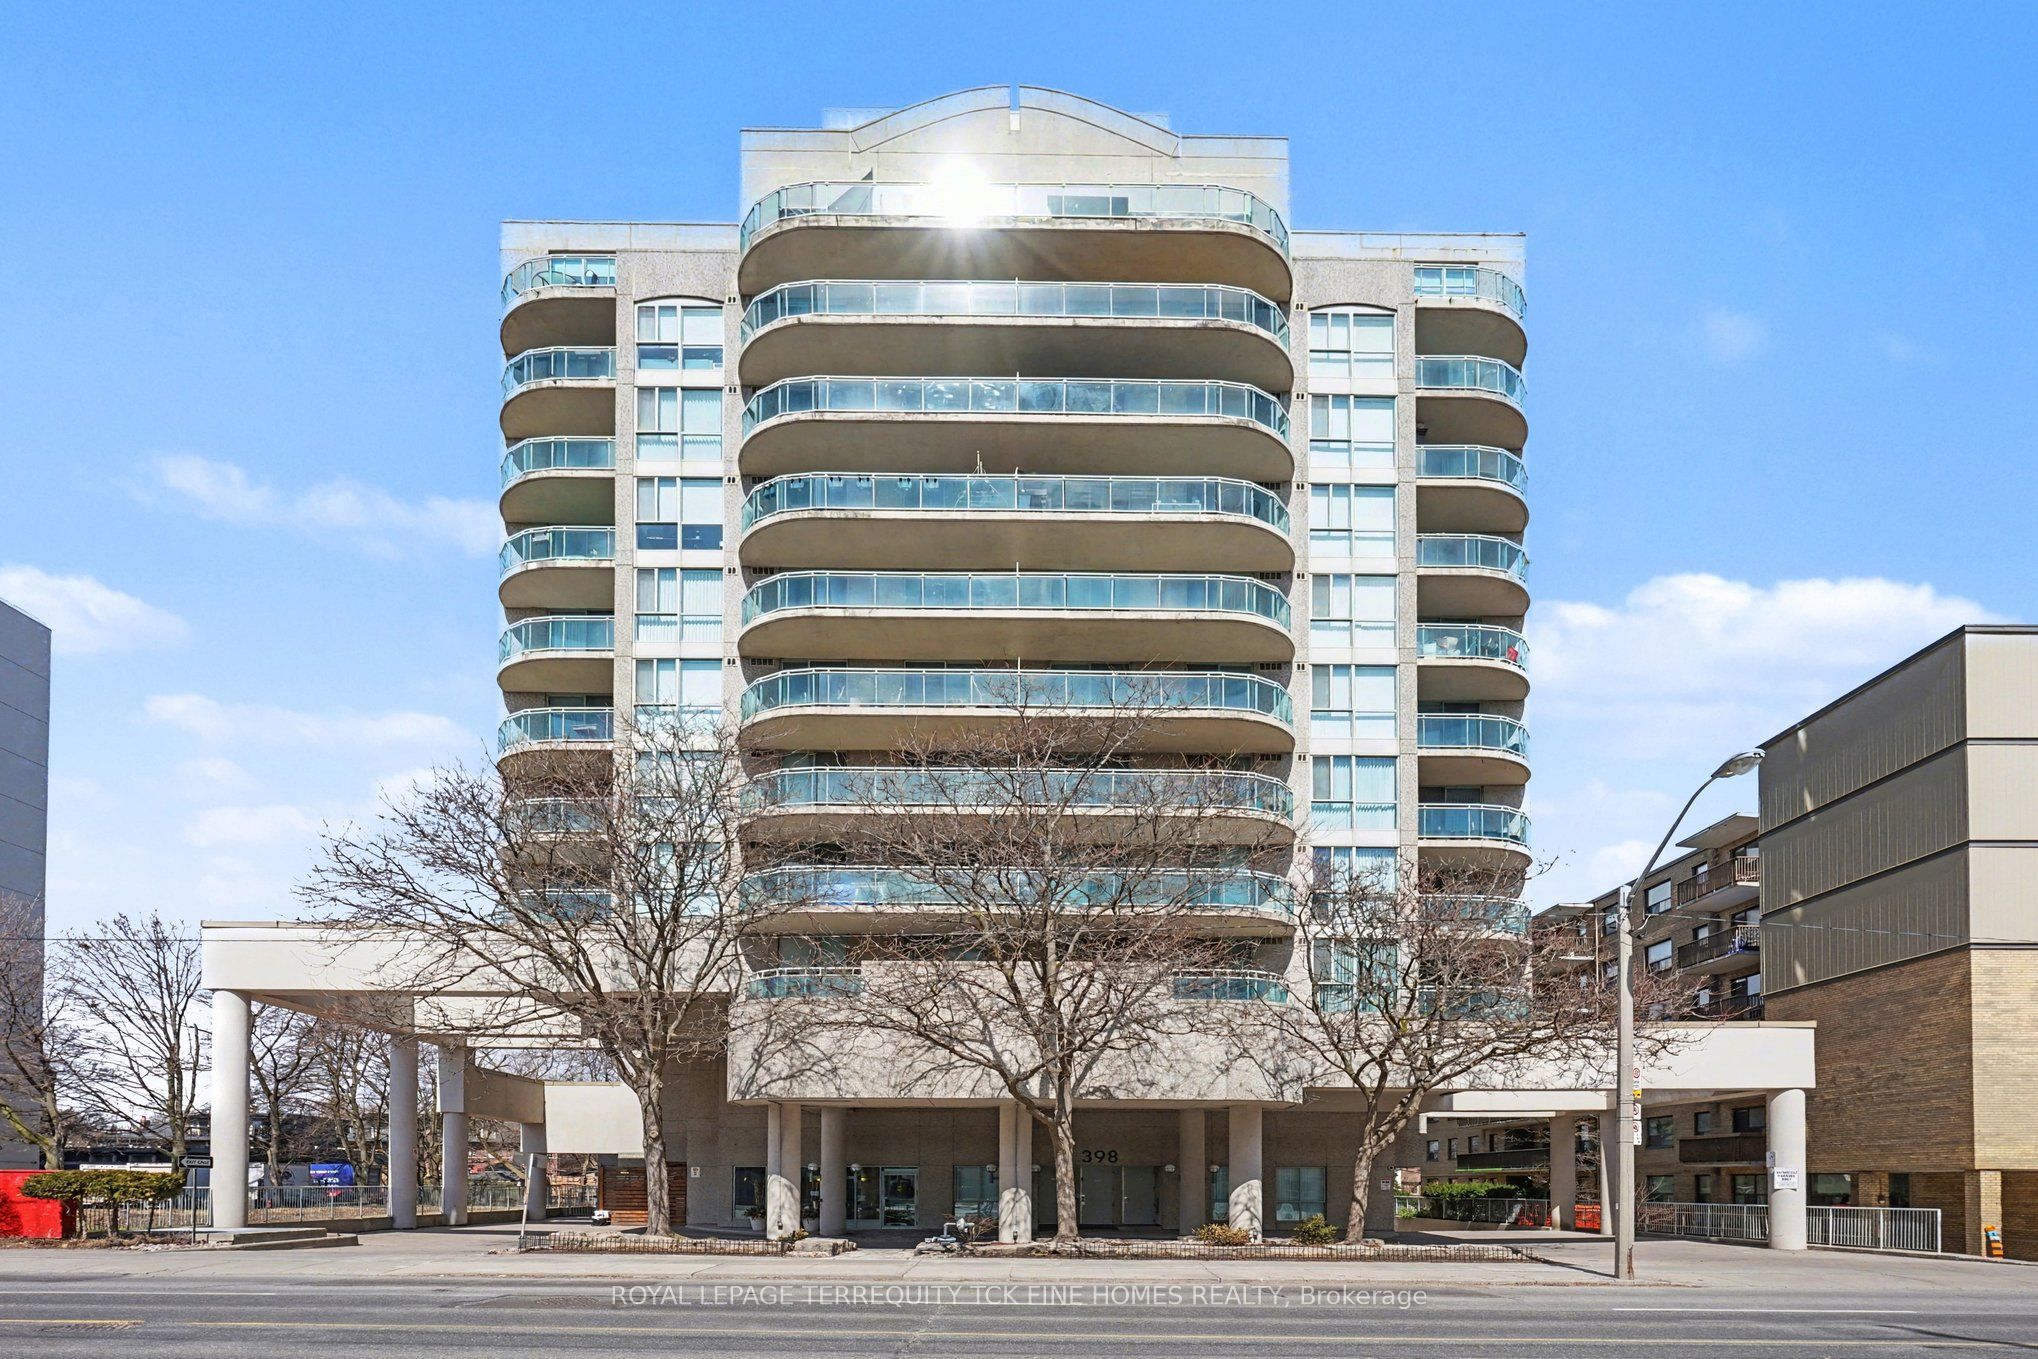
398 Eglinton Avenue E 1009, Toronto, ON M4P 3H8
Toronto County
Key Facts
Description
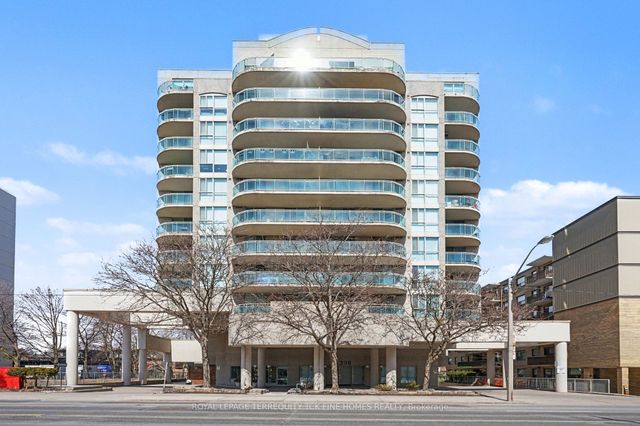
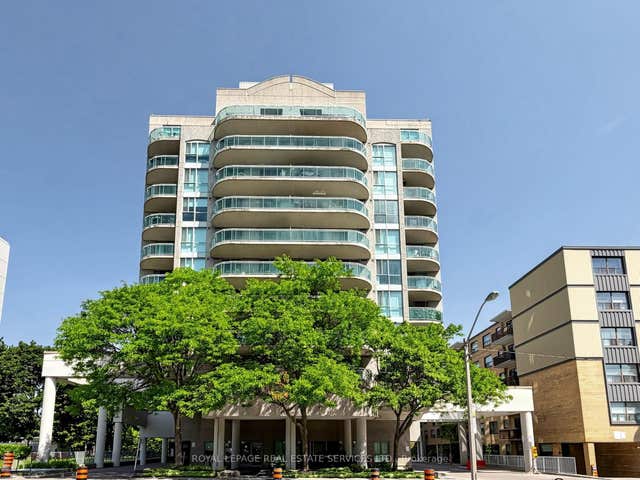
Urban Luxury Meets Unbeatable Value! Welcome to your sun-drenched urban retreat! This beautifully updated one-bedroom condo offers the perfect blend of modern style and rare, worry free living. Unlike many buildings, your monthly condo fees are all-inclusive, covering your utilities for ultimate budget peace of mind. The Standout Features: Ultimate Convenience: This unit includes both dedicated parking and a private storage locker. A must have for effortless city living. Experience the best of both worlds from your premium 10th floor vantage point in this 11storey boutique building. This bright, south-facing suite that floods the home with natural light offers clear views that sweep over a lush canopy of trees before stretching all the way to the Downtown Core and the iconic CN Tower. Whether you're sipping morning coffee or watching the city light up at night with a glass of wine on your expansive balcony. It is a rare, picturesque blend of natural greenery and vibrant urban energy. The Heart of the Home: A spacious, U-shaped open-concept kitchen that looks over the living and dining areas. Featuring a functional breakfast bar and stainless steel appliances, it's the perfect setup for hosting guests. Seamless Flow: Warm wood flooring runs throughout the unit, leading toa functional layout designed for both comfort and style. Enjoy the newly updated bathroom, complete with inviting, contemporary finishes that create a warm and serene atmosphere. Ample Storage: Thoughtfully designed with generous closet and storage space to maximize your living area without the clutter. Building & Lifestyle Amenities: Live in a welcoming community that offers more than just a home. Residents enjoy access to: A fully equipped gym and modern party room. An outdoor garden oasis featuring a charming gazebo. Hassle-free hosting with dedicated visitor parking. The Perfect Location. You are steps away from the best of Toronto!
Property Information
Property Type
Residential
Sub-Type
Condominium
Style
Apartment
Stories
9
Parking Spaces
1
MLS® Listing#
C13151278
Property Features
- Interior:
- Storage
- Exterior:
- Balcony
- Cooling:
- Central Air
- Heating:
- Natural Gas, Forced Air
- Basement:
- None
- Lot Features:
- Cleared
- Construction:
- Concrete
HOA & Tax
- HOA:
- MTCC — CA$775
- Annual Tax:
- CA$2,458 (2025)
- Parcel #:
- 121750144
Directions
NORTH EAST CORNER OF EGLINTON AND FORMAN
Affordability Calculator
$99,800
Estimated monthly payment
$2,656/mo
Principal $399,200 · Est. interest $556,920 over 30 yrs
Neighborhood Market Statistics
How this home compares to active listings in Toronto, ON
- CA$786,362
- Median Listing Price
- 48
- Median Days on Market
- 950
- Median Sq Ft
- CA$821
- Median Price / Sq Ft
- 19,842
- Active Listings
- This home’s price is 37% below the area median.
Market statistics compiled from active EXIT Realty® and MLS listings in Toronto, ON.
Location
- 398 Eglinton Avenue E 1009, Toronto, ON M4P 3H8
Nearby Schools
Northern Secondary School
Secondary · 0.4 km away
Camp Kandalore
Secondary · 0.5 km away
Manor Montessori School
Elementary · 0.5 km away
Willowdale High School
Secondary · 0.6 km away
Career Canada College
School · 0.7 km away
Manor Road Co-Op Nursery School Inc
School · 0.8 km away
Eglinton Linc and Esl Centre
School · 0.8 km away
Maurice Cody Junior Public School
Elementary · 0.9 km away
North Toronto Collegiate Institute
Secondary · 0.9 km away
Makerkids
School · 0.9 km away
Children's Garden Nursery School
Elementary · 0.9 km away
St. Monica Catholic School
Elementary · 0.9 km away
Hodgson Senior Public School
School · 0.9 km away
John Fisher Junior Public School
Elementary · 0.9 km away
Toronto Prep School
School · 1.0 km away
Greenwood College School
Secondary School · 1.0 km away
Grade Learning
School · 1.1 km away
Leaside High School
Secondary · 1.1 km away
Childrens Garden School
Elementary · 1.1 km away
MSGR Fraser College (Midtown Campus)
Secondary School · 1.2 km away