

56 Rip Van Winkle Way, Buzzards Bay, MA 02532
Barnstable County
Key Facts
Description
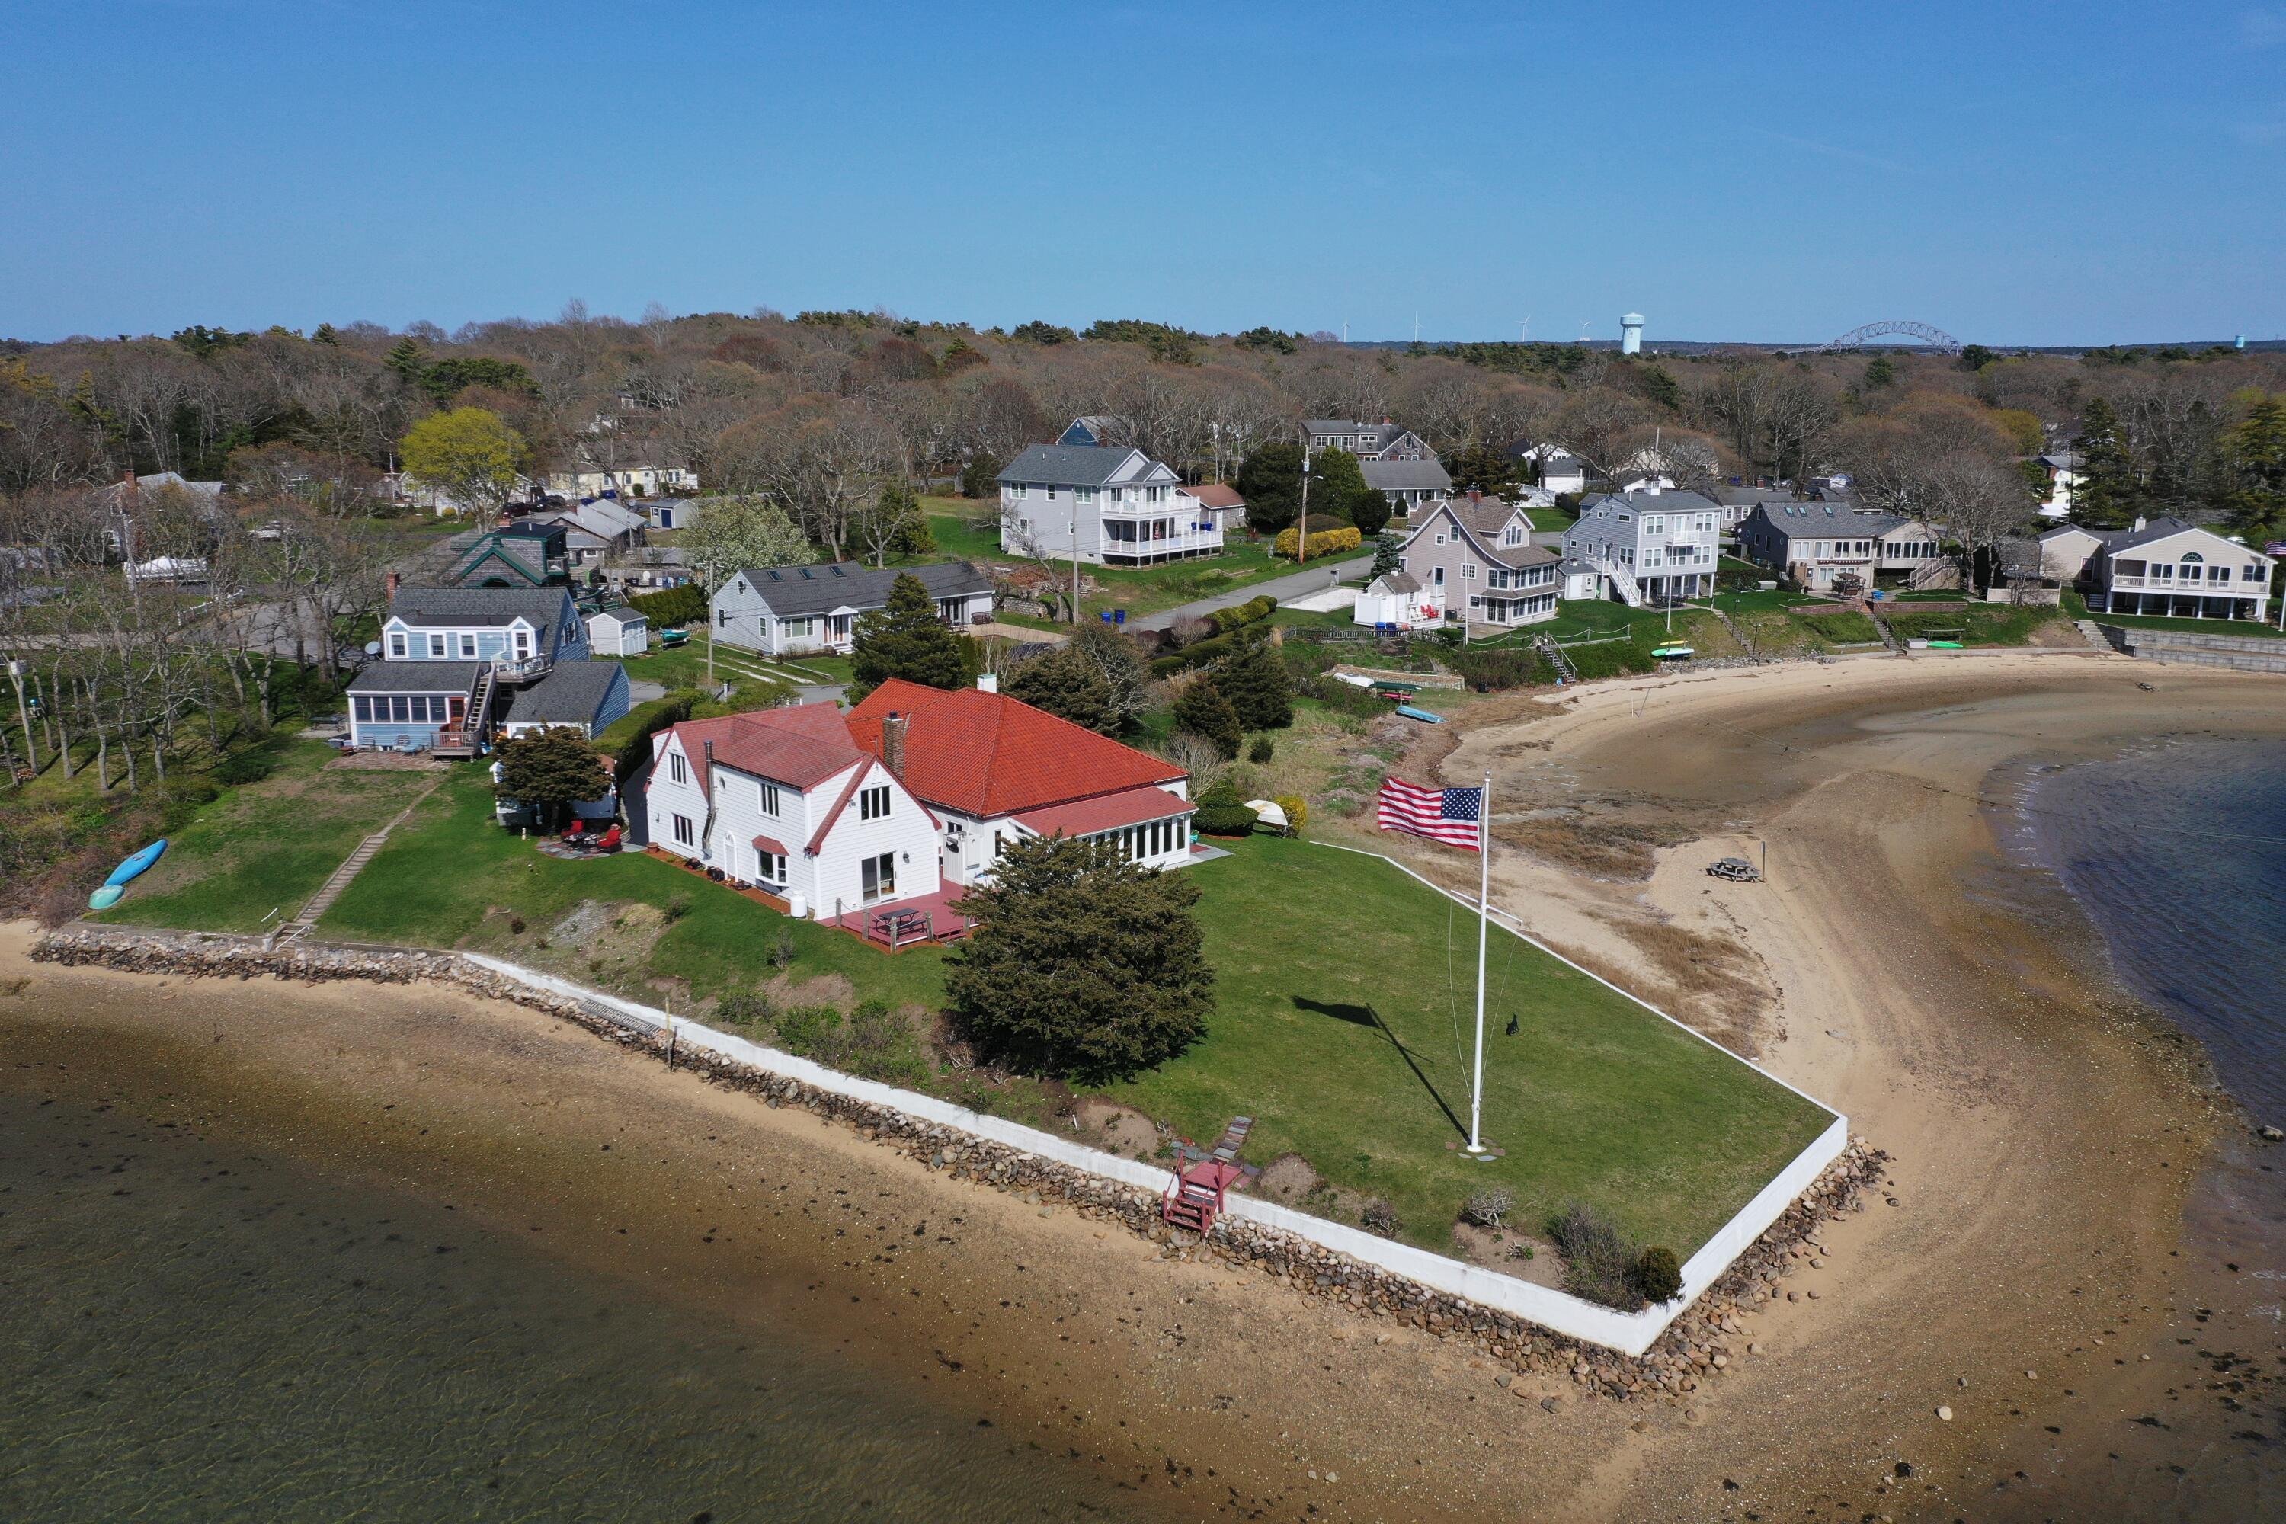
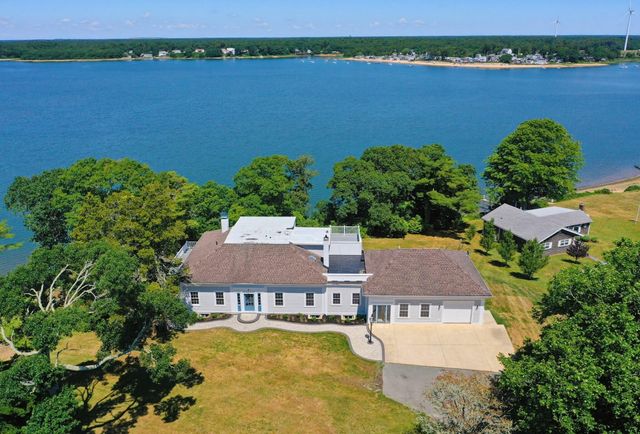
Waterfront getaway on Cohasset Narrows and Buttermilk Bay. This Mediterranean inspired villa is positioned on a private point to take in views from every room. Even the garage! Each view is unique. The waters in front are full of clams and quahogs. Outdoor cooking area for preparing fresh caught seafood, and a private outdoor shower. With 485 feet of water frontage, and a lush green yard this property is perfect for both entertaining and relaxing. Walking through the front garden with mature plantings, patios, and arches is like entering another world. Fully refreshed in 2012 this home is move in ready. The front door opens up to views of the water greeting you. The kitchen countertops and backsplash tastefully bring the outside in with hints of the red tile roof. The primary bedroom has 18 foot vaulted ceilings and access to the side patio. Overlooking the point the heated solarium has180 degree views of the water. With three bedrooms on the first floor the original house is perfect for first floor living. The addition has a formal living room with sunset views and a gas fireplace. Upstairs are two large bedrooms are private & comfortable with the beds looking out at the water.
Property Information
Property Type
Residential
Sub-Type
Single Family Residence
Style
Other
Year Built
1939
Living Area
2,972 sq ft
Lot Size
0.51 acres
Garage Spaces
1
Parking Spaces
5
Zoning
1
Days on Market
302
MLS® Listing#
22502088
Property Features
- Exterior:
- Outdoor Shower, Garden
- Cooling:
- None, Ceiling Fan(s)
- Heating:
- Hot Water
- Flooring:
- Hardwood, Tile, Laminate
- Fireplace:
- Wood Burning
- Parking:
- Attached
- Laundry:
- Laundry Room
- Patio:
- Deck, Patio
- Lot Features:
- Waterfront
- Construction:
- Stucco
- Foundation:
- Brick/Mortar
- Roof:
- Asphalt, Tile
- Sewer:
- Septic Tank
Rooms
- Bedroom 2First
- Bedroom 3First
- Bedroom 4Second
- Dining RoomFirst
- KitchenFirst
- Living RoomFirst
- Master BedroomFirst
HOA & Tax
- HOA:
- None
- Annual Tax:
- $9,560 (2025)
- Assessed Value:
- $1,224,100
- Parcel #:
- 19.3290
Directions
Route 6/28 to to Lincoln Ave to Rip Van Winkle Way
Affordability Calculator
$390,000
Estimated monthly payment
$10,379/mo
Principal $1,560,000 · Est. interest $2,176,339 over 30 yrs
Neighborhood Market Statistics
How this home compares to active listings in Buzzards Bay, MA
- $680,000
- Median Listing Price
- 75
- Median Days on Market
- 1,750
- Median Sq Ft
- $373
- Median Price / Sq Ft
- 16
- Active Listings
- This home’s price is 187% above the area median.
- Its price per sq ft is 76% above the area median.
Market statistics compiled from active EXIT Realty® and MLS listings in Buzzards Bay, MA.
Location
- 56 Rip Van Winkle Way, Buzzards Bay, MA 02532
Walk Score
Nearby Schools
St Margaret School
School · 0.7 mi away
Massachusetts Maritime Academy
School · 1.4 mi away
Champions at Bourne Intermediate School
School · 1.8 mi away
Peebles Elementary School
Elementary · 1.8 mi away
Bourne Intermediate School
Elementary · 1.8 mi away
Bourne High School
Secondary · 1.8 mi away
Ethel E. Hammond School
School · 1.9 mi away
Christopher Donovan Day School and Donovan Center for Child Development
School · 1.9 mi away
Bourne Middle School
Secondary · 1.9 mi away
Upper Cape Cod Regional Technical School
Secondary · 2.3 mi away
Bournedale Elementary School
Elementary · 2.3 mi away
Champions at Bournedale Elementary School
Elementary · 2.3 mi away
Minot Forest
School · 3.3 mi away
Children's Workshop
School · 3.7 mi away
Bridgeview Montessori School
Elementary · 4.6 mi away
Wareham High School
Secondary · 5.0 mi away
Wareham Middle School
Secondary · 5.2 mi away
Wareham Cooperative Alternative School
Secondary · 5.3 mi away
The New Testament Christian School
School · 5.4 mi away
South Elementary School
Elementary · 5.9 mi away
Commute Calculator
Nearby Homes


Similar Homes Nearby

Moving Cost Estimate
EXIT Agents in Buzzards Bay



Listing Courtesy: Upper Cape Realty Corp. - 5087592121
Presented by: James Abdu
Last Updated: 2025-05-06