

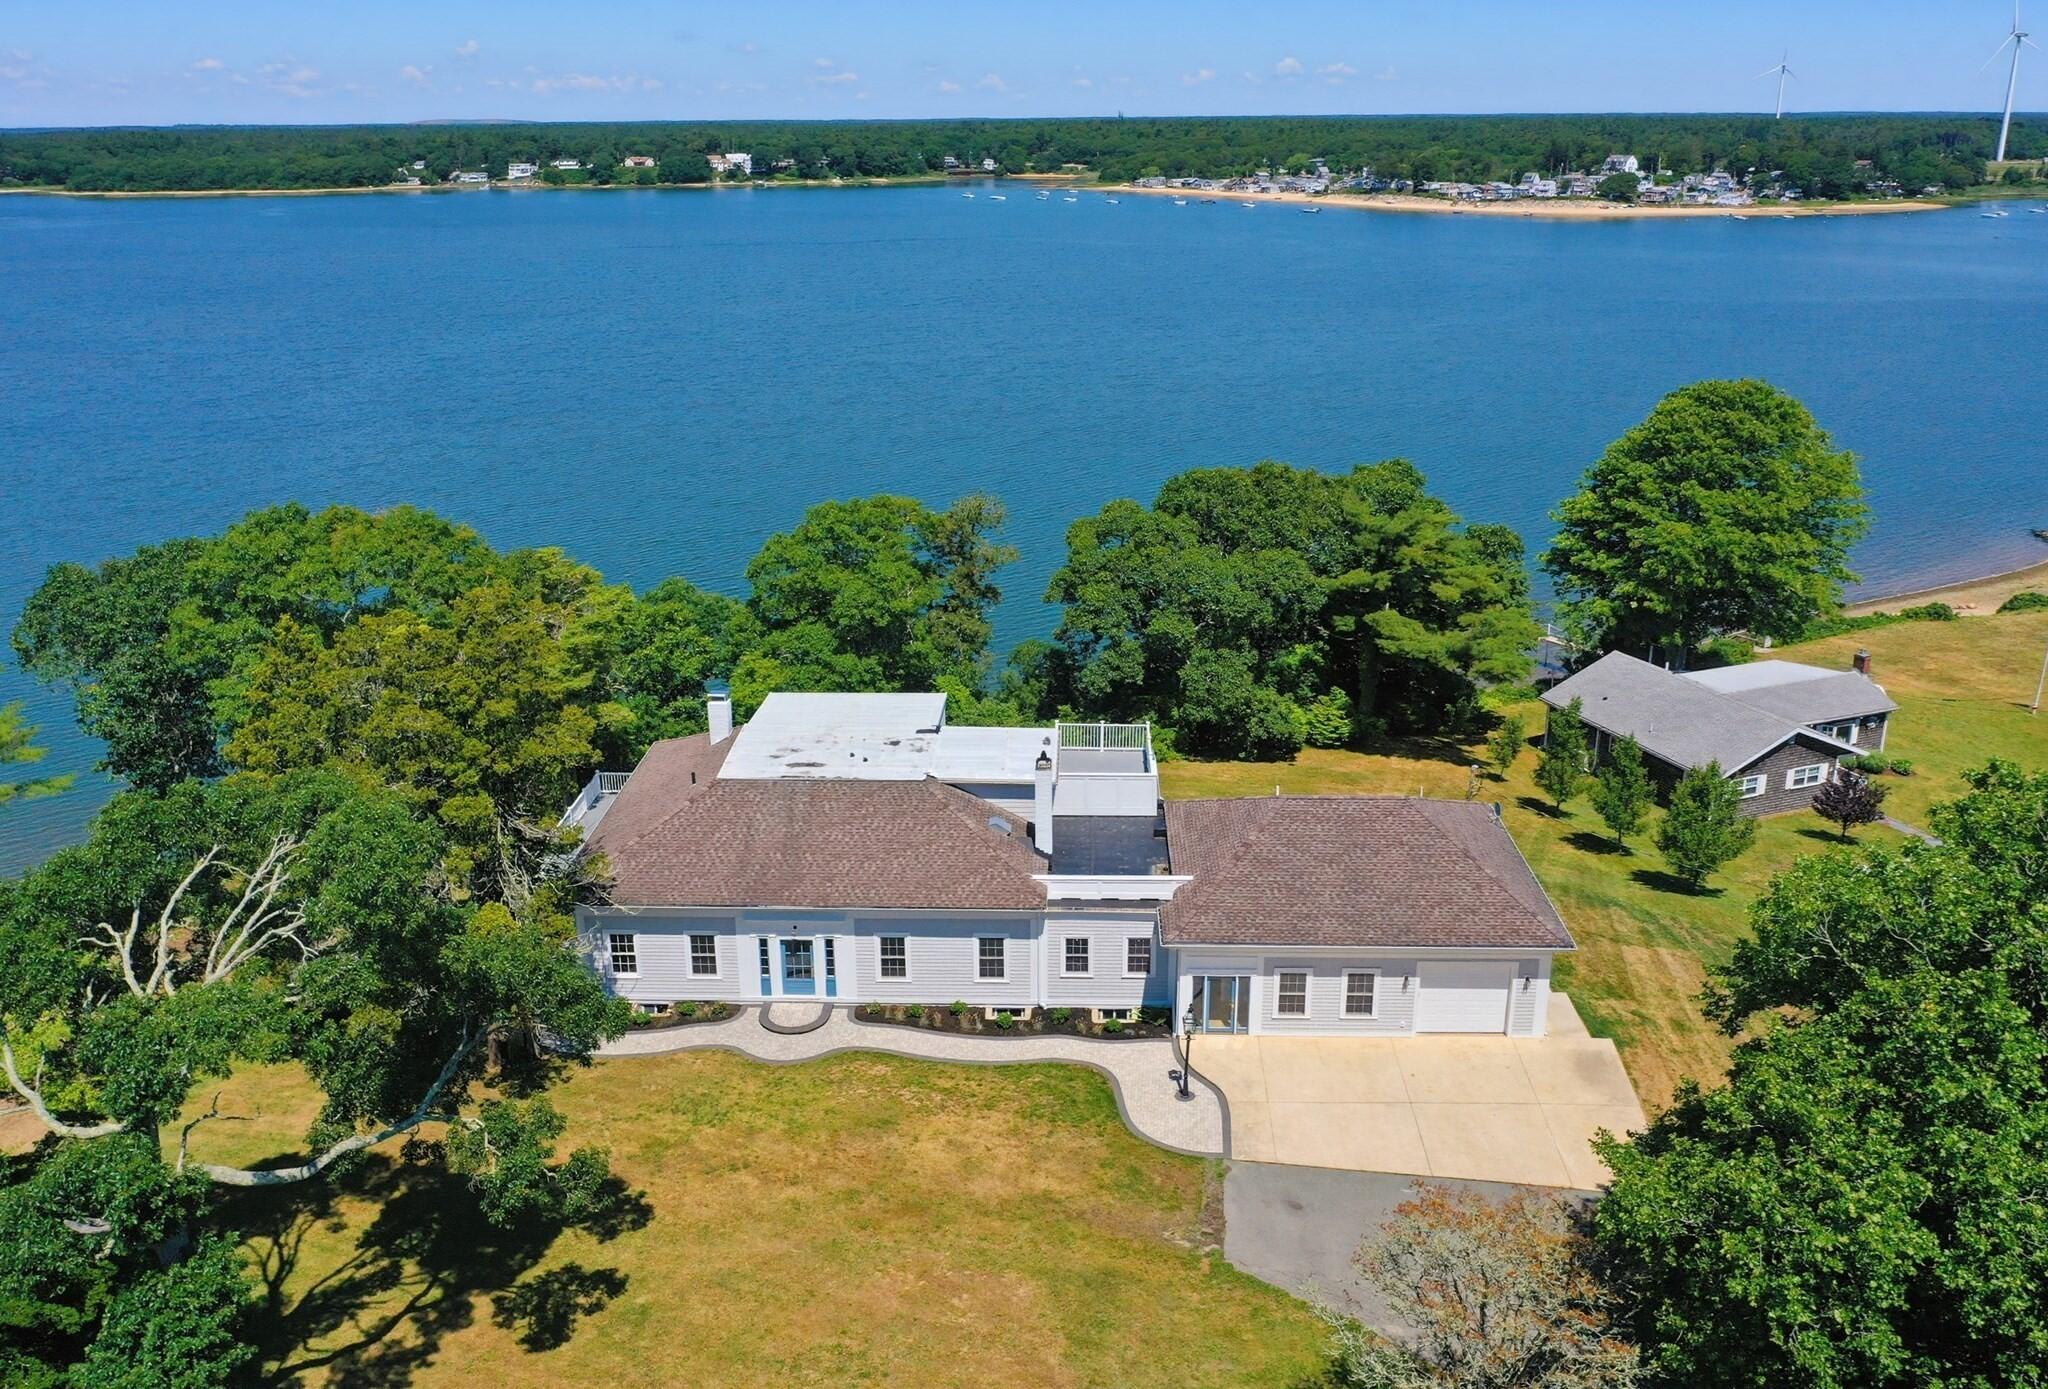
54 Arlington Drive, Buzzards Bay, MA 02532
Barnstable County
Key Facts
Description
Escape the bridge traffic and embrace waterfront living on the shores of Buttermilk Bay. Blending timeless craftsmanship and thoughtfully refreshed, this exceptional property offers the character of yesteryear with modern comforts. Spacious gourmet kitchen features upgraded appliances including a Sub-Zero refrigerator and freezer and ample space for entertaining. The kitchen flows seamlessly into the living room, where stunning bay views create a welcoming atmosphere for family and friends. The banquet-sized dining room is designed for memorable celebrations showcasing a fireplace and intricate crown molding. The primary suite offers breathtaking water views and direct access through French doors to a large private deck overlooking the bay. Outdoor entertaining is effortless with two composite decks a 3-season room a large new custom patio creating inviting multi-level outdoor living spaces. This remarkable waterfront home and breathtaking views deliver an exceptional coastal lifestyle on Buttermilk Bay. Seller has never lived in the home, and makes no warranties or representations, Buyer and/or Buyer's agent to do all due diligence and verify all listing information. Fireplaces have never been used by present owner.
Property Information
Property Type
Residential
Sub-Type
Single Family Residence
Style
Other
Year Built
1905
Living Area
4,231 sq ft
Lot Size
0.96 acres
Garage Spaces
1
Zoning
R40
Days on Market
2
MLS® Listing#
22603144
Property Features
- Interior:
- Recessed Lighting, Walk-In Closet(s)
- Exterior:
- None
- Appliances:
- Dishwasher, Range Hood, Refrigerator, Gas Range, Microwave, Freezer, Gas Water Heater
- Cooling:
- Central Air, Ceiling Fan(s)
- Heating:
- Other
- Flooring:
- Wood, Tile
- Basement:
- Full, Interior Entry
- Parking:
- Attached
- Laundry:
- Laundry Room
- Patio:
- Deck, Porch, Patio
- Lot Features:
- On Golf Course, Near Golf Course, Waterfront
- Construction:
- Shingle Siding
- Foundation:
- Other
- Roof:
- Asphalt, Other
- Sewer:
- Private Sewer
Rooms
- Bedroom 2First
- Bedroom 3First
- Bedroom 4First
- Dining RoomFirst
- KitchenFirst
- Living RoomFirst
- Master BedroomSecond
HOA & Tax
- HOA:
- None
- Annual Tax:
- $10,198 (2026)
- Assessed Value:
- $1,329,600
- Parcel #:
- BOUR M:19.2 P:130
Directions
Rt 6 to Lincoln Ave to Puritan Rd to Arlington Dr.
Affordability Calculator
$349,800
Estimated monthly payment
$9,309/mo
Principal $1,399,200 · Est. interest $1,952,009 over 30 yrs
Neighborhood Market Statistics
How this home compares to active listings in Buzzards Bay, MA
- $680,000
- Median Listing Price
- 75
- Median Days on Market
- 1,750
- Median Sq Ft
- $373
- Median Price / Sq Ft
- 16
- Active Listings
- This home’s price is 157% above the area median.
- Its price per sq ft is 11% above the area median.
Market statistics compiled from active EXIT Realty® and MLS listings in Buzzards Bay, MA.
Location
- 54 Arlington Drive, Buzzards Bay, MA 02532
Walk Score
Nearby Schools
St Margaret School
School · 0.7 mi away
Massachusetts Maritime Academy
School · 1.1 mi away
Champions at Bourne Intermediate School
School · 1.6 mi away
Peebles Elementary School
Elementary · 1.6 mi away
Bourne Intermediate School
Elementary · 1.6 mi away
Bourne High School
Secondary · 1.7 mi away
Bourne Middle School
Secondary · 1.8 mi away
Bournedale Elementary School
Elementary · 1.9 mi away
Champions at Bournedale Elementary School
Elementary · 1.9 mi away
Upper Cape Cod Regional Technical School
Secondary · 2.0 mi away
Ethel E. Hammond School
School · 2.3 mi away
Christopher Donovan Day School and Donovan Center for Child Development
School · 2.3 mi away
Minot Forest
School · 3.7 mi away
Children's Workshop
School · 3.8 mi away
Bridgeview Montessori School
Elementary · 4.1 mi away
The New Testament Christian School
School · 4.9 mi away
Wareham High School
Secondary · 5.4 mi away
Wareham Middle School
Secondary · 5.6 mi away
South Elementary School
Elementary · 5.6 mi away
Wareham Cooperative Alternative School
Secondary · 5.6 mi away
Commute Calculator
Nearby Homes


Similar Homes Nearby
Moving Cost Estimate
EXIT Agents in Buzzards Bay



Listing Courtesy: BHHS Commonwealth Real Estate - 5088100700
Presented by: Richard Herrick
Last Updated: 2026-06-26