

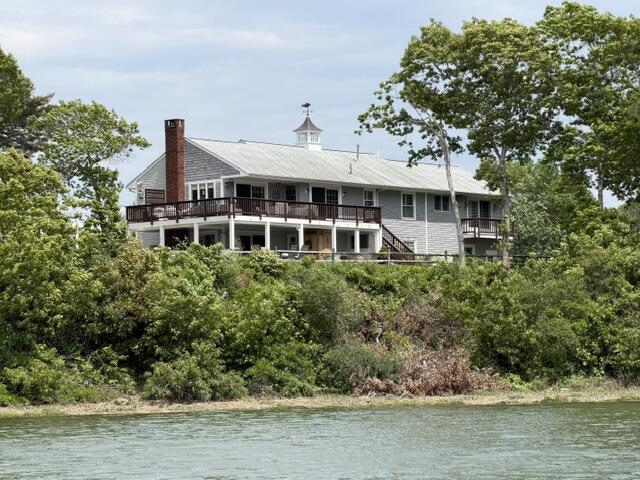
9 Fabyan Way, Buzzards Bay, MA 02532
Barnstable County
Key Facts
Description
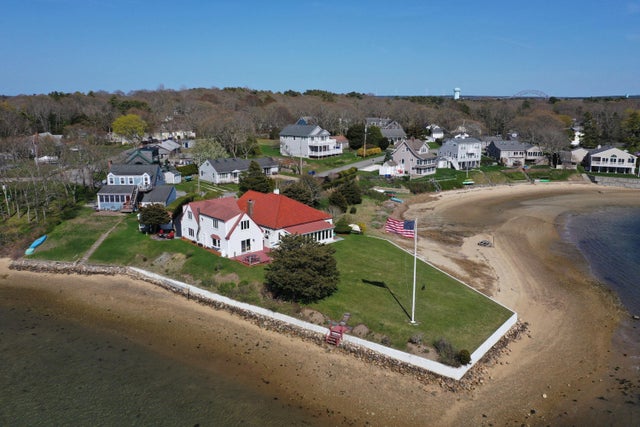
Direct Salt waterfront with No Flood Insurance Needed! Welcome to this elegant, modern Cape Cod home which offers a foundation for aspirational living. Situated on a saltwater peninsula with views from almost every window. Huge gourmet custom-built kitchen with ILVE Majestic gas range, wall oven, hand crafted tile and stove hood. Huge island with breakfast bar and nook, wonderful for entertaining. Custom dining room with vaulted ceiling and wet bar. The living room boasts a gas fireplace as well as a vast wrap around deck with extraordinary views! Main bedroom has cedar closets, washer/dryer, gas fireplace, outdoor Juliet balcony and full bath. This floor also features a second bedroom and a full bath. Bottom level boasts two large bedrooms with full bath. Exercise room, large family room with wood burning fireplace which leads to the extraordinary outdoor living space with full kitchen, natural gas firepit, putting green, outdoor TV and sitting area. Home has a surround sound, Central air, Natural gas, town water two laundry areas. Updated septic, two car garage. custom stonework. This is truly a must-see home!! And NO bridge/Cape traffic, close to all major highways!
Property Information
Property Type
Residential
Sub-Type
Single Family Residence
Style
Contemporary / Raised Ranch
Year Built
1970
Living Area
3,400 sq ft
Lot Size
0.69 acres
Garage Spaces
2
Parking Spaces
8
Zoning
R40
Days on Market
91
MLS® Listing#
22601369
Property Features
- Interior:
- Wet Bar, Sound System, Recessed Lighting, Breakfast Bar, Pantry
- Exterior:
- Outdoor Shower
- Appliances:
- Dryer, Dishwasher, Wine Cooler, Water Purifier, Washer, Range Hood, Refrigerator, Gas Range, Microwave, Disposal, Gas Water Heater
- Cooling:
- Central Air, Ceiling Fan(s)
- Flooring:
- Hardwood, Tile, Vinyl, Other
- Fireplace:
- Gas
- Parking:
- Attached
- Patio:
- Deck, Patio
- Lot Features:
- Cul-De-Sac, Waterfront
- Roof:
- Asphalt
- Windows:
- Bay Window(s)
- Other Structures:
- Outbuilding
- Community:
- Playground
- Sewer:
- Septic Tank
Rooms
- Bedroom 2Second
- Bedroom 3First
- Bedroom 4First
- Dining RoomSecond
- KitchenSecond
- Living RoomSecond
- Master BedroomSecond
HOA & Tax
- HOA:
- None
- Annual Tax:
- $7,159 (2025)
- Assessed Value:
- $918,600
- Parcel #:
- BOUR M:14.4 P:5
Directions
Head of the bay Road to Puritan Rd to Little Bay Lane to Fabyan Way
Affordability Calculator
$399,800
Estimated monthly payment
$10,640/mo
Principal $1,599,200 · Est. interest $2,231,026 over 30 yrs
Neighborhood Market Statistics
How this home compares to active listings in Buzzards Bay, MA
- $680,000
- Median Listing Price
- 75
- Median Days on Market
- 1,750
- Median Sq Ft
- $373
- Median Price / Sq Ft
- 16
- Active Listings
- This home’s price is 194% above the area median.
- Its price per sq ft is 58% above the area median.
Market statistics compiled from active EXIT Realty® and MLS listings in Buzzards Bay, MA.
Location
- 9 Fabyan Way, Buzzards Bay, MA 02532
Walk Score
Nearby Schools
Massachusetts Maritime Academy
School · 0.8 mi away
St Margaret School
School · 1.0 mi away
Bournedale Elementary School
Elementary · 1.4 mi away
Champions at Bournedale Elementary School
Elementary · 1.4 mi away
Champions at Bourne Intermediate School
School · 1.5 mi away
Peebles Elementary School
Elementary · 1.5 mi away
Bourne Intermediate School
Elementary · 1.5 mi away
Bourne High School
Secondary · 1.7 mi away
Upper Cape Cod Regional Technical School
Secondary · 1.7 mi away
Bourne Middle School
Secondary · 1.7 mi away
Ethel E. Hammond School
School · 2.9 mi away
Christopher Donovan Day School and Donovan Center for Child Development
School · 2.9 mi away
Bridgeview Montessori School
Elementary · 3.6 mi away
Children's Workshop
School · 3.9 mi away
Minot Forest
School · 4.2 mi away
The New Testament Christian School
School · 4.4 mi away
South Elementary School
Elementary · 5.3 mi away
Sandwich Village Preschool
School · 5.7 mi away
Henry T Wing School
School · 5.7 mi away
Sandwich Community School
School · 5.7 mi away
Commute Calculator
Nearby Homes




Similar Homes Nearby
Moving Cost Estimate
EXIT Agents in Buzzards Bay



Listing Courtesy: Cape Landing Real Estate - 5087432226
Presented by: Judy M Chauvin
Last Updated: 2026-04-10