

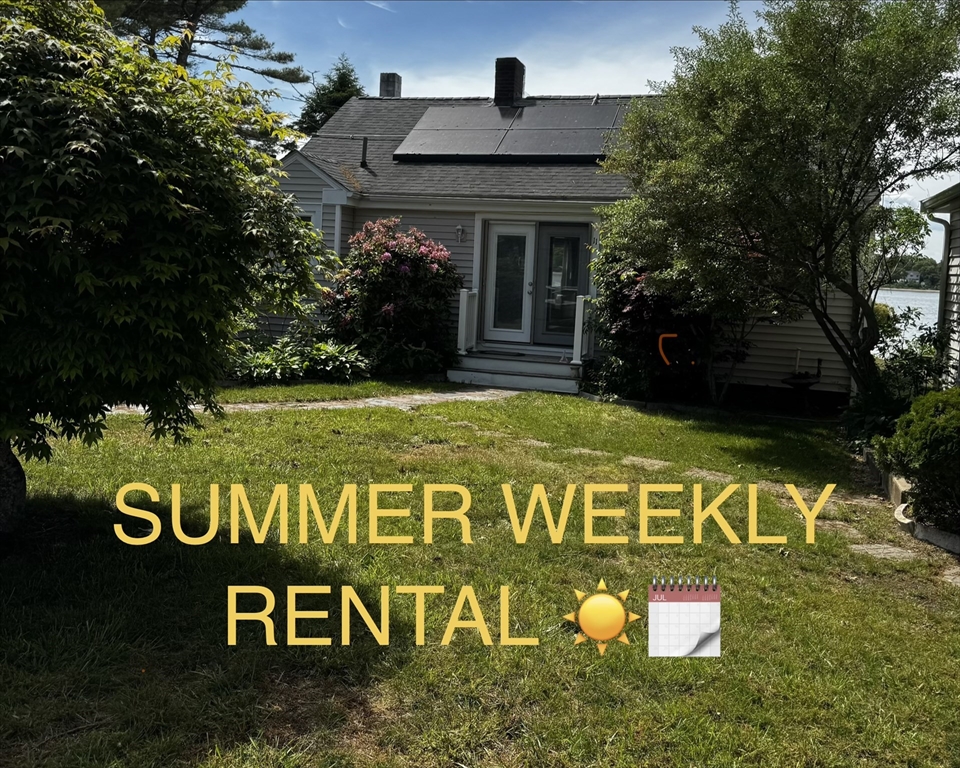
11 Wp Rd Weekly Summer, Bourne, MA 02532
Barnstable County
Key Facts
Description
VACATION Summer Weekly Rental...Are you looking for a getaway retreat? This Buttermilk Bay Beauty is the ideal home for your summer vacation. You can lounge by the bay and enjoy the view with a book, or have fun with boating, kayaking, paddleboarding, fishing, and beach relaxation. Don't miss the stunning sunsets. Grill your meals and dine on the spacious deck. This cozy 2-bedroom home has a bright and relaxing space to unwind and do what you want. It can accommodate 4-6 guests comfortably. The first bedroom has a queen bed, the second bedroom has a bunk bed with a twin on top and a full below, and the ocean room has two day beds for a nap with the sound of the bay. Amenities include a ready kitchen, an outdoor shower, gas grill, central air, WiFi Internet. You can also enjoy many activities at the nearby Cape Cod Canal and Buzzards Bay Recreation Area, as well as local restaurants, shopping, scenic drives and more. This is a single-family home in a quiet neighborhood.
Property Information
Property Type
Residential Lease
Sub-Type
Single Family Residence
Year Built
1943
Living Area
750 sq ft
Lot Size
0.22 sq ft
Garage Spaces
1
Parking Spaces
3
Days on Market
98
MLS® Listing#
73495457
Property Features
- Interior:
- Master Downstairs
- Exterior:
- Other
- Appliances:
- Range, Microwave, Refrigerator, Washer, Dryer
- Fireplace:
- Living Room
- Laundry:
- In Basement
- Patio:
- Deck
- Lot Features:
- Waterfront
- Community:
- Park, Golf
Rooms
- Bathroom 1First
- Bedroom 2First
- Dining RoomFirst
- KitchenFirst
- Living RoomFirst
- Master BedroomFirst
HOA & Tax
- HOA:
- None
Directions
Puritan Rd. to Crows Nest Dr. L Studio Dr. R Sleepy Hollow Ln. to R Windmill Rd.- L on Wallace Pt Rd
Affordability Calculator
$400
Estimated monthly payment
$11/mo
Principal $1,600 · Est. interest $2,232 over 30 yrs
Neighborhood Market Statistics
How this home compares to active listings in Bourne, MA
- $728,205
- Median Listing Price
- 56
- Median Days on Market
- 2,045
- Median Sq Ft
- $384
- Median Price / Sq Ft
- 90
- Active Listings
- This home’s price is 100% below the area median.
- Its price per sq ft is 99% below the area median.
Market statistics compiled from active EXIT Realty® and MLS listings in Bourne, MA.
Location
- 11 Wp Rd Weekly Summer, Bourne, MA 02532
Nearby Schools
St Margaret School
School · 0.8 mi away
Massachusetts Maritime Academy
School · 1.4 mi away
Champions at Bourne Intermediate School
School · 1.8 mi away
Peebles Elementary School
Elementary · 1.8 mi away
Bourne Intermediate School
Elementary · 1.8 mi away
Bourne High School
Secondary · 1.9 mi away
Ethel E. Hammond School
School · 1.9 mi away
Christopher Donovan Day School and Donovan Center for Child Development
School · 1.9 mi away
Bourne Middle School
Secondary · 2.0 mi away
Bournedale Elementary School
Elementary · 2.3 mi away
Champions at Bournedale Elementary School
Elementary · 2.3 mi away
Upper Cape Cod Regional Technical School
Secondary · 2.3 mi away
Minot Forest
School · 3.3 mi away
Children's Workshop
School · 3.8 mi away
Bridgeview Montessori School
Elementary · 4.5 mi away
Wareham High School
Secondary · 5.0 mi away
Wareham Middle School
Secondary · 5.2 mi away
The New Testament Christian School
School · 5.2 mi away
Wareham Cooperative Alternative School
Secondary · 5.3 mi away
South Elementary School
Elementary · 5.8 mi away
Commute Calculator
Nearby Homes



Similar Homes Nearby

Moving Cost Estimate
EXIT Agents in Bourne


Listing Courtesy: Cape Landing Real Estate - 5087432226
Presented by: Kate Greene