25 Lindenwood Cir, Johnstown, CO 80534
Rolling Hills Ranch · Weld County
Key Facts
Description
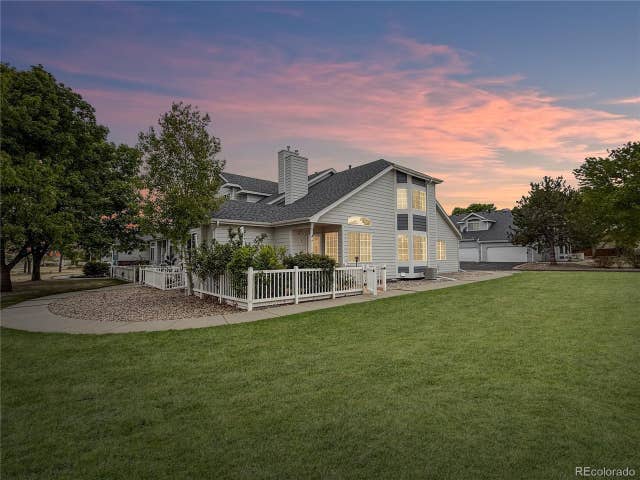
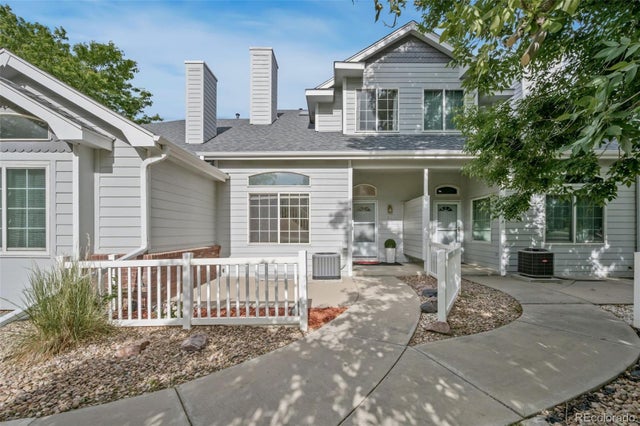
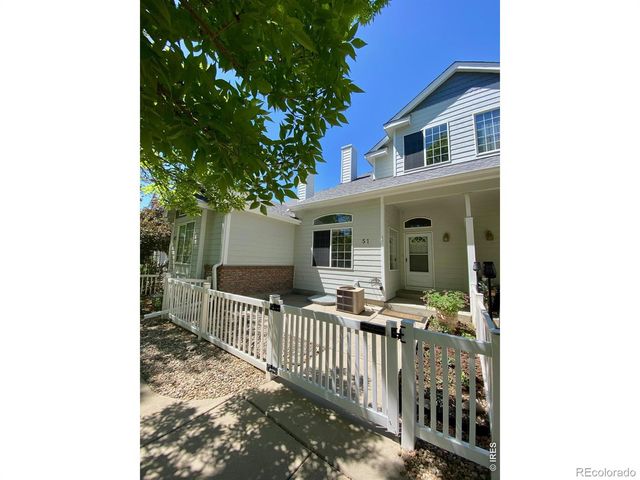
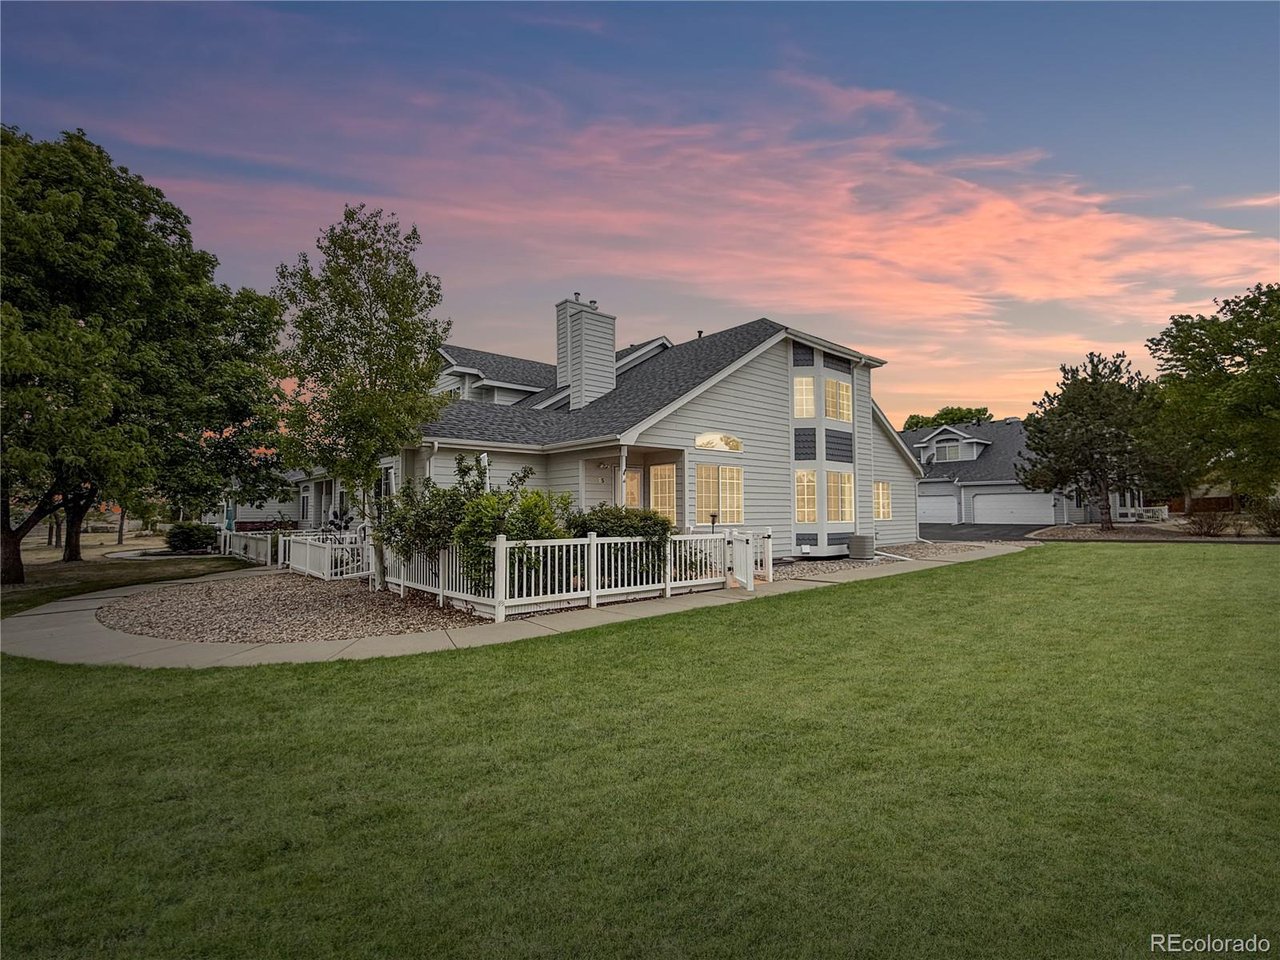
Discover this well-maintained low-maintenance townhome tucked in a peaceful Johnstown neighborhood minutes from Downtown. Bright, open layout with vaulted ceilings, abundant natural light, and a neutral palette. The eat-in kitchen features granite countertops, expanded island, stainless steel appliances, bay windows, walk-in pantry, and elegant travertine tile backsplash. Cozy gas fireplace anchors the living room for cool Colorado evenings. Two primary suites - one on the main level, one upstairs - each with ensuite bath and walk-in closet, ideal for guests or multi-generational living. Finished basement adds a large family room, two additional bedrooms, and a 3/4 bath - perfect for extended family, home office, or flex space. Corner unit overlooking the greenbelt - one of the best positions in the community, with added privacy and serene natural views. Enjoy the private fenced patio and courtyard or the upper-level balcony - ideal for morning coffee or evening gatherings. West-facing two-car attached garage with generous storage. HOA covers building insurance, exterior maintenance, grounds upkeep, and snow removal - truly turnkey. Quick access to I-25, Centerra, UCHealth, and top-rated Johnstown-Milliken schools. Fort Collins, Loveland, Longmont, and Denver all within easy reach. Major capital improvements: new roof (2023), exterior paint (2023)
Property Information
Property Type
Residential
Sub-Type
Townhouse
Structure Type
Townhouse
Year Built
1999
Living Area
2,372 sq ft
Lot Size
0.06 acres
Garage Spaces
2
Days on Market
56
MLS® Listing#
5139785
Property Features
- Interior:
- Eat-in Kitchen, Cathedral Ceiling(s), Open Floorplan, Pantry, Walk-In Closet(s), Kitchen Island
- Exterior:
- Balcony, Barbecue
- Appliances:
- Dishwasher, Refrigerator, Microwave, Disposal
- Cooling:
- Central Air, Ceiling Fan(s)
- Heating:
- Forced Air
- Fireplace:
- Gas, Living Room
- Basement:
- Partially Finished
- Parking:
- Attached
- Patio:
- Patio
- Fencing:
- Fenced
- Lot Features:
- Corner Lot, Paved
- Construction:
- Frame, Brick, Concrete
- Roof:
- Composition
- Security:
- Fire Alarm
- Utilities:
- Natural Gas Available, Electricity Available
- Sewer:
- Public Sewer
- Water Source:
- Public
Rooms
- 13x14Main
- Bedroom 216x11Upper
- Bedroom 312x10Basement
- Bedroom 410x9Basement
- Family Room15x18Basement
- Laundry6x5Main
- Living Room16x12Main
Schools
- Elementary:
- Pioneer Ridge
- Middle:
- Milliken
- High:
- Roosevelt
HOA & Tax
- HOA:
- Rolling Hills Ranch Townhome — $400/Monthly
- Annual Tax:
- $2,641 (2025)
Directions
Google Maps
Affordability Calculator
$84,000
Estimated monthly payment
$2,235/mo
Principal $336,000 · Est. interest $468,750 over 30 yrs
Neighborhood Market Statistics
How this home compares to active listings in Johnstown, CO
- $506,130
- Median Listing Price
- 52
- Median Days on Market
- 1,994
- Median Sq Ft
- $253
- Median Price / Sq Ft
- 379
- Active Listings
- This home’s price is 17% below the area median.
- Its price per sq ft is 30% below the area median.
Market statistics compiled from active EXIT Realty® and MLS listings in Johnstown, CO.
Location
- 25 Lindenwood Cir, Johnstown, CO 80534
Nearby Schools
Letford Elementary School
Elementary · 0.4 mi away
Connections Student Ministry
School · 0.5 mi away
Roosevelt High School
Secondary · 0.8 mi away
Roosevelt High School
Secondary · 1.3 mi away
Pioneer Ridge Elementary School
Elementary · 2.7 mi away
Milliken Elementary School
Elementary · 3.3 mi away
Milliken Middle School
Secondary · 3.7 mi away
Riverview Pk-8 School
Elementary · 4.1 mi away
Knowledge Quest Academy
School · 4.9 mi away
Weld Re-5j School District
School · 5.0 mi away
Civica Colorado
Secondary · 5.0 mi away
Sunshine House
School · 7.0 mi away
Mountain View High School
Secondary · 7.0 mi away
New Vision Charter School
Elementary · 7.2 mi away
High Plains School
Elementary · 7.3 mi away
Resurrection Christian School
Secondary · 7.4 mi away
Winona Elementary School
Elementary · 7.7 mi away
Prairie Heights Middle School
Secondary · 7.9 mi away
Mead Elementary School
Elementary · 8.2 mi away
Mead Middle School
Elementary · 8.2 mi away