

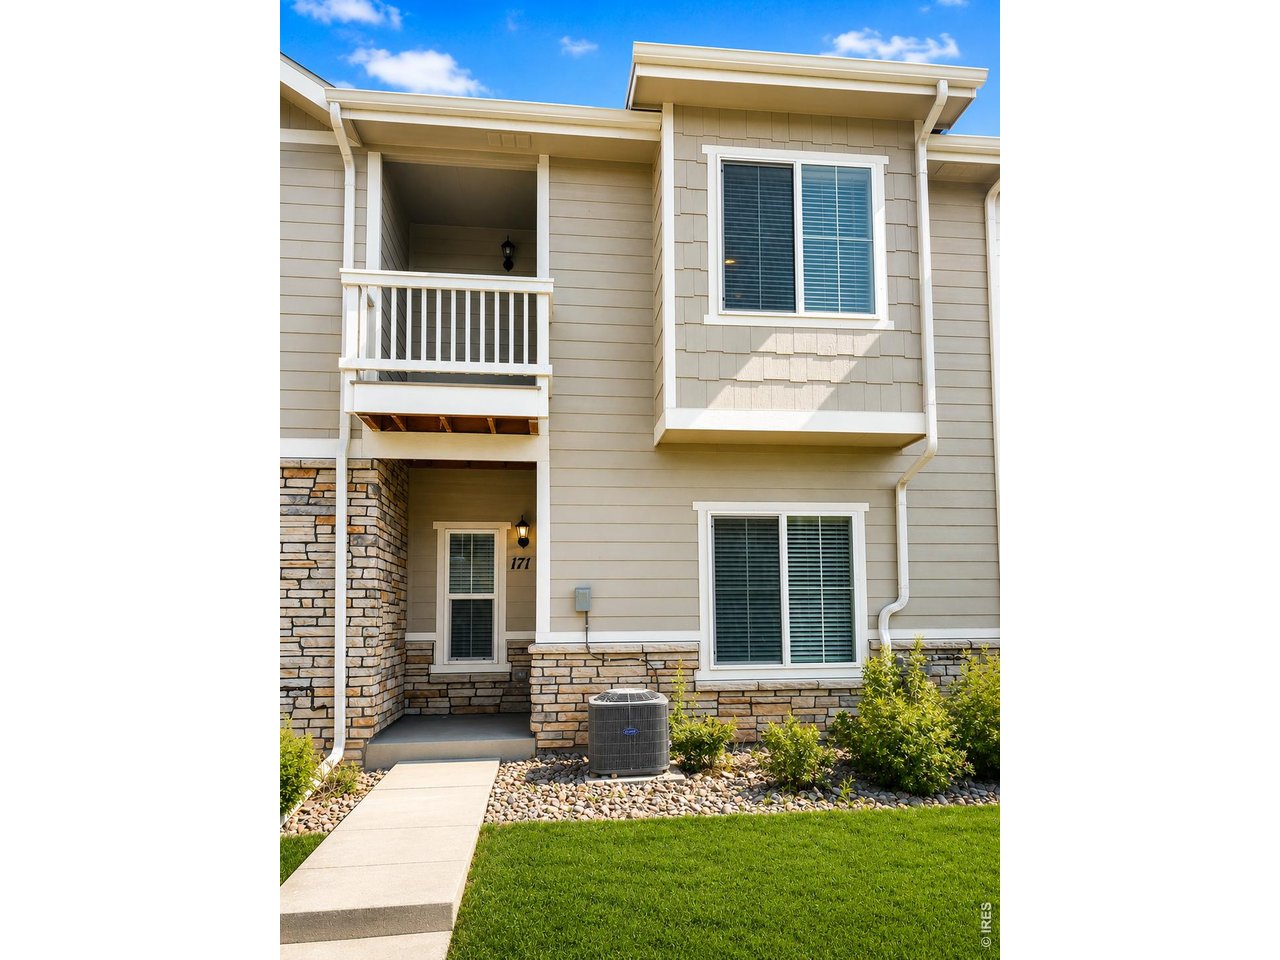
171 Robin Rd, Johnstown, CO 80534
Johnstown Village Fg 3 · Weld County
Key Facts
Description
This is the one that checks every box! 171 Robin Road is a new construction that includes three-bedroom, two-and-a-half-bath townhome offers an open floor plan, and an attached two-car garage. The layout is designed to make everyday living feel effortless. The master bedroom includes a private bath and walk-in closet, while an upstairs laundry room, spacious kitchen, covered porch, and balcony add comfort and convenience throughout. LGI Homes' CompleteHome package means the upgrades are already done! Granite countertops, designer wood cabinets, full appliance package, wood blinds, and a Wi-Fi-enabled garage door opener, all included at no additional cost. Minutes from I-25 and the new Ledge Rock shopping center, you'll have easy access to shopping, dining, and entertainment right from the start.
Property Information
Property Type
Residential
Sub-Type
Townhouse
Structure Type
Townhouse
Year Built
2023
Living Area
1,368 sq ft
Lot Size
0.03 acres
Garage Spaces
2
Zoning
Res
Days on Market
251
MLS® Listing#
1047124
Property Features
Interior
Exterior
Appliances
Cooling
Heating
Basement
Parking
Laundry
Patio
Lot Features
Construction
Roof
Security
Community
Utilities
Sewer
Water Source
Rooms
- 14x12Upper
- Bedroom 29x11Upper
- Bedroom 39x10Upper
- Dining Room9x8Main
- Kitchen9x8Main
- Laundry6x6
- Living Room10x12Main
Schools
- Elementary:
- Pioneer Ridge
- Middle:
- Roosevelt
- High:
- Roosevelt
Financial Details
HOA
$234 / Monthly
Townhome Association, Inc
Annual Taxes
$854
Tax year 2024
Parcel Number
R8976001
Directions
Exit 252 off of I-25 onto State Hwy 60 east for 2 miles, right on Meadowlark Dr, then your first left on Robin Road. Please visit our Info Center at 135 Robin Road with the glass front doors and feather flags.
Affordability Calculator
$72,980
Estimated monthly payment
$1,942/mo
Principal $291,920 · Est. interest $407,254 over 30 yrs
Neighborhood Market Statistics
How this home compares to active listings in Johnstown, CO
- $503,636
- Median Listing Price
- 50
- Median Days on Market
- 1,953
- Median Sq Ft
- $253
- Median Price / Sq Ft
- 399
- Active Listings
- This home’s price is 28% below the area median.
- Its price per sq ft is 5% above the area median.
Market statistics compiled from active EXIT Realty® and MLS listings in Johnstown, CO.
Location
- 171 Robin Rd, Johnstown, CO 80534
Points of Interest in Johnstown, CO
Showing the Johnstown area map.
Nearby Schools
Letford Elementary School
Elementary · 0.7 mi away
Connections Student Ministry
School · 0.9 mi away
Roosevelt High School
Secondary · 1.0 mi away
Roosevelt High School
Secondary · 1.1 mi away
Pioneer Ridge Elementary School
Elementary · 2.7 mi away
Milliken Elementary School
Elementary · 3.6 mi away
Milliken Middle School
Secondary · 4.0 mi away
Riverview Pk-8 School
Elementary · 4.1 mi away
Knowledge Quest Academy
School · 5.2 mi away
Weld Re-5j School District
School · 5.3 mi away
Civica Colorado
Secondary · 5.3 mi away
Sunshine House
School · 6.9 mi away
Mountain View High School
Secondary · 6.9 mi away
New Vision Charter School
Elementary · 7.0 mi away
High Plains School
Elementary · 7.2 mi away
Resurrection Christian School
Secondary · 7.4 mi away
Winona Elementary School
Elementary · 7.5 mi away
Mead Elementary School
Elementary · 7.9 mi away
Berthoud Elementary Pta
Elementary · 7.9 mi away
Berthoud Elementary School
Elementary · 7.9 mi away
Commute Calculator
Nearby Homes


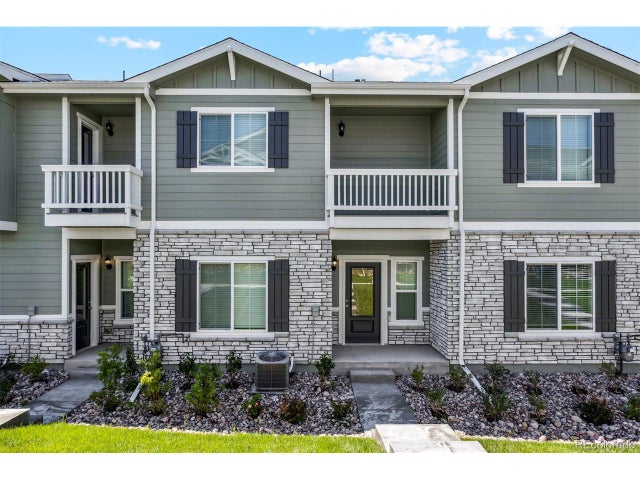

Similar Homes Nearby

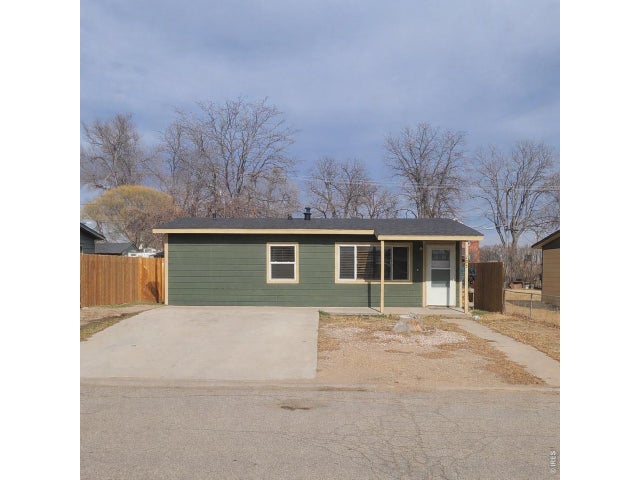

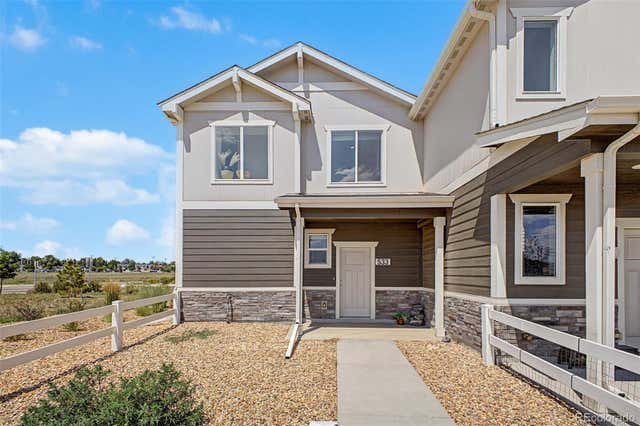


Similar Home Values
Comparable nearby listings and their asking prices.
| Address | Price | Beds | Baths | Sq Ft |
|---|---|---|---|---|
| 205 S 2nd Street, Johnstown, CO | $315,000 | 3 | 1 | 825 |
| 205 S 2nd St, Johnstown, CO | $315,000 | 3 | 1 | 825 |
| 533 Condor Way, Johnstown, CO | $329,000 | 2 | 2 | 836 |
| 533 Condor Way, Johnstown, CO | $329,000 | 2 | 2 | 836 |
| 366 Maestes St, Johnstown, CO | $329,500 | 2 | 1 | 768 |
| 366 Maestes Street, Johnstown, CO | $329,500 | 2 | 1 | 768 |


