

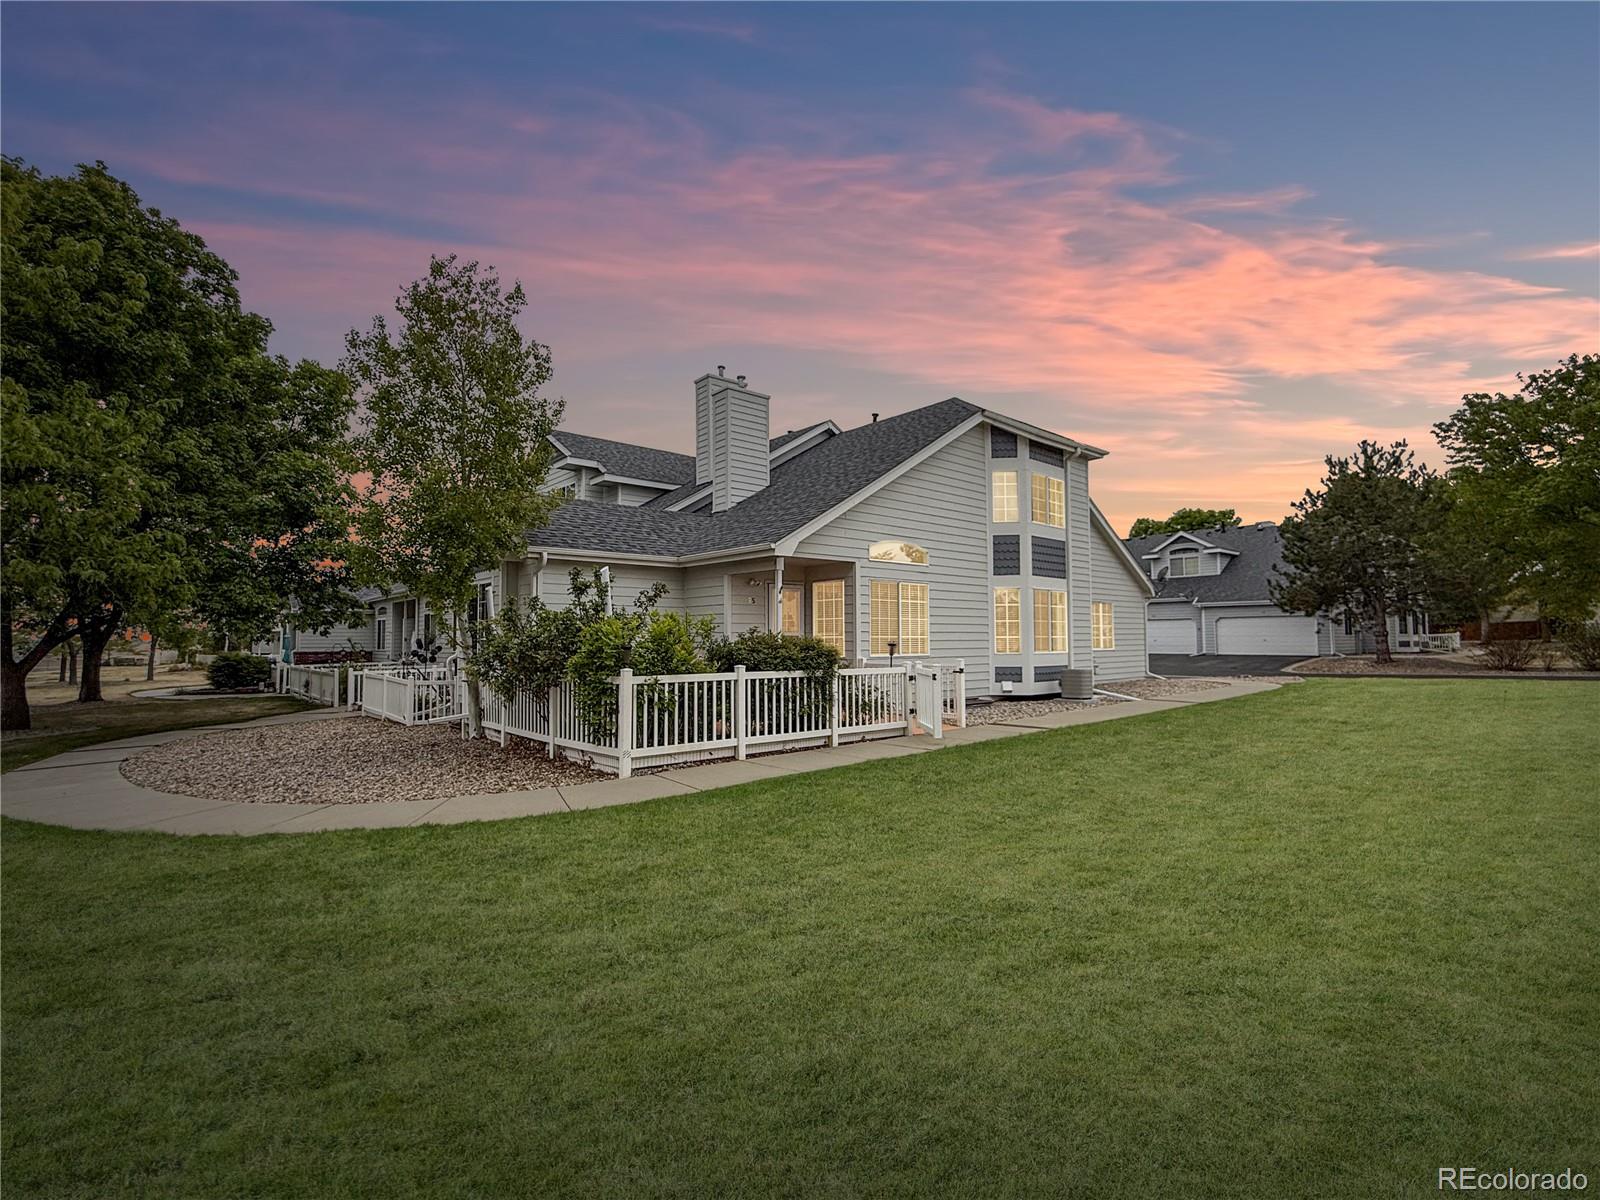
25 Lindenwood Circle, Johnstown, CO 80534
Rolling Hills Ranch · Weld County
Key Facts
Description
Discover this well-maintained low-maintenance townhome tucked in a peaceful Johnstown neighborhood minutes from Downtown. Bright, open layout with vaulted ceilings, abundant natural light, and a neutral palette. The eat-in kitchen features granite countertops, expanded island, stainless steel appliances, bay windows, walk-in pantry, and elegant travertine tile backsplash. Cozy gas fireplace anchors the living room for cool Colorado evenings. Two primary suites — one on the main level, one upstairs — each with ensuite bath and walk-in closet, ideal for guests or multi-generational living. Finished basement adds a large family room, two additional bedrooms, and a ¾ bath — perfect for extended family, home office, or flex space. Corner unit overlooking the greenbelt — one of the best positions in the community, with added privacy and serene natural views. Enjoy the private fenced patio and courtyard or the upper-level balcony — ideal for morning coffee or evening gatherings. West-facing two-car attached garage with generous storage. HOA covers building insurance, exterior maintenance, grounds upkeep, and snow removal — truly turnkey. Quick access to I-25, Centerra, UCHealth, and top-rated Johnstown-Milliken schools. Fort Collins, Loveland, Longmont, and Denver all within easy reach. Major capital improvements: new roof (2023), exterior paint (2023)
Property Information
Property Type
Residential
Sub-Type
Townhouse
Structure Type
Townhouse
Year Built
1999
Living Area
2,372 sq ft
Lot Size
0.06 acres
Garage Spaces
2
Parking Spaces
2
Ownership
Individual
Days on Market
27
MLS® Listing#
5139785
Property Features
- Interior:
- Breakfast Bar, Built-in Features, Ceiling Fan(s), Eat-in Kitchen, Granite Counters, High Ceilings, High Speed Internet, In-Law Floorplan, Kitchen Island, Open Floorplan, Pantry, Vaulted Ceiling(s), Walk-In Closet(s), Wired for Data
- Exterior:
- Balcony, Barbecue, Garden, Private Yard, Rain Gutters
- Appliances:
- Dishwasher, Disposal, Microwave, Range, Range Hood, Refrigerator
- Cooling:
- Ceiling Fan(s), Central Air
- Heating:
- Forced Air, Natural Gas
- Fireplace:
- Gas, Living Room
- Basement:
- Finished
- Parking:
- Attached
- Laundry:
- In Unit
- Patio:
- Front Porch, Patio
- Fencing:
- Fenced, Full
- Lot Features:
- Corner Lot, Greenbelt, Landscaped
- Construction:
- Brick, Frame
- Foundation:
- Concrete Perimeter
- Roof:
- Composition
- Windows:
- Double Pane Windows
- Security:
- Security System, Smoke Detector(s)
- Utilities:
- Natural Gas Available, Electricity Connected, Natural Gas Connected, Phone Connected
- Sewer:
- Public Sewer
- Water Source:
- Public
Rooms
- 9 x 5Basement
- 11 x 6Upper
- 6 x 3Main
- Main
- Bedroom10 x 9Basement
- Bedroom16 x 11Upper
- Bedroom12 x 10Basement
- Bedroom13 x 14Main
- Family Room15 x 18Basement
- Laundry6 x 5Main
- Living Room16 x 12Main
- Utility RoomBasement
Schools
- Elementary:
- Pioneer Ridge
- Middle:
- Milliken
- High:
- Roosevelt
HOA & Tax
- HOA:
- Rolling Hills Ranch Townhome — $400/Monthly
- Annual Tax:
- $2,641 (2025)
- Parcel #:
- R7289898
Directions
Google Maps
Affordability Calculator
$84,000
Estimated monthly payment
$2,235/mo
Principal $336,000 · Est. interest $468,750 over 30 yrs
Neighborhood Market Statistics
How this home compares to active listings in Johnstown, CO
- $506,130
- Median Listing Price
- 52
- Median Days on Market
- 1,994
- Median Sq Ft
- $253
- Median Price / Sq Ft
- 379
- Active Listings
- This home’s price is 17% below the area median.
- Its price per sq ft is 30% below the area median.
Market statistics compiled from active EXIT Realty® and MLS listings in Johnstown, CO.
Location
- 25 Lindenwood Circle, Johnstown, CO 80534
Nearby Schools
Letford Elementary School
Elementary · 0.4 mi away
Connections Student Ministry
School · 0.5 mi away
Roosevelt High School
Secondary · 0.8 mi away
Roosevelt High School
Secondary · 1.3 mi away
Pioneer Ridge Elementary School
Elementary · 2.7 mi away
Milliken Elementary School
Elementary · 3.3 mi away
Milliken Middle School
Secondary · 3.7 mi away
Riverview Pk-8 School
Elementary · 4.1 mi away
Knowledge Quest Academy
School · 4.9 mi away
Weld Re-5j School District
School · 5.0 mi away
Civica Colorado
Secondary · 5.0 mi away
Sunshine House
School · 7.0 mi away
Mountain View High School
Secondary · 7.0 mi away
New Vision Charter School
Elementary · 7.2 mi away
High Plains School
Elementary · 7.3 mi away
Resurrection Christian School
Secondary · 7.4 mi away
Winona Elementary School
Elementary · 7.7 mi away
Prairie Heights Middle School
Secondary · 7.9 mi away
Mead Elementary School
Elementary · 8.2 mi away
Mead Middle School
Elementary · 8.2 mi away
Commute Calculator
Nearby Homes



Similar Homes Nearby



Moving Cost Estimate
EXIT Agents in Johnstown


Listing Courtesy: Compass - Denver - Robert.An@Compass.com,719-329-8868
This publication is designed to provide information with regard to the subject matter covered. It is displayed with the understanding that the publisher and authors are not engaged in rendering real estate, legal, accounting, tax, or other professional services and that the publisher and authors are not offering such advice in this publication. If real estate, legal, or other expert assistance is required, the services of a competent, professional person should be sought. The information contained in this publication is subject to change without notice. METROLIST, INC., DBA RECOLORADO MAKES NO WARRANTY OF ANY KIND WITH REGARD TO THIS MATERIAL, INCLUDING, BUT NOT LIMITED TO, THE IMPLIED WARRANTIES OF MERCHANTABILITY AND FITNESS FOR A PARTICULAR PURPOSE. METROLIST, INC., DBA RECOLORADO SHALL NOT BE LIABLE FOR ERRORS CONTAINED HEREIN OR FOR ANY DAMAGES IN CONNECTION WITH THE FURNISHING, PERFORMANCE, OR USE OF THIS MATERIAL.
PUBLISHER'S NOTICE: All real estate advertised herein is subject to the Federal Fair Housing Act and the Colorado Fair Housing Act, which Acts make it illegal to make or publish any advertisement that indicates any preference, limitation, or discrimination based on race, color, religion, sex, handicap, familial status, or national origin.
METROLIST, INC., DBA RECOLORADO will not knowingly accept any advertising for real estate that is in violation of the law. All persons are hereby informed that all dwellings advertised are available on an equal opportunity basis.
Licensed in the state of Colorado
Data Terms of Use
The information contained in this publication is subject to change without notice. METROLIST, INC. MAKES NO WARRANTY OF ANY KIND WITH REGARD TO THIS MATERIAL, INCLUDING, BUT NOT LIMITED TO, THE IMPLIED WARRANTIES OF MERCHANTABILITY AND FITNESS FOR A PARTICULAR PURPOSE. METROLIST, INC. SHALL NOT BE LIABLE FOR ERRORS CONTAINED HEREIN OR FOR ANY DAMAGES IN CONNECTION WITH THE FURNISHING, PERFORMANCE, OR USE OF THIS MATERIAL.
 PUBLISHER'S NOTICE: All real estate advertised herein is subject to the Federal Fair Housing Act and the Colorado Fair Housing Act, which Acts make it illegal to make or publish any advertisement that indicates any preference, limitation, or discrimination based on race, color, religion, sex, handicap, familial status, or national origin.
METROLIST, INC. will not knowingly accept any advertising for real estate that is in violation of the law. All persons are hereby informed that all dwellings advertised are available on an equal opportunity basis.
©2017 METROLIST, INC. All Rights Reserved 7100 E. Belleview Ave. #110 Greenwood Village, CO 80111 USA
ALL RIGHTS RESERVED WORLDWIDE. No part of this publication may be reproduced, adapted, translated, stored in a retrieval system or transmitted in any form or by any means, electronic, mechanical, photocopying, recording, or otherwise, without the prior written permission of the publisher. The information contained herein including but not limited to all text, photographs, digital images, virtual tours, may be seeded and monitored for protection and tracking.