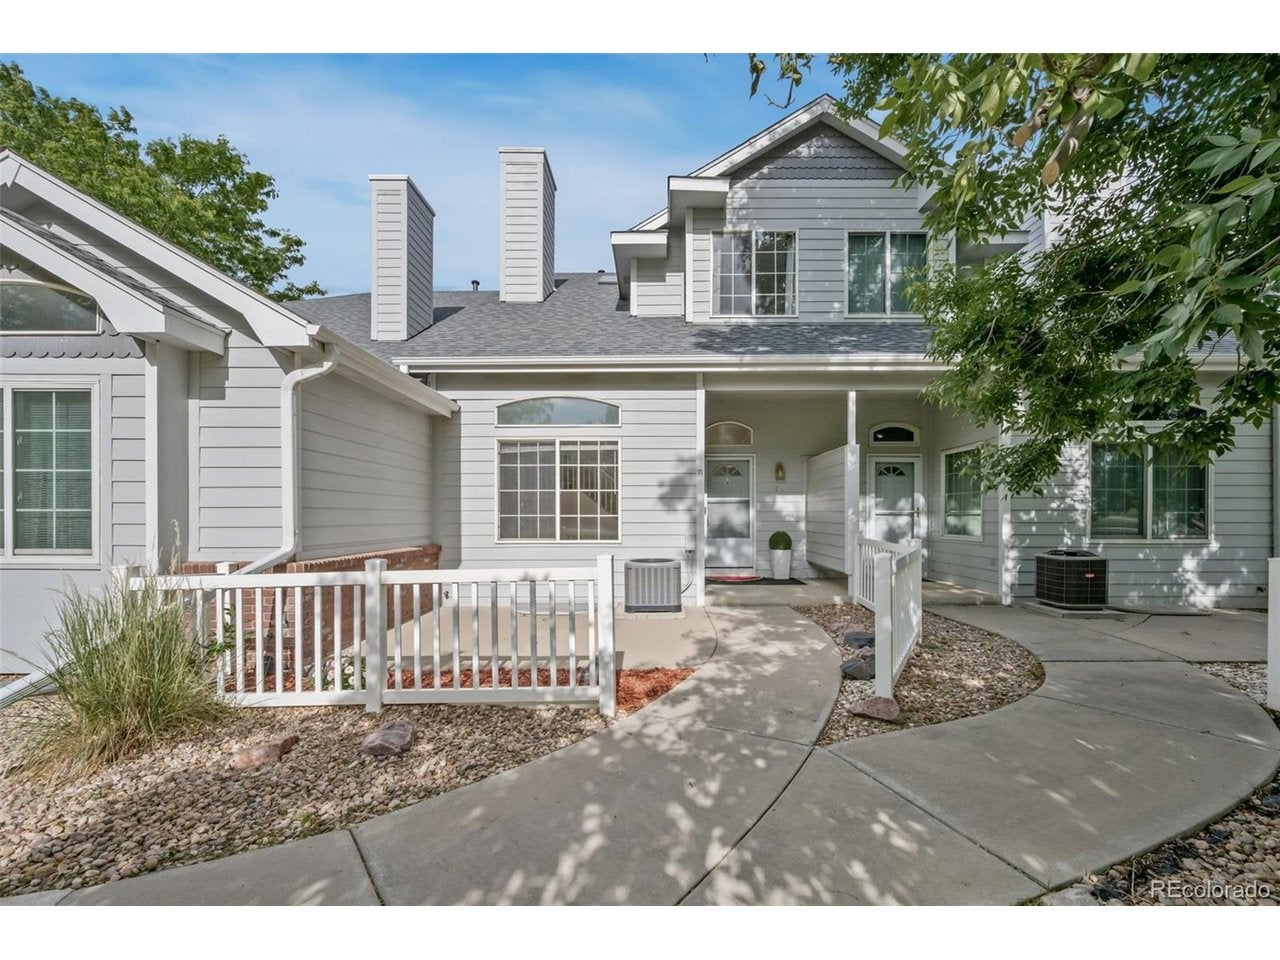
24 Lindenwood Cir, Johnstown, CO 80534
Rolling Hills Ranch · Weld County
Key Facts
Description
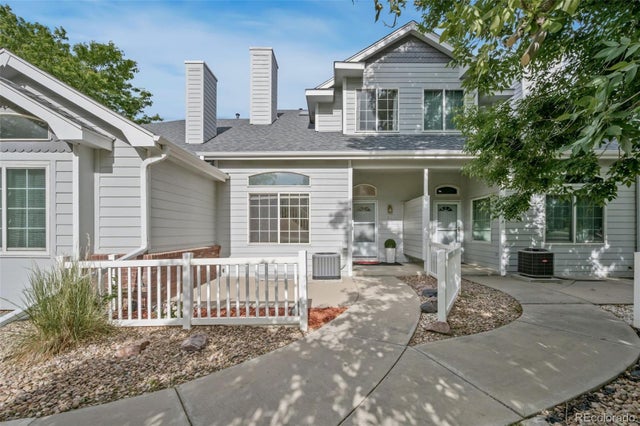
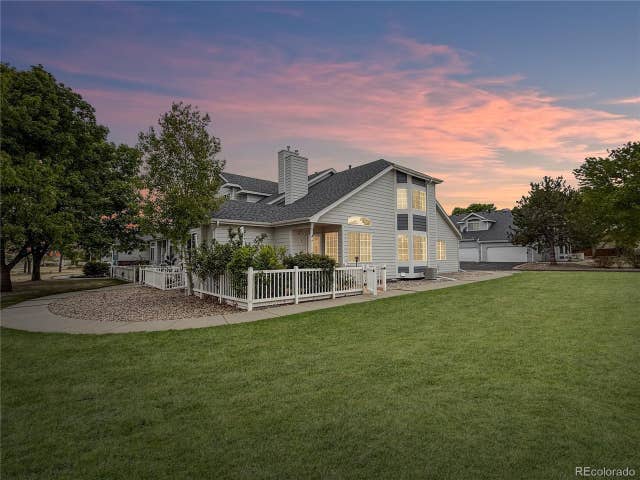
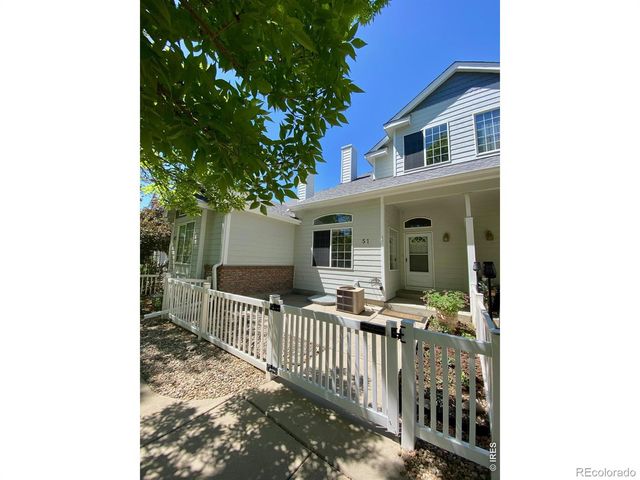
Bright and inviting, this 2-bedroom, 2-bath home with a 2-car garage offers soaring vaulted ceilings, abundant natural light, and a spacious open-concept layout. A large front patio provides the perfect place to relax, entertain, or enjoy your morning coffee. Inside, oversized windows fill the home with sunlight, creating an open and airy feel throughout. The spacious living room flows into the kitchen, creating a comfortable and functional layout. The kitchen features ample cabinet and counter space and a convenient breakfast bar. Fresh interior paint, along with a newer furnace, air conditioner, and water heater, provide added value and peace of mind. Neutral finishes, high ceilings, and abundant natural light enhance the home's welcoming atmosphere. Conveniently located near shopping, dining, parks, and major commuter routes, this home offers the perfect combination of comfort, convenience, and low-maintenance living.
Property Information
Property Type
Residential
Sub-Type
Townhouse
Structure Type
Townhouse
Year Built
1999
Living Area
1,252 sq ft
Garage Spaces
2
Days on Market
35
MLS® Listing#
8494353
Property Features
- Appliances:
- Dishwasher, Refrigerator, Microwave
- Cooling:
- Central Air
- Heating:
- Forced Air
- Basement:
- Unfinished
- Parking:
- Attached
- Patio:
- Patio
- Construction:
- Frame
- Roof:
- Composition
- Sewer:
- Public Sewer
Rooms
- Upper
- Bedroom 2Upper
- Dining RoomMain
- KitchenMain
- Living RoomMain
Schools
- Elementary:
- Elwell
- Middle:
- Milliken
- High:
- Roosevelt
HOA & Tax
- HOA:
- Rolling Hills Ranch Townhome — $400/Monthly
- Annual Tax:
- $2,275 (2025)
Affordability Calculator
$65,000
Estimated monthly payment
$1,730/mo
Principal $260,000 · Est. interest $362,723 over 30 yrs
Neighborhood Market Statistics
How this home compares to active listings in Johnstown, CO
- $506,130
- Median Listing Price
- 52
- Median Days on Market
- 1,994
- Median Sq Ft
- $253
- Median Price / Sq Ft
- 379
- Active Listings
- This home’s price is 36% below the area median.
- Its price per sq ft is 3% above the area median.
Market statistics compiled from active EXIT Realty® and MLS listings in Johnstown, CO.
Location
- 24 Lindenwood Cir, Johnstown, CO 80534
Nearby Schools
Letford Elementary School
Elementary · 0.4 mi away
Connections Student Ministry
School · 0.6 mi away
Roosevelt High School
Secondary · 0.8 mi away
Roosevelt High School
Secondary · 1.3 mi away
Pioneer Ridge Elementary School
Elementary · 2.7 mi away
Milliken Elementary School
Elementary · 3.3 mi away
Milliken Middle School
Secondary · 3.7 mi away
Riverview Pk-8 School
Elementary · 4.1 mi away
Knowledge Quest Academy
School · 4.9 mi away
Weld Re-5j School District
School · 5.0 mi away
Civica Colorado
Secondary · 5.0 mi away
Sunshine House
School · 7.0 mi away
Mountain View High School
Secondary · 7.0 mi away
New Vision Charter School
Elementary · 7.2 mi away
High Plains School
Elementary · 7.3 mi away
Resurrection Christian School
Secondary · 7.4 mi away
Winona Elementary School
Elementary · 7.7 mi away
Prairie Heights Middle School
Secondary · 7.9 mi away
Mead Elementary School
Elementary · 8.1 mi away
Mead Middle School
Elementary · 8.2 mi away