

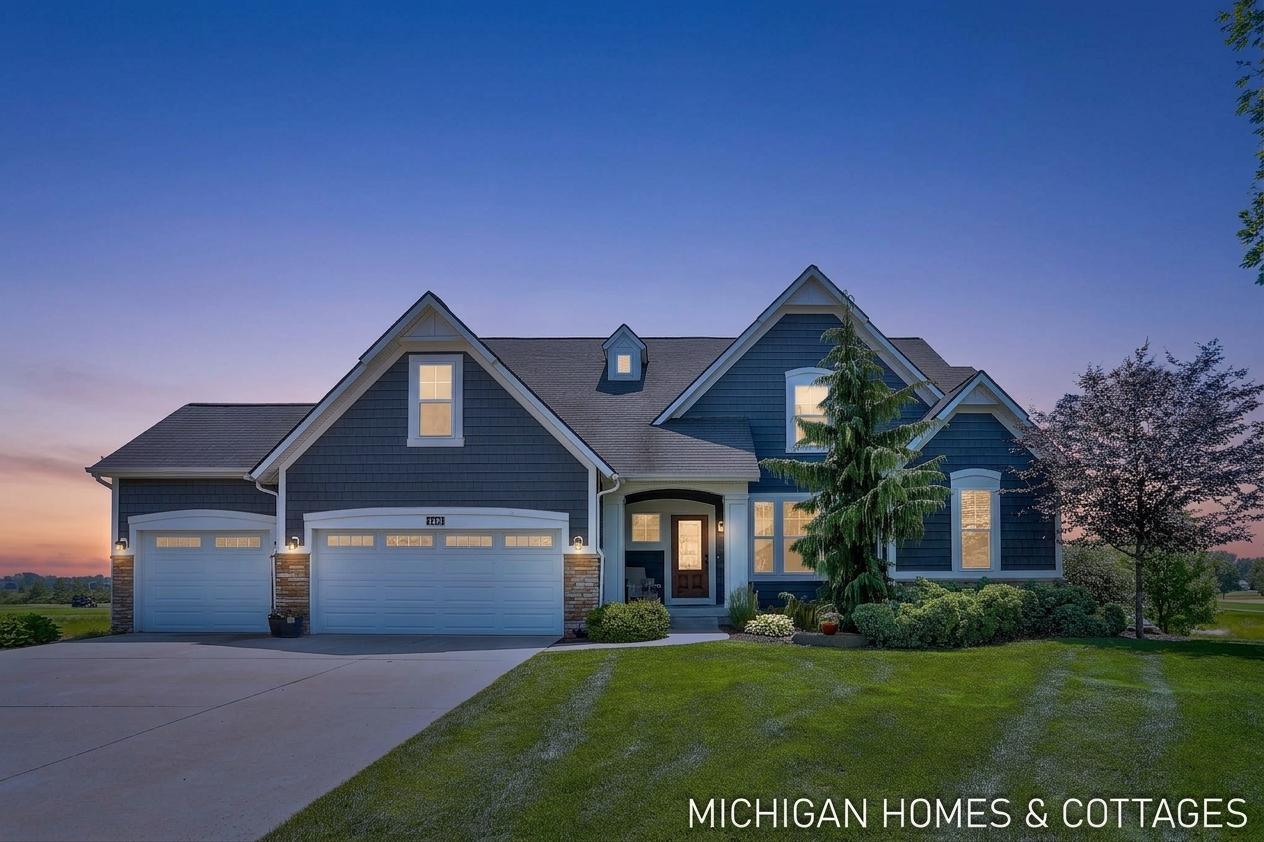
4401 Grand Point, Holland, MI 49424
Macatawa Legends · Ottawa County
Key Facts
Description
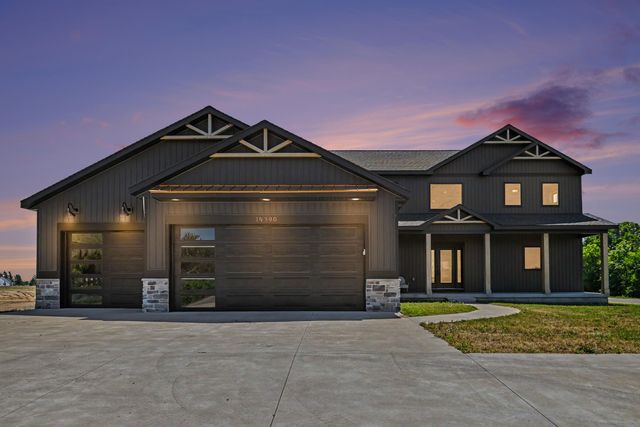
Welcome to the good life on hole 17 of Macatawa Legends Championship Golf Course! Enjoy 3700 square feet with six bedrooms, four and a half bathrooms, and a walkout lower level that leads to the incredible backyard. The lower level includes a wet bar perfect for hosting, and all new LVP flooring. A stunning double sided gas fireplace is the star of the main level and connects the living room and sunroom. Not to be outdone, the kitchen is expansive and is outfitted with granite countertops, a large center island, pantry, and stainless-steel appliances. From there, step out onto the deck to enjoy sunsets and questionable putting. The main floor primary suite includes an oversized closet that is plumbed for another washer and dryer. Upstairs are 4 additional bedrooms and 2 full bathrooms. This is the home you have been waiting FORE-don't miss your shot.
Property Information
Property Type
Residential
Sub-Type
Single Family Residence
Style
Traditional
Year Built
2016
Living Area
2,786 sq ft
Lot Size
0.43 acres
Lot Dimensions
52x162x191x143
Garage Spaces
3
Ownership
Private Owned
Days on Market
30
MLS® Listing#
26025252
Property Features
- Interior:
- Ceiling Fan(s), Wet Bar, Eat-in Kitchen, Pantry, Master Downstairs, Kitchen Island, High Speed Internet
- Appliances:
- Bar Fridge, Dishwasher, Dryer, Range, Refrigerator, Washer, Gas Water Heater
- Cooling:
- Ceiling Fan(s), Central Air
- Heating:
- Natural Gas, Forced Air
- Flooring:
- Carpet, Tile, Vinyl
- Fireplace:
- Living Room, Gas Log
- Basement:
- Daylight, Walk-Out Access, Finished
- Pool:
- Association
- Parking:
- Garage Door Opener, Garage Faces Front, Attached, Paved
- Laundry:
- Laundry Room, Main Level, Sink, Upper Level
- Patio:
- Deck, Patio, Porch
- Lot Features:
- Cul-De-Sac, On Golf Course
- Construction:
- Stone, Vinyl Siding
- Roof:
- Composition
- Windows:
- Low Emissivity Windows, Screens, Insulated Windows, Window Treatments
- Utilities:
- Natural Gas Available, Phone Available, Electricity Available, Cable Available, Natural Gas Connected
- Sewer:
- Public Sewer
- Water Source:
- Public
Schools
- District:
- West Ottawa
HOA & Tax
- HOA:
- $210/Quarterly
- Annual Tax:
- $9,473 (2026)
- Assessed Value:
- $305,934
- Parcel #:
- 70-16-06-198-008
Directions
US-31 to New Holland St, west to Macatawa Legends entrance, south on Grand Point Dr to home.
Affordability Calculator
$188,000
Estimated monthly payment
$5,003/mo
Principal $752,000 · Est. interest $1,049,107 over 30 yrs
Location
- 4401 Grand Point, Holland, MI 49424
Nearby Schools
Pine Creek Elementary School
Elementary · 1.1 mi away
West Ottawa Public Schools
School · 1.2 mi away
Macatawa Bay Middle School
Secondary · 1.2 mi away
West Ottawa Public Schools
Secondary · 1.5 mi away
Harbor Lights Middle School
Elementary · 1.5 mi away
West Ottawa North High School
Secondary · 1.5 mi away
West Ottawa South High School
Secondary · 1.9 mi away
Great Lakes Elementary School
Elementary · 2.0 mi away
Woodside Elementary School
Elementary · 2.4 mi away
Rose Park Elementary School
Elementary · 2.4 mi away
Rose Park Head Start
School · 2.4 mi away
Corpus Christi Catholic School
School · 2.5 mi away
Careerline Tech Center
Secondary · 2.6 mi away
North Holland Elementary School
Elementary · 2.6 mi away
Kiddie Academy
School · 2.6 mi away
Ottawa Area Isd
School · 2.7 mi away
Eagle Crest Charter Academy
School · 3.1 mi away
Glerum Elementary School
Elementary · 3.1 mi away
Sheldon Woods Elementary School
Elementary · 3.3 mi away
South Olive Christian School
School · 3.4 mi away
Commute Calculator
Nearby Homes


Similar Homes Nearby

Moving Cost Estimate
EXIT Agents in Holland


Listing Courtesy: Coldwell Banker Woodland Schmidt - 6163939000
Presented by: Kersh Ruhl