

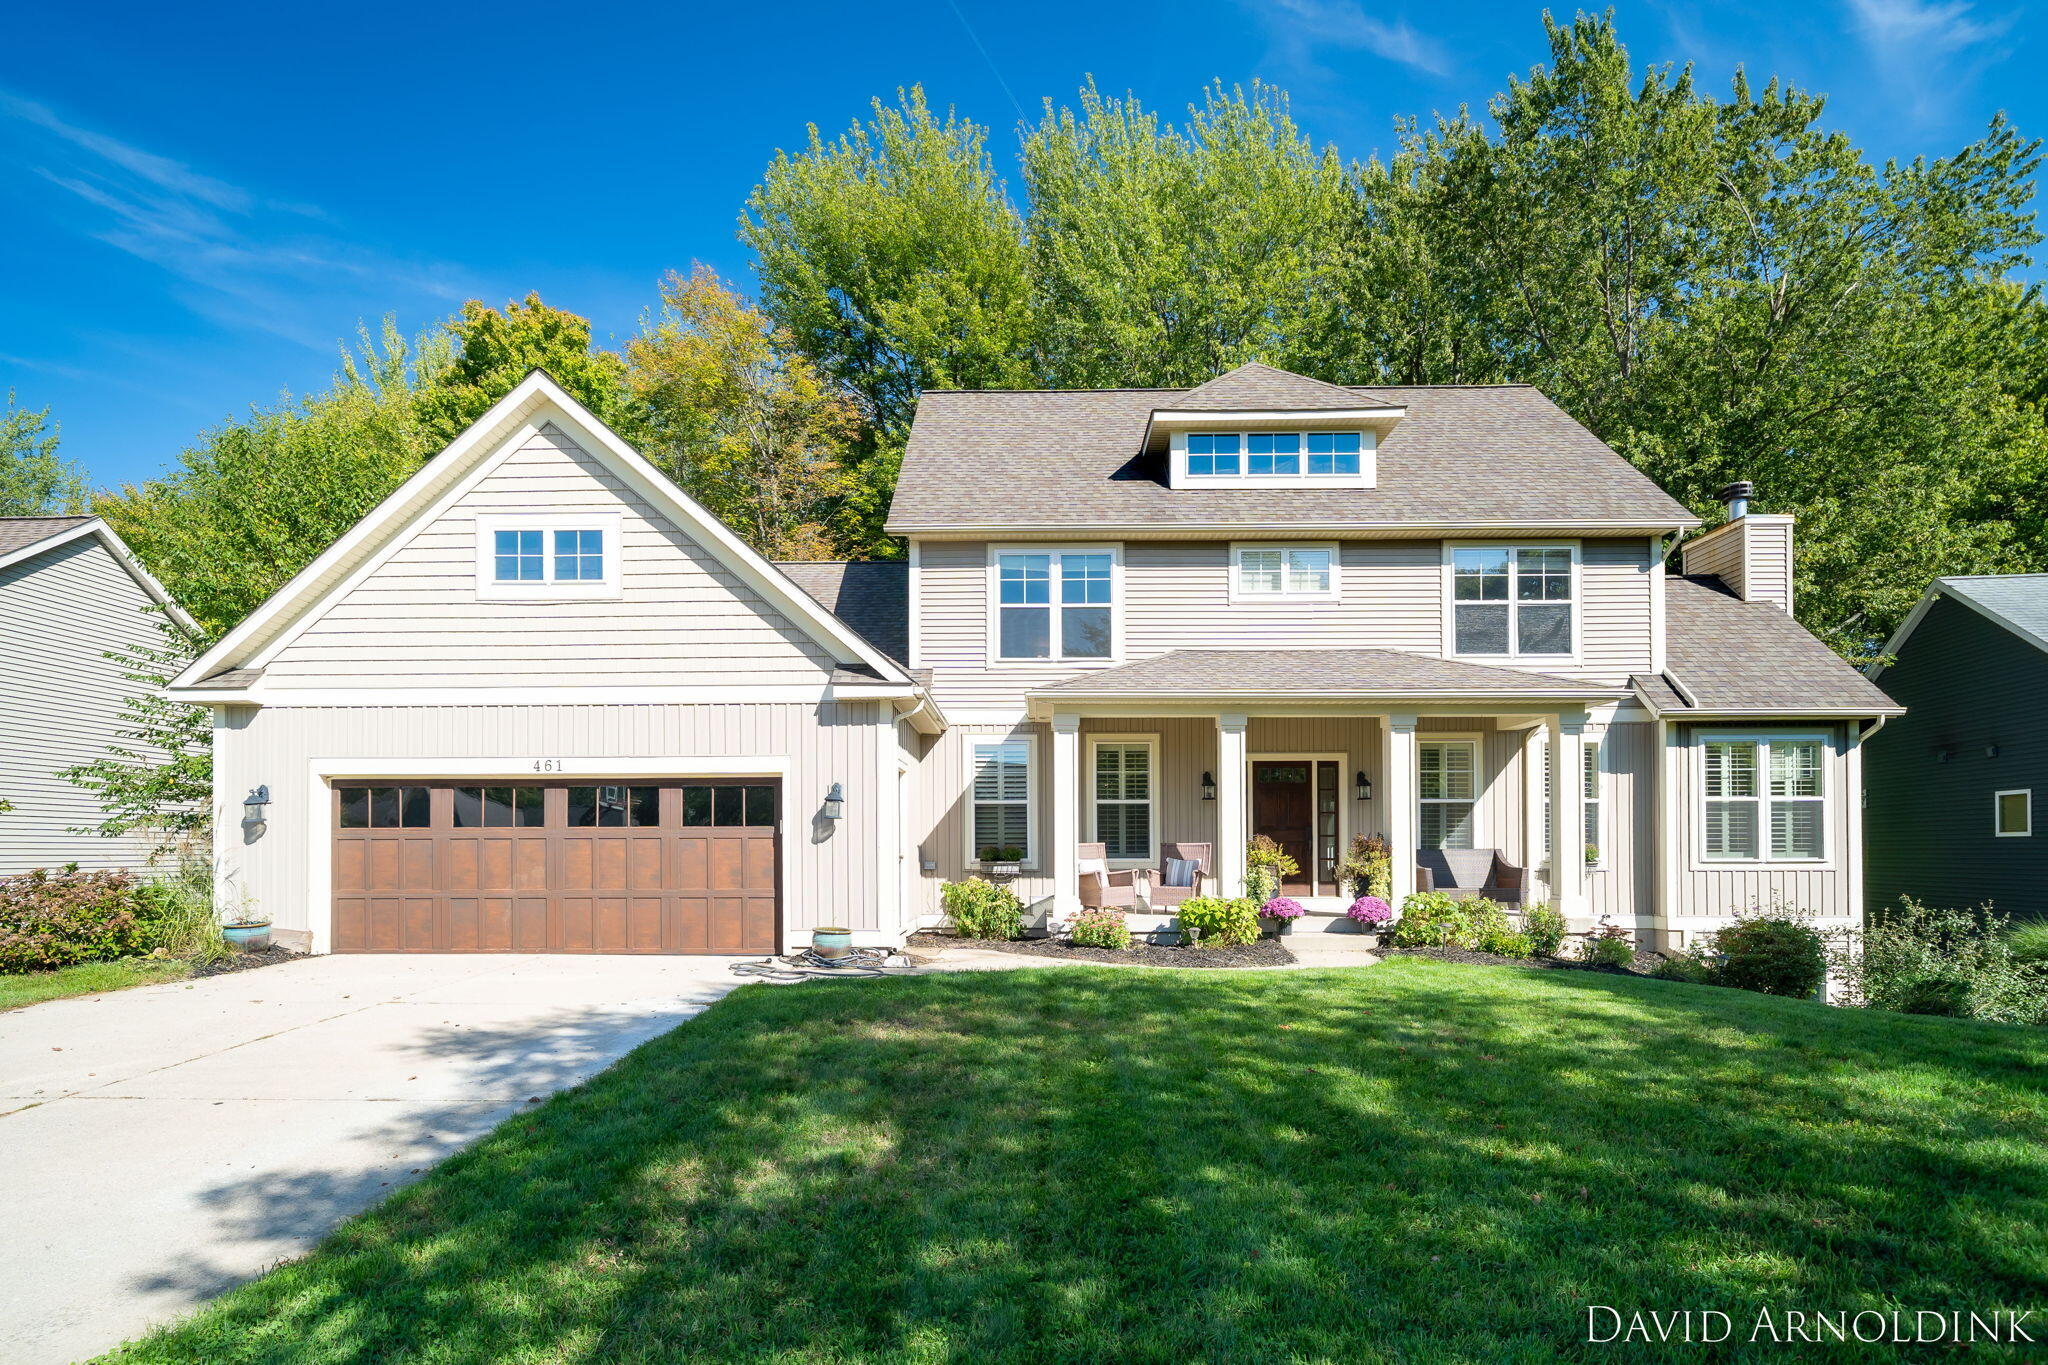
461 Island View Drive, Holland, MI 49424
Ottawa County
Key Facts
Description
Stunning 5-Bedroom Custom Home in Prime Pine Island Subdivision - Holland's North Side Discover your dream family retreat in one of Holland's most sought-after north side neighborhoods: the desirable Pine Island subdivision. This beautiful custom-built home offers 5 bedrooms, 4.5 baths, and an ideal layout for multi-generational living or growing families. Just 1.5 miles from the sandy shores of Lake Michigan's James Street beach, and conveniently close to Waukazoo and Lakewood Elementary schools, this location combines peaceful wooded surroundings with easy access to beaches, education, and everyday conveniences. Step inside to a thoughtfully designed main floor featuring a main level bedroom suite (or perfect mother-in-law suite), a gourmet custom kitchen boasting Dutch Made cabinets with soft-close drawers, an expansive 8-foot granite island ideal for entertaining, a built-in buffet area, and ample pantry storage. The upper level hosts a luxurious owner's primary suite with two lar The upper level hosts a luxurious owner's primary suite with two large walk-in closets, a spa-like bath including a soaking tub, separate shower, and dual vanities--plus two additional bedrooms and a full bath. Practical features abound, including generous closet and storage space in the laundry/mud room, custom wood shutters throughout, new flooring, and a new hot water heater (installed within the last two years) for peace of mind. Relax and unwind in the charming screened-in porch, perfect for lazy summer days or morning coffee while overlooking the private, wooded backyard--ideal for evening bonfires under the trees. The walk-out lower level is an entertainer's delight, complete with a custom bar and dedicated game room--perfect for family fun or hosting friends. An oversized garage provides space for three vehicles or a large workshop area. Don't miss this rare opportunity to own a truly special home in one of Holland's premier north side communities. Schedule your private showing today--this one won't last long!
Property Information
Property Type
Residential
Sub-Type
Single Family Residence
Style
Craftsman / Traditional
Year Built
2006
Living Area
2,687 sq ft
Lot Size
0.58 acres
Lot Dimensions
90 x 290
Garage Spaces
3
Days on Market
93
MLS® Listing#
26011427
Property Features
Interior
Appliances
Cooling
Heating
Flooring
Fireplace
Basement
Parking
Laundry
Patio
Lot Features
Construction
Roof
Windows
Utilities
Sewer
Water Source
Schools
- District:
- West Ottawa
Financial Details
HOA
Yes
Annual Taxes
$7,528
Tax year 2025
Assessed Value
$249,713
Parcel Number
70-15-22-227-003
Directions
W on Lakewood Blvd then turn north onto 160th Avenue. Continue on 160th and turn west onto Pine Island Drive. Follow Pine Island until it becomes Island View Drive. Arrive at 461 Island View Drive
Affordability Calculator
$145,980
Estimated monthly payment
$3,885/mo
Principal $583,920 · Est. interest $814,620 over 30 yrs
Neighborhood Market Statistics
How this home compares to active listings in Holland, MI
- $420,792
- Median Listing Price
- 30
- Median Days on Market
- 1,824
- Median Sq Ft
- $225
- Median Price / Sq Ft
- 333
- Active Listings
- This home’s price is 73% above the area median.
- Its price per sq ft is 21% above the area median.
Market statistics compiled from active EXIT Realty® and MLS listings in Holland, MI.
Location
- 461 Island View Drive, Holland, MI 49424
Points of Interest in Holland, MI
Showing the Holland area map.
Nearby Schools
Waukazoo Elementary School
Elementary · 0.9 mi away
Lakewood Elementary School
Elementary · 1.1 mi away
Great Lakes Elementary School
Elementary · 1.7 mi away
West Ottawa South High School
Secondary · 1.8 mi away
Woodside Elementary School
Elementary · 2.0 mi away
Lakeshore Elementary School
Elementary · 2.1 mi away
West Ottawa North High School
Secondary · 2.2 mi away
Rose Park Elementary School
Elementary · 2.7 mi away
Rose Park Head Start
School · 2.7 mi away
Glerum Elementary School
Elementary · 2.8 mi away
West Ottawa Public Schools
School · 3.0 mi away
Macatawa Bay Middle School
Secondary · 3.0 mi away
Kiddie Academy
School · 3.1 mi away
Calvary Schools of Holland
Secondary · 3.2 mi away
West Ottawa Public Schools
Secondary · 3.2 mi away
Harbor Lights Middle School
Elementary · 3.2 mi away
Pine Creek Elementary School
Elementary · 3.3 mi away
Holland Public Schools Board
Elementary · 3.4 mi away
West
Elementary · 3.4 mi away
Vanderbilt Charter Academy
School · 3.4 mi away
Commute Calculator
Nearby Homes


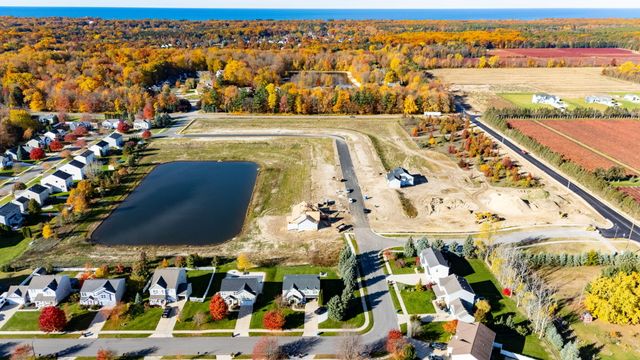
Similar Homes Nearby


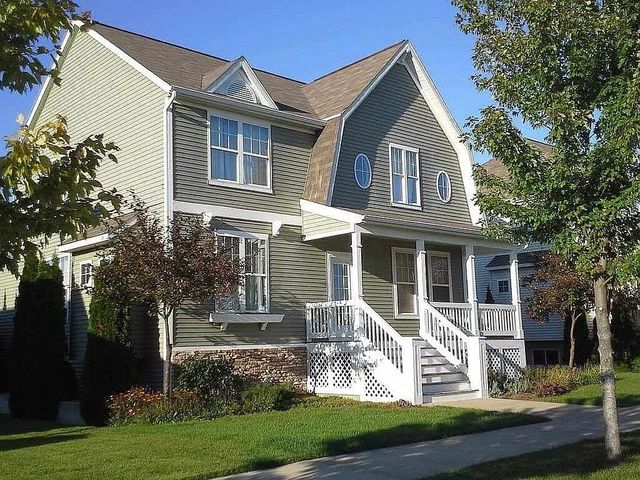


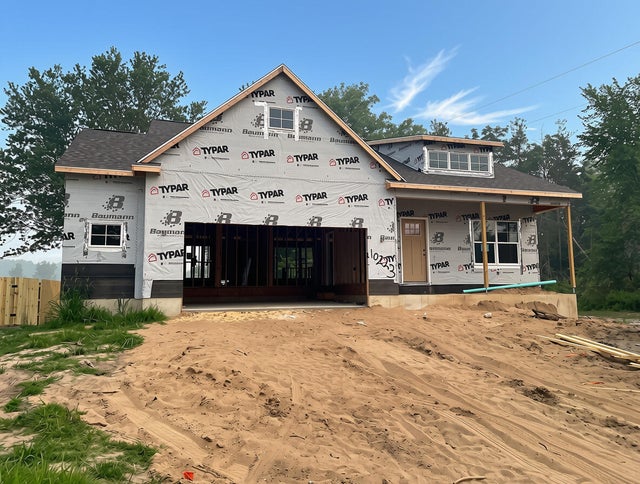
Similar Home Values
Comparable nearby listings and their asking prices.
| Address | Price | Beds | Baths | Sq Ft |
|---|---|---|---|---|
| 1460 Post Avenue, Holland, MI | $520,000 | 5 | 2 | 2,226 |
| 573 Brownstone Street, Holland, MI | $524,900 | 4 | 3 | 3,066 |
| 573 Brownstone Street, Holland City, MI | $524,900 | 4 | 3 | 3,066 |
| 16962 Ransom Street, Holland, MI | $525,000 | 4 | 3 | 2,738 |
| 11701 Cherrybud Drive Lot 252, Holland Charter Township, MI | $529,900 | 4 | 3 | 2,356 |
| 10223 Perry Street, Holland Charter Township, MI | $529,900 | 4 | 3 | 2,383 |
Moving Cost Estimate
EXIT Agents in Holland


Listing Courtesy: West Edge Real Estate LLC - 6163553737
Presented by: David J Arnoldink