

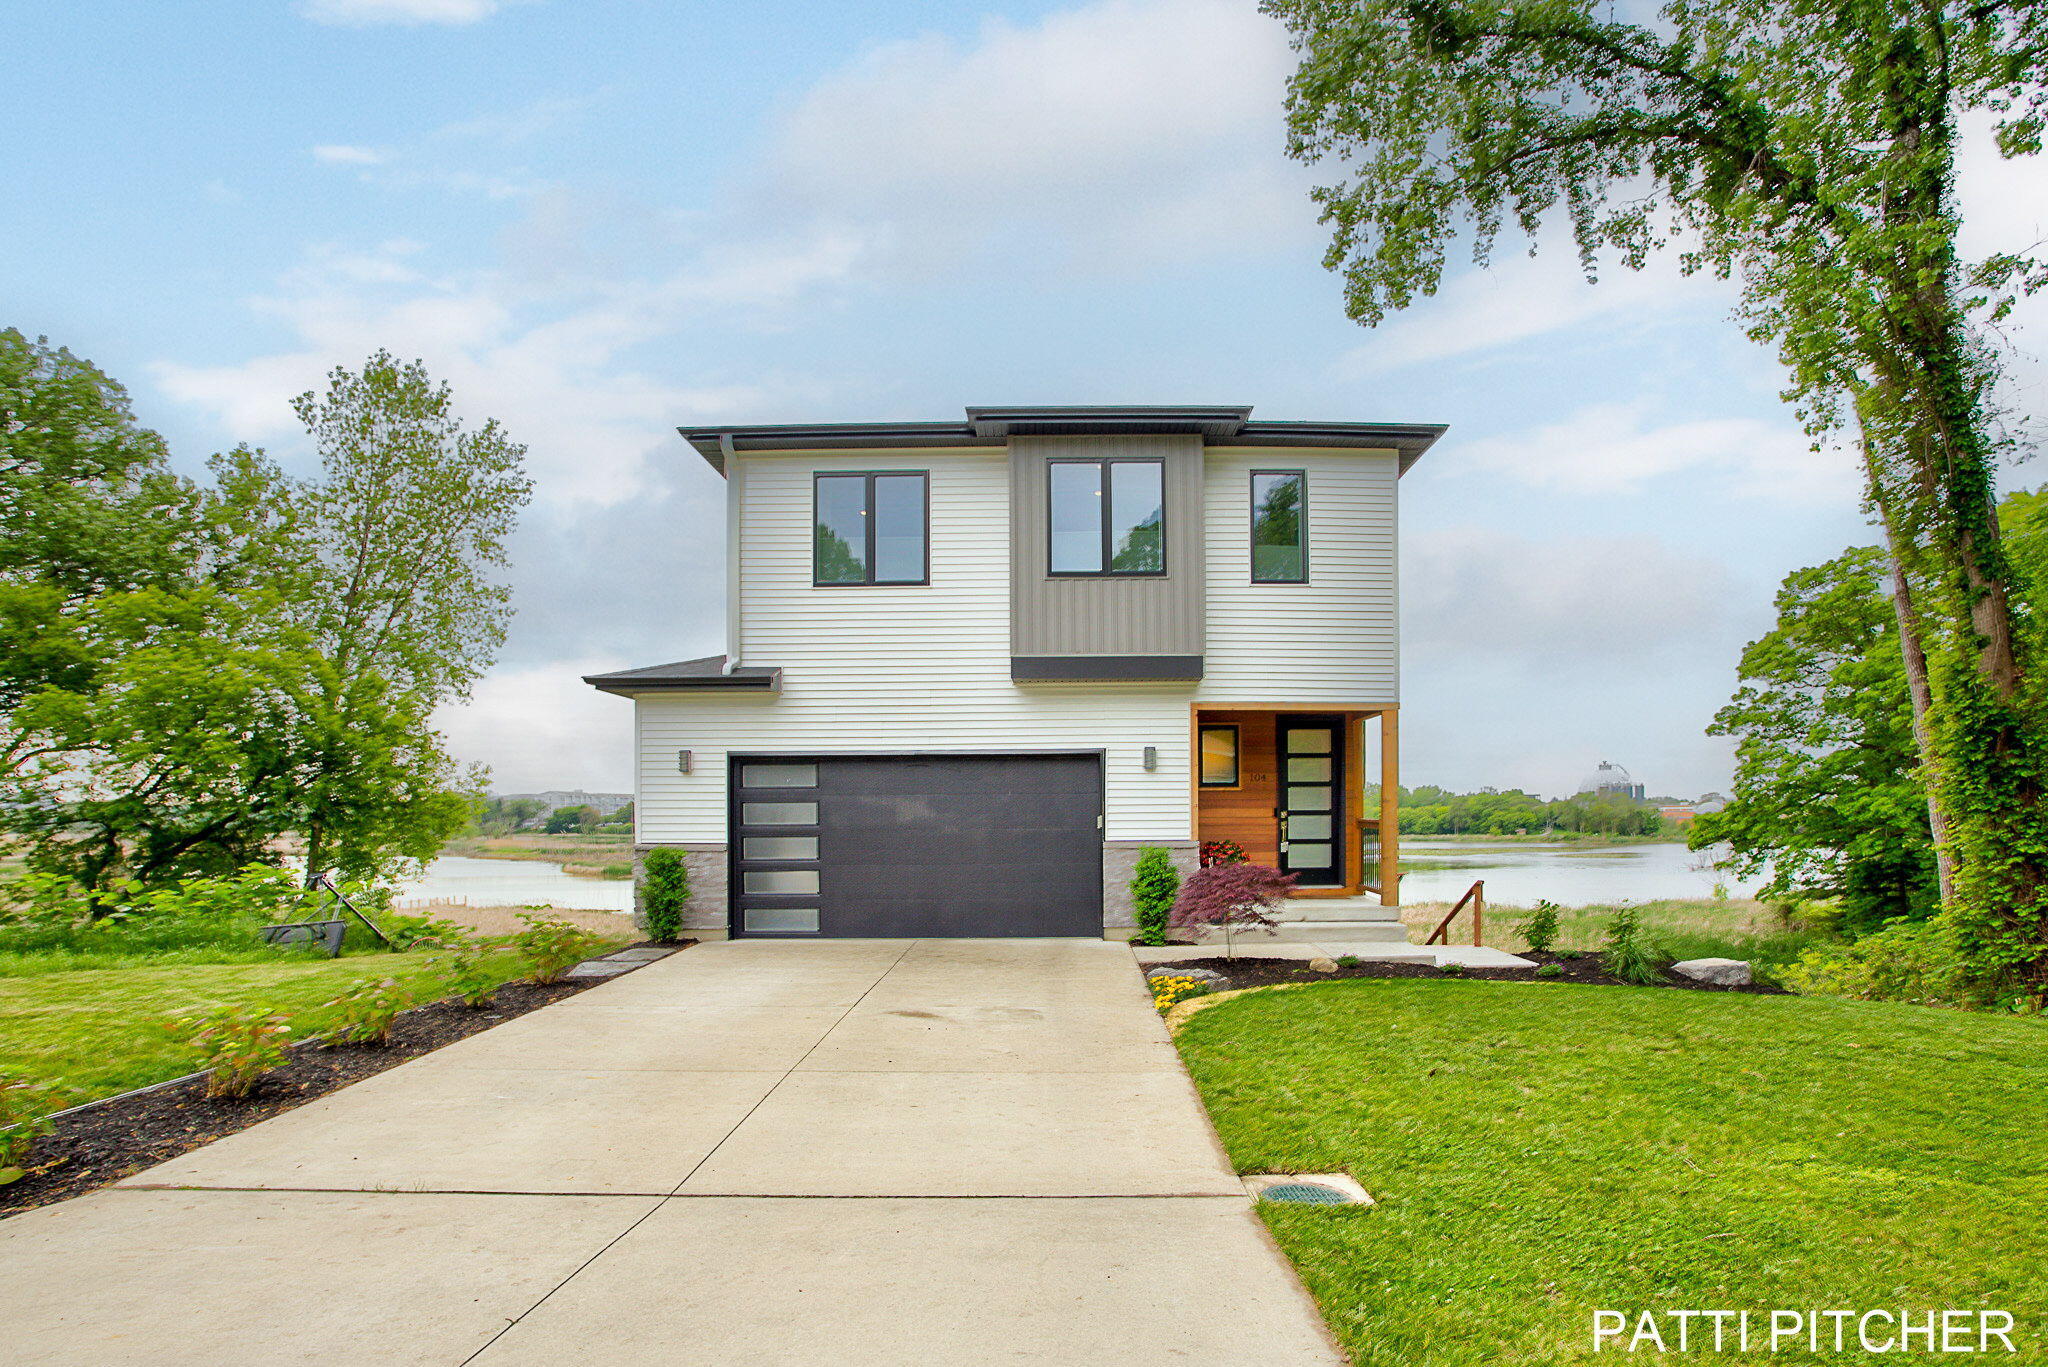
104 River Hills Drive, Holland, MI 49424
Ottawa County
Key Facts
Description
Modern 4-Story Home with Macatawa River Views and access- Flexible Multi-Level Living in Holland This distinctive 4-story home sits elevated above the Macatawa River, offering sweeping views of the water, wetlands, and downtown Holland. Blending modern design with natural surroundings, it features seamless indoor-outdoor spaces, including a main-level 12-ft sliding glass wall that opens to large decks for easy entertaining or relaxing. With 3,037 sq ft of finished living space (plus a framed, insulated walkout basement roughed-in for a bathroom and ready for ~700 sq ft more), the home provides plenty of room and versatility--perfect for multi-generational use, guests, or future expansion like a home office or suite. Key features include: • 5 bedrooms, 4 bathrooms, with a generous primary suite featuring a 10' tray ceiling and river views • 9' ceilings on the main and upper levels for an open, bright feel • Two full kitchens and two laundry areas---great for hosting, independent living spaces, or just added convenience " Impressive 23'x23' garage with high ceilings, the garage and driveway can accommodate up to 9 vehicles " Solid construction: 28 helical piers, structural gray beams, poured concrete walls, and 2x8/2x6 framing for durability " Two HVAC systems, high-capacity water heater, and included major appliances " 0.68-acre lot with natural privacy--cattails, birds, and wildlife--plus potential to add a dock pathway for kayaking/paddleboarding access to Lake Macatawa Just minutes from downtown Holland's shops, restaurants, and amenities, this 2021-built home combines peaceful riverfront living with practical, flexible space. Whether for everyday life or accommodating extended stays, it's designed for comfort and adaptability. Recent update is new stair access on the side of the home. This home is NOT located in a flood zone.
Property Information
Property Type
Residential
Sub-Type
Single Family Residence
Style
Contemporary
Year Built
2021
Living Area
3,037 sq ft
Lot Size
0.55 acres
Lot Dimensions
70.97x413.3x66.3x415.6
Garage Spaces
2
Days on Market
89
MLS® Listing#
26015830
Property Features
Interior
Appliances
Cooling
Heating
Flooring
Fireplace
Basement
Parking
Laundry
Patio
Lot Features
Construction
Roof
Windows
Utilities
Sewer
Water Source
Schools
- District:
- West Ottawa
Financial Details
Annual Taxes
$10,185
Tax year 2026
Assessed Value
$320,271
Parcel Number
70-16-20-476-030
Directions
Douglas Ave. to Scotts Dr. east on Scotts Dr. to River Hills Dr. to address
Affordability Calculator
$157,000
Estimated monthly payment
$4,178/mo
Principal $628,000 · Est. interest $876,116 over 30 yrs
Neighborhood Market Statistics
How this home compares to active listings in Holland, MI
- $423,232
- Median Listing Price
- 31
- Median Days on Market
- 1,830
- Median Sq Ft
- $225
- Median Price / Sq Ft
- 327
- Active Listings
- This home’s price is 85% above the area median.
- Its price per sq ft is 15% above the area median.
Market statistics compiled from active EXIT Realty® and MLS listings in Holland, MI.
Location
- 104 River Hills Drive, Holland, MI 49424
Points of Interest in Holland, MI
Showing the Holland area map.
Nearby Schools
Awakening
School · 0.8 mi away
Ready for School
School · 0.9 mi away
Kiddie Academy
School · 1.0 mi away
Glerum Elementary School
Elementary · 1.0 mi away
The Hope College Physical Plant
School · 1.0 mi away
Lakeside Montessori
Elementary · 1.1 mi away
Rose Park Elementary School
Elementary · 1.4 mi away
Rose Park Head Start
School · 1.4 mi away
Stanley Harris School of Cosmetology
Secondary · 1.4 mi away
Vanderbilt Charter Academy
School · 1.5 mi away
Black River Public School
Elementary · 1.5 mi away
Holland Language Academy
School · 1.6 mi away
Holland Early College Yearbook
School · 1.8 mi away
Longfellow School
School · 1.8 mi away
Holland Middle School
Secondary · 1.8 mi away
Holland Public Schools
School · 1.9 mi away
Toddlerville
School · 2.0 mi away
Woodside Elementary School
Elementary · 2.0 mi away
Wavecrest Career Academy
School · 2.0 mi away
Holland High School
Secondary · 2.1 mi away
Commute Calculator
Nearby Homes
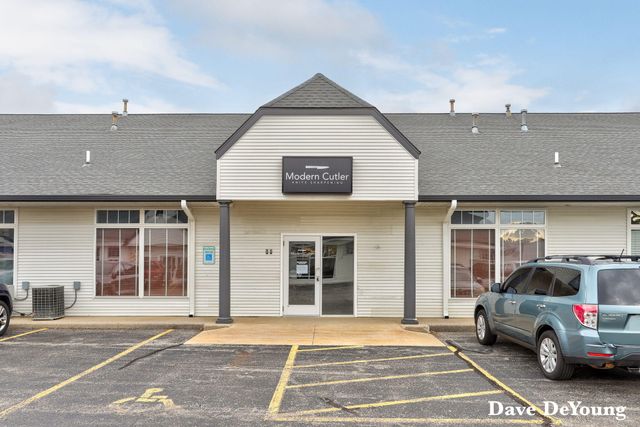
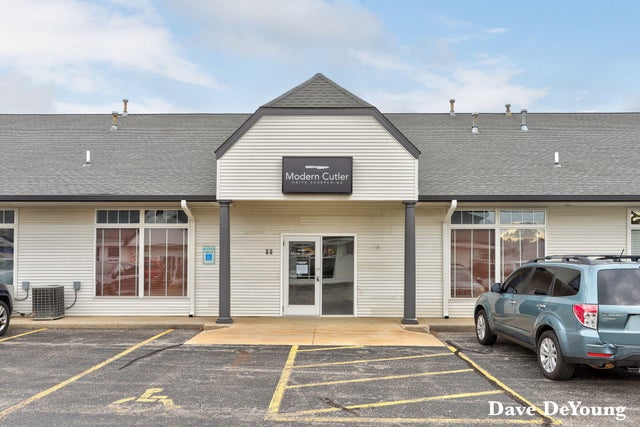
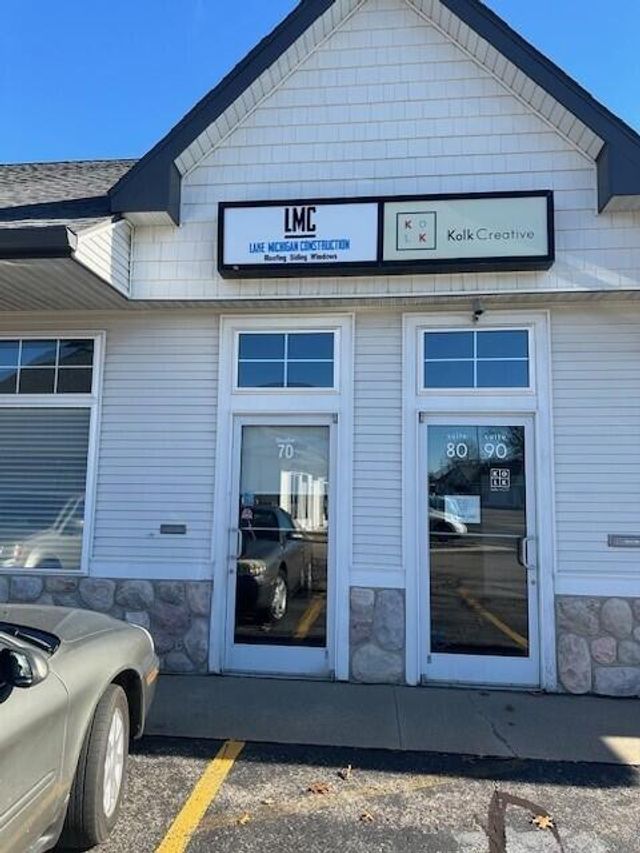
Similar Homes Nearby
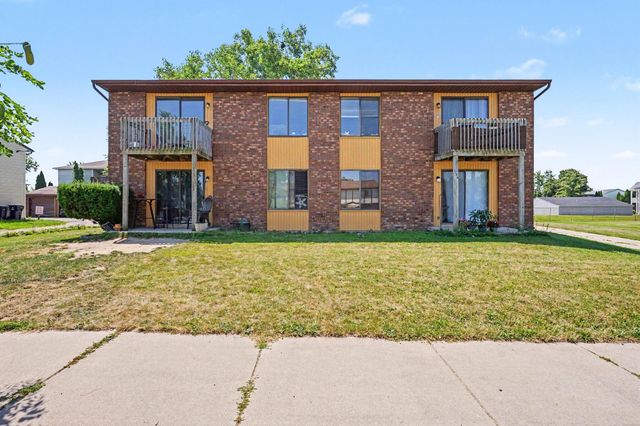
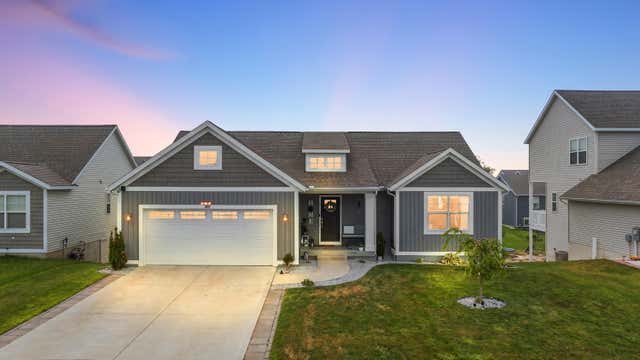
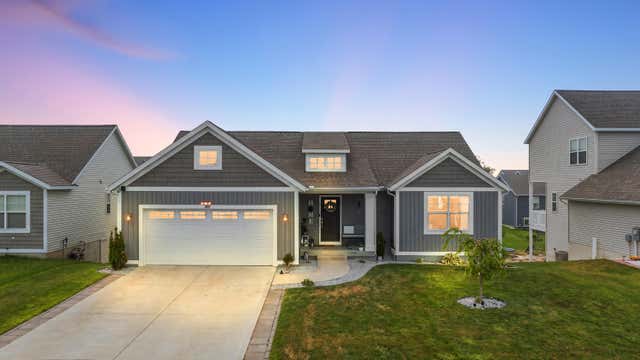
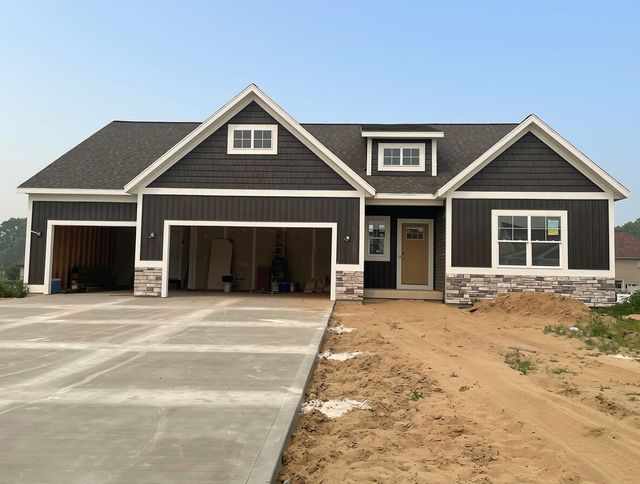

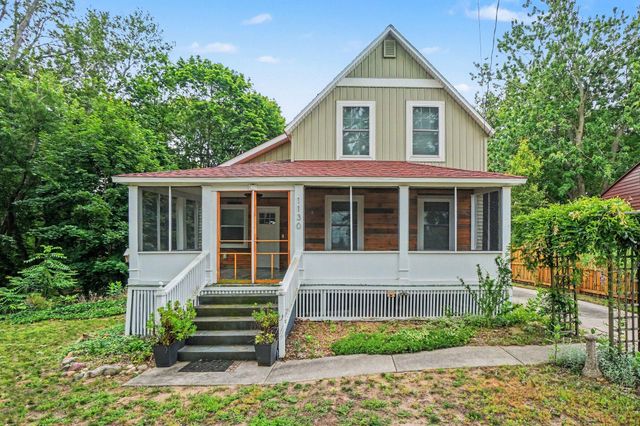
Similar Home Values
Comparable nearby listings and their asking prices.
| Address | Price | Beds | Baths | Sq Ft |
|---|---|---|---|---|
| 1134 Country 1-4, Holland City, MI | $549,900 | 7 | — | 3,744 |
| 3817 Elderberry Drive, Holland, MI | $550,000 | 5 | 3 | 2,442 |
| 3817 Elderberry Drive, Holland Charter Township, MI | $550,000 | 5 | 3 | 2,442 |
| 2721 Reagan Avenue Lot 17, Holland Charter Township, MI | $559,900 | 4 | 3 | 2,493 |
| 1864 Erin Isle Drive, Holland, MI | $574,900 | 4 | 4 | 2,810 |
| 1130 S Shore Drive, Holland City, MI | $595,000 | 4 | 3 | 2,373 |
Moving Cost Estimate
EXIT Agents in Holland


Listing Courtesy: Greenridge Realty - 6169353500
Presented by: Patti Pitcher