

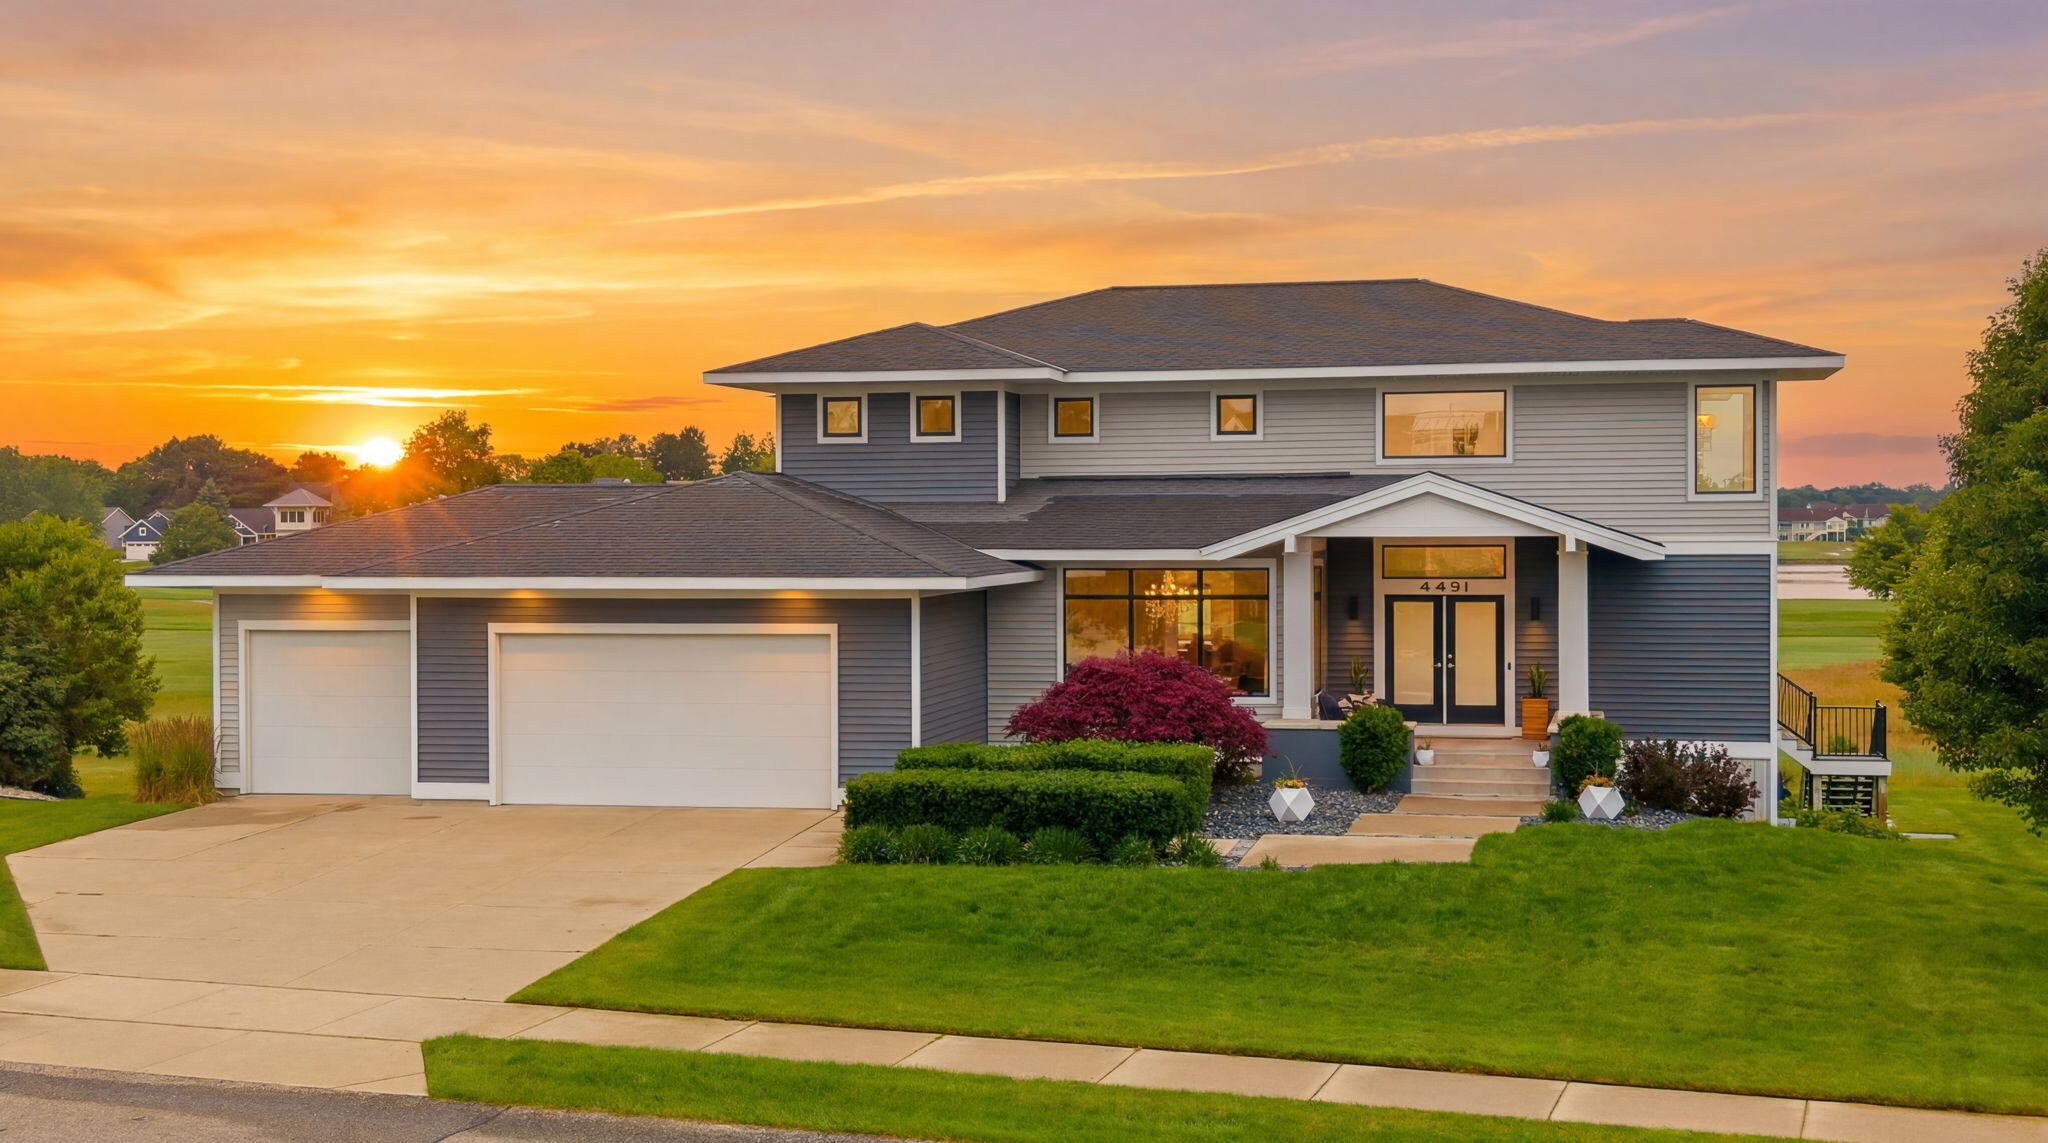
4431 Grand Point, Holland Charter Township, MI 49424
Ottawa County
Key Facts
Description
Modern luxury meets resort living on one of the most sought-after streets in Macatawa Legends, overlooking the 10th fairway. Built by Troxel Custom Homes, this stunning home was designed for the view and the lifestyle that comes with it.The expansive deck looks out over the golf course and evening sunsets, with a patio and fire pit just below. Inside, the open main floor is made for entertaining, anchored by a modern, eat-in kitchen with a waterfall island and walk-in pantry, a beverage bar connecting to the dining room, and a spacious living room. The powder room, laundry room, and mudroom complete the main level.Upstairs, the primary bedroom is a retreat all on its own, with a spa-like ensuite and a separate dressing room. The primary bath features a walk-in shower, an infrared sauna, and a private balcony, while the dressing room (created from a 4th upstairs bedroom) is as beautiful as it is functional and can easily be converted back if desired.Upstairs you'll also find 2additional bedrooms and a full bath.The finished walkout level adds a rec room, two more bedrooms, one of which is currently being used as a home gym, a full bathroom, and plenty of storage space. Beyond the home itself, Macatawa Legends delivers a true resort lifestyle, including an award-winning golf course, clubhouse, restaurant, pools, pickleball, tennis, and a fitness center, all just minutes from Lake Michigan, downtown Holland, and everything the lakeshore has to offer.
Property Information
Property Type
Residential
Sub-Type
Single Family Residence
Style
Contemporary
Year Built
2012
Living Area
4,165 sq ft
Lot Size
0.39 acres
Lot Dimensions
120 x 145
Garage Spaces
3
Days on Market
18
MLS® Listing#
65026031780
Property Features
- Interior:
- Pantry
- Exterior:
- Balcony
- Appliances:
- Cooktop, Dishwasher, Microwave, Oven, Refrigerator
- Cooling:
- Central Air
- Heating:
- Forced Air, Natural Gas
- Fireplace:
- Gas Log, Living Room
- Basement:
- Walk-Out Access
- Pool:
- Community
- Parking:
- Attached, Garage Faces Front
- Laundry:
- Laundry Room, Main Level
- Patio:
- Covered, Deck, Patio, Porch
- Lot Features:
- Cul-De-Sac
- Construction:
- Vinyl Siding
- Roof:
- Shingle
- Community:
- Pool, Sidewalks
- Sewer:
- Public Sewer
- Water Source:
- Public
Rooms
- Lower
- Upper
- Main
- Upper
HOA & Tax
- HOA:
- $210/Quarterly
- Annual Tax:
- $7,576 (2025)
- Assessed Value:
- $244,678
- Parcel #:
- 701606198006
Directions
Quincy St to 136th Ave, north to Harrington Landing, west to Perry Circle, southwest to Grand Point, south to address.
Affordability Calculator
$189,000
Estimated monthly payment
$5,030/mo
Principal $756,000 · Est. interest $1,054,687 over 30 yrs
Location
- 4431 Grand Point, Holland Charter Township, MI 49424
Nearby Schools
Pine Creek Elementary School
Elementary · 1.2 mi away
West Ottawa Public Schools
School · 1.2 mi away
Macatawa Bay Middle School
Secondary · 1.2 mi away
West Ottawa Public Schools
Secondary · 1.5 mi away
Harbor Lights Middle School
Elementary · 1.5 mi away
West Ottawa North High School
Secondary · 1.5 mi away
West Ottawa South High School
Secondary · 1.9 mi away
Great Lakes Elementary School
Elementary · 2.0 mi away
Woodside Elementary School
Elementary · 2.4 mi away
Rose Park Elementary School
Elementary · 2.5 mi away
Rose Park Head Start
School · 2.5 mi away
Corpus Christi Catholic School
School · 2.5 mi away
Careerline Tech Center
Secondary · 2.6 mi away
North Holland Elementary School
Elementary · 2.6 mi away
Ottawa Area Isd
School · 2.7 mi away
Kiddie Academy
School · 2.7 mi away
Eagle Crest Charter Academy
School · 3.1 mi away
Glerum Elementary School
Elementary · 3.1 mi away
Sheldon Woods Elementary School
Elementary · 3.2 mi away
South Olive Christian School
School · 3.4 mi away
Commute Calculator
Nearby Homes


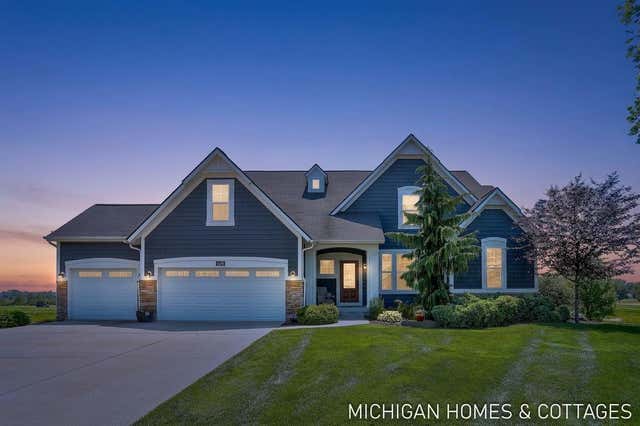
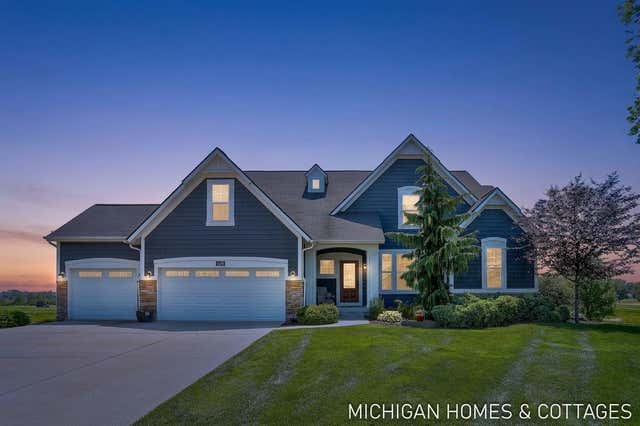

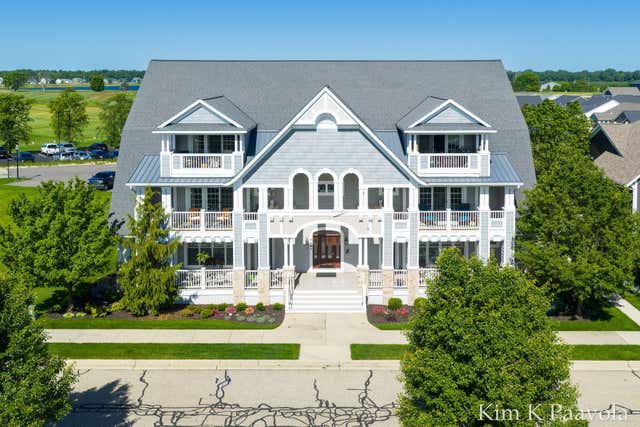
Similar Homes Nearby



Moving Cost Estimate
EXIT Agents in Holland Charter Township


Listing Courtesy: EXP Realty LLC - 2696004397
The accuracy of all information, regardless of source, is not guaranteed or warranted. All information should be independently verified. Any use of search facilities of data on the site, other than by a consumer looking to purchase real estate, is prohibited.