

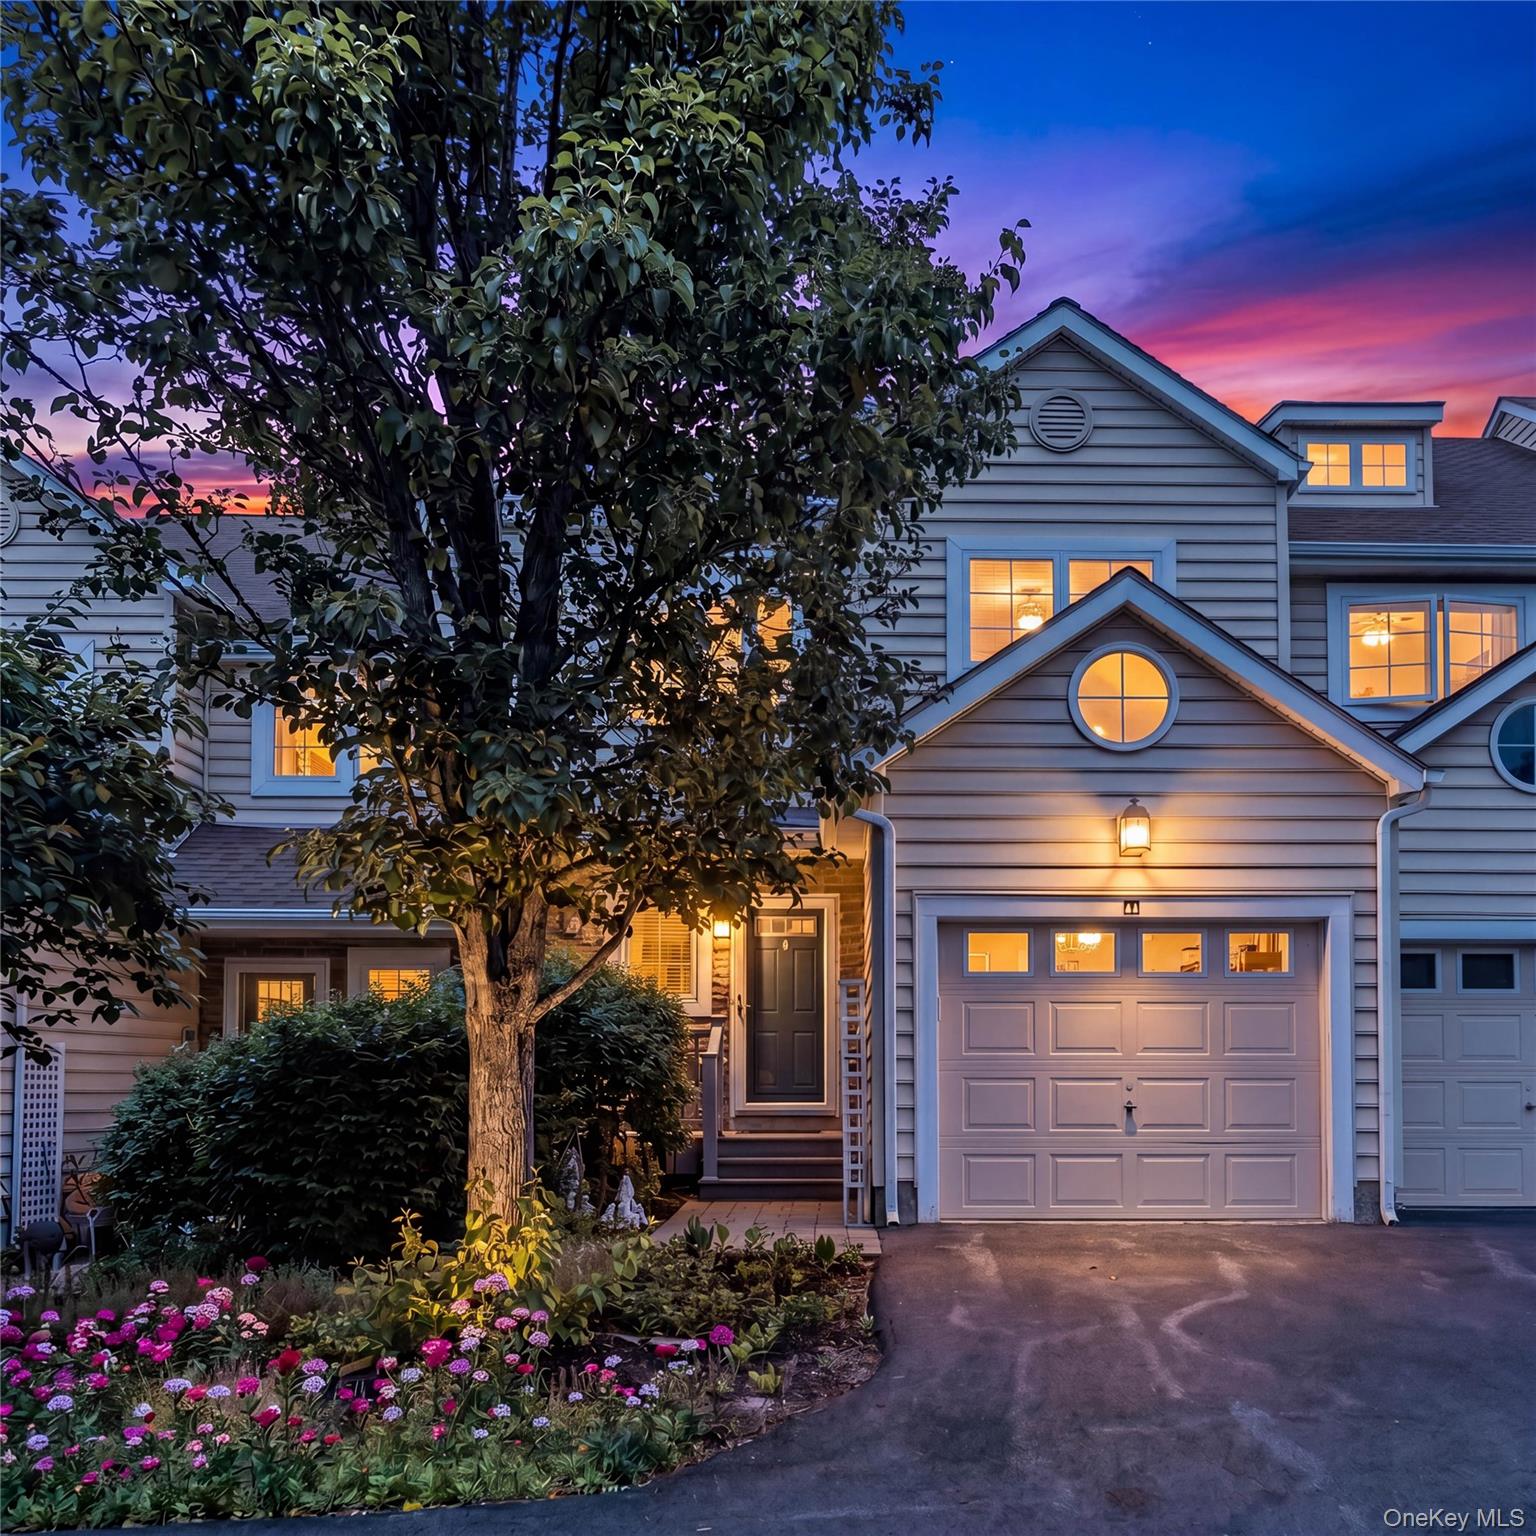
64 Hudson View Terrace, Hyde Park, NY 12538
River Ridge · Dutchess County
Key Facts
Description
Elevated Hudson Valley Living! Spacious 3-Level Townhome Near Rhinebeck. Experience refined Hudson Valley living in this beautifully appointed 3-level, 2,200 sq ft townhome, ideally located in a highly sought-after river-adjacent community just minutes from Rhinebeck Village and the Hudson River. Offering significantly more space than most comparable townhomes in the area, this residence is a rare opportunity in a fully sold-out community. Blending space, comfort, and convenience, the home delivers a sophisticated yet relaxed lifestyle--perfect as a full-time residence or upscale weekend retreat. The main level features a bright, open-concept layout designed for both everyday living and entertaining. Sun-filled living and dining areas flow seamlessly into the kitchen, creating an inviting central space for gathering. A private deck off the kitchen extends the living area outdoors, ideal for morning coffee or al fresco dining. With three full levels of living space, the home offers exceptional flexibility and privacy. The upper level includes generously sized bedrooms, highlighted by a serene primary suite with ample closet space and a private bath, offering a peaceful retreat. The finished lower level adds valuable versatility, ideal as a media room, home office, fitness area, or guest suite with a full bath. With walkout access to a private patio, it enhances seamless indoor-outdoor living and entertaining. Set within a meticulously maintained community, residents enjoy resort-style amenities including a large swimming pool, elegant clubhouse, fitness center, and beautifully landscaped grounds. HOA services cover exterior maintenance, landscaping, and snow removal, providing a truly effortless lock-and-leave lifestyle. Premier Location Highlights: Minutes to Rhinebeck Village dining, boutiques, and cultural attractions in Historic Hyde Park with it's famous mansions. Easy access to Rhinecliff Amtrak and Poughkeepsie Metro North for direct NYC travel Close to Hudson River parks, walking trails, and scenic overlooks Convenient to Route 9 and Hudson Valley destinations like Kingston or Poughkeepsie. Direct pathway access to an adjoining yacht club, enhancing the waterfront lifestyle. Several colleges are nearby including Vassar, Marist and the Culinary Institute. Located in a community where opportunities to own are rare This exceptional residence offers generous space, refined comfort, and unmatched amenities--delivering an elevated Hudson Valley lifestyle in a premier setting.
Property Information
Property Type
Residential
Sub-Type
Single Family Residence
Structure Type
Townhouse
Year Built
2008
Living Area
2,270 sq ft
Lot Size
0.05 acres
Lot Dimensions
22x106
Garage Spaces
1
Parking Spaces
2
Days on Market
22
MLS® Listing#
1007430
Property Features
- Interior:
- Eat-in Kitchen, Entrance Foyer, Open Floorplan
- Appliances:
- Dishwasher, Electric Range, Microwave, Refrigerator, Stainless Steel Appliance(s)
- Cooling:
- Central Air
- Heating:
- Forced Air
- Fireplace:
- Gas
- Basement:
- Finished, Full, Walk-Out Access
- Parking:
- Attached, Driveway
- Patio:
- Deck, Patio
- Lot Features:
- Back Yard
- Construction:
- Frame
- Utilities:
- Natural Gas Available, Electricity Connected
- Sewer:
- Public Sewer
- Water Source:
- Public
Rooms
- Bathroom 1First
- Bathroom 2Second
- Bathroom 3Second
- Bathroom 3Lower
- Bedroom 1Second
- Bedroom 2Second
- Family RoomLower
- KitchenFirst
- Living RoomFirst
- OfficeSecond
Schools
- Elementary:
- North Park Elementary School
- Middle:
- Haviland Middle School
- High:
- Franklin D Roosevelt Senior High School
HOA & Tax
- HOA:
- $420/Monthly
- Annual Tax:
- $10,856
- Assessed Value:
- $165,000
- Parcel #:
- 133200-6066-04-765276-0000
Directions
From Poughkeepsie, rte 9 north about 7.2 miles to left into Hudson view Terrace, 64 is on the right.
Affordability Calculator
$109,800
Estimated monthly payment
$2,922/mo
Principal $439,200 · Est. interest $612,723 over 30 yrs
Neighborhood Market Statistics
How this home compares to active listings in Hyde Park, NY
- $756,701
- Median Listing Price
- 55
- Median Days on Market
- 1,417
- Median Sq Ft
- $499
- Median Price / Sq Ft
- 796
- Active Listings
- This home’s price is 27% below the area median.
- Its price per sq ft is 52% below the area median.
Market statistics compiled from active EXIT Realty® and MLS listings in Hyde Park, NY.
Location
- 64 Hudson View Terrace, Hyde Park, NY 12538
Nearby Schools
North Park Elementary School
Elementary · 1.8 mi away
Hudson Valley School of Advanced Aesthetics
School · 1.8 mi away
Hyde Park Nursery School
Elementary · 1.8 mi away
Ridge School
School · 2.0 mi away
Hyde Park Central School District
School · 2.0 mi away
Franklin D Roosevelt Senior High School
Secondary · 2.1 mi away
Regina Coeli School
School · 2.1 mi away
Hyde Park Elementary School
Elementary · 2.2 mi away
Kinderhaus Montessori School
Elementary · 2.5 mi away
West Park Union Free School
School · 3.2 mi away
Ralph R Smith Elementary School
Elementary · 3.4 mi away
Maple Ridge School
School · 3.6 mi away
Haviland Middle School
Secondary · 3.6 mi away
Netherwood Elementary School
Elementary · 4.4 mi away
Anna Devine School
School · 5.2 mi away
St Peter School
School · 5.3 mi away
Ulster Boces
Secondary · 5.7 mi away
Robert Graves Elementary School
Elementary · 5.8 mi away
Robert Graves Pto
School · 5.8 mi away
Dutchess Boces
Elementary · 6.3 mi away
Commute Calculator
Nearby Homes



Similar Homes Nearby




Moving Cost Estimate
EXIT Agents in Hyde Park


Listing Courtesy: Weichert REALTORS - 8453362633
Presented by: Randy Spiesman
 Fair Housing Notice