

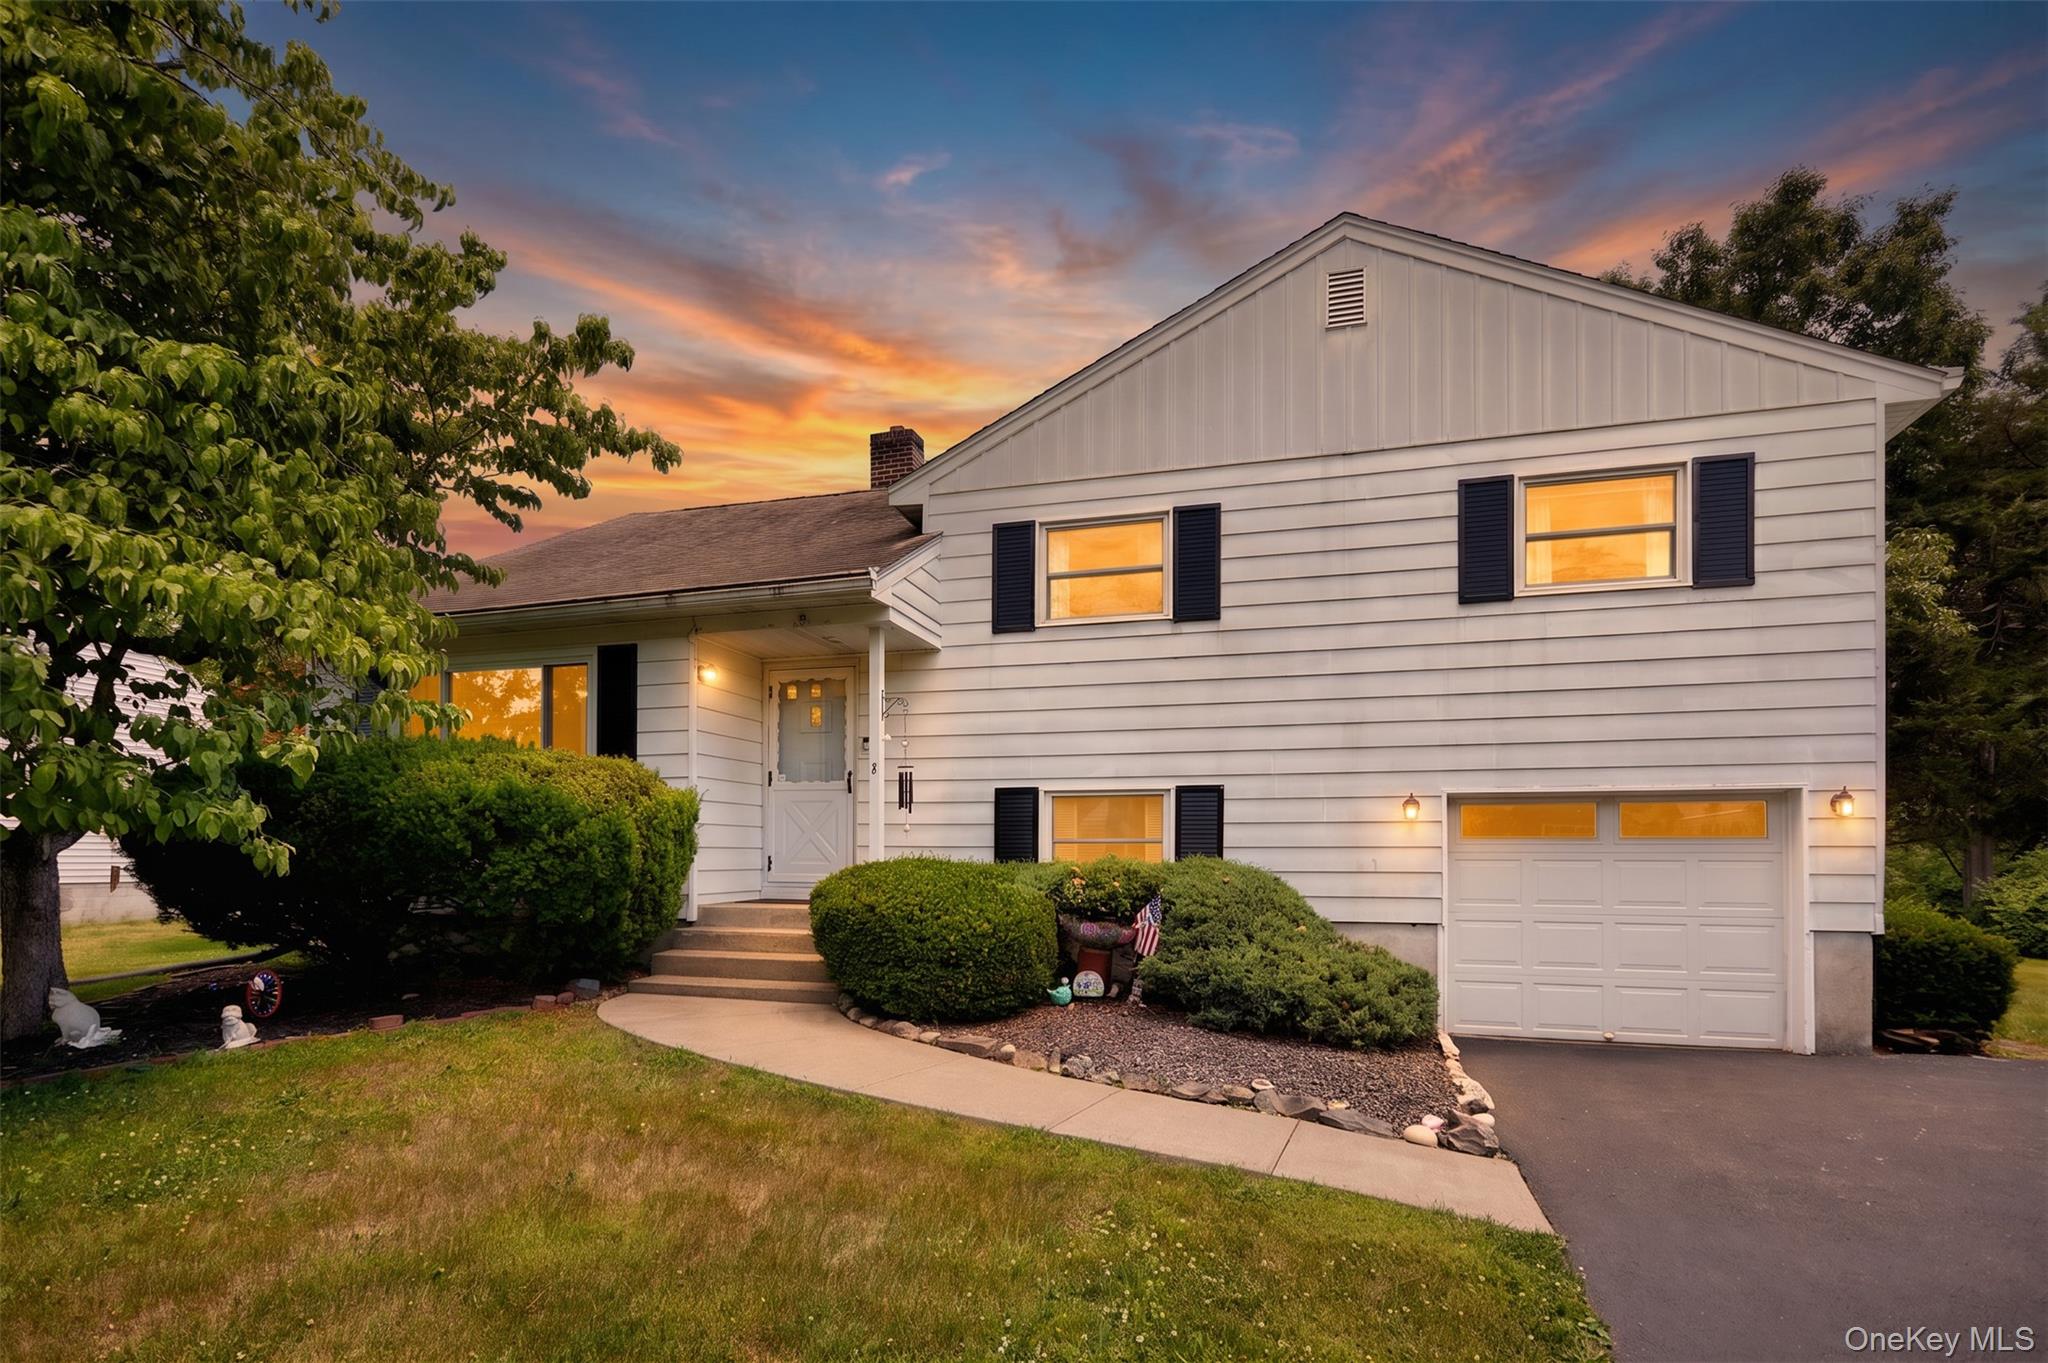
8 Abbie Lane, Hyde Park, NY 12538
Dutchess County
Key Facts
Description
Welcome to this well maintained 3 bedroom, 3 bath, split level home offering a versatile 4-level floor plan and great living space. Features include central air conditioning, a spacious primary bedroom with full bath and wall to wall carpet over hardwood flooring. The lower level family room provides access to a screened in porch, perfect for relaxing or entertaining. Access to the garage is also through the family room. The unfinished basement with utilities, slop sink and laundry area offers ample storage and potential for a workshop or hobby space. Situated on a nice level lot with room for outdoor enjoyment. Its convenient layout and solid condition make this home a wonderful opportunity.
Property Information
Property Type
Residential
Sub-Type
Single Family Residence
Style
Split Level
Year Built
1956
Living Area
1,610 sq ft
Lot Size
0.33 acres
Garage Spaces
1
Days on Market
3
MLS® Listing#
1015925
Property Features
- Interior:
- Ceiling Fan(s)
- Appliances:
- Dishwasher, Dryer, Microwave, Range, Refrigerator, Washer
- Cooling:
- Central Air
- Heating:
- Oil
- Flooring:
- Carpet, Ceramic Tile, Hardwood
- Basement:
- Unfinished
- Parking:
- Garage, Garage Door Opener
- Patio:
- Porch, Screened
- Lot Features:
- Level
- Construction:
- Aluminum Siding
- Other Structures:
- Shed(s)
- Sewer:
- Septic Tank
- Water Source:
- Public
Rooms
- Second
- Lower
- Second
- BasementBasement
- Bathroom 2Second
- Bathroom 3Lower
- Bedroom 2Second
- Bedroom 3Second
- Dining RoomFirst
- Family RoomLower
- KitchenFirst
- Living RoomFirst
Schools
- Elementary:
- North Park Elementary School
- Middle:
- Haviland Middle School
- High:
- Franklin D Roosevelt Senior High School
HOA & Tax
- Annual Tax:
- $7,114
- Parcel #:
- 133200-6165-02-556692-0000
Directions
9G to Morris Dr, right on Abbie Lane
Affordability Calculator
$79,800
Estimated monthly payment
$2,124/mo
Principal $319,200 · Est. interest $445,312 over 30 yrs
Neighborhood Market Statistics
How this home compares to active listings in Hyde Park, NY
- $756,701
- Median Listing Price
- 55
- Median Days on Market
- 1,417
- Median Sq Ft
- $499
- Median Price / Sq Ft
- 796
- Active Listings
- This home’s price is 47% below the area median.
- Its price per sq ft is 50% below the area median.
Market statistics compiled from active EXIT Realty® and MLS listings in Hyde Park, NY.
Location
- 8 Abbie Lane, Hyde Park, NY 12538
Nearby Schools
Kinderhaus Montessori School
Elementary · 0.9 mi away
North Park Elementary School
Elementary · 1.4 mi away
Hyde Park Central School District
School · 1.6 mi away
Hyde Park Nursery School
Elementary · 1.6 mi away
Ridge School
School · 1.6 mi away
Hyde Park Elementary School
Elementary · 1.7 mi away
Regina Coeli School
School · 1.8 mi away
Franklin D Roosevelt Senior High School
Secondary · 1.8 mi away
Ralph R Smith Elementary School
Elementary · 1.9 mi away
Haviland Middle School
Secondary · 2.1 mi away
Hudson Valley School of Advanced Aesthetics
School · 2.6 mi away
Netherwood Elementary School
Elementary · 2.6 mi away
West Park Union Free School
School · 3.3 mi away
St Peter School
School · 4.0 mi away
Dutchess Boces
Elementary · 4.5 mi away
Cti-Career & Technical Institute
Secondary · 4.5 mi away
SPC Salt Point Center
School · 4.5 mi away
West Road D Aquannis Intermediate School
Elementary · 5.1 mi away
Violet Avenue Elementary School
Elementary · 5.2 mi away
Maple Ridge School
School · 5.4 mi away
Commute Calculator
Nearby Homes




Similar Homes Nearby

Moving Cost Estimate
EXIT Agents in Hyde Park


Listing Courtesy: Houlihan Lawrence Inc. - 8454739770
Presented by: Judy Lancia
 Fair Housing Notice