

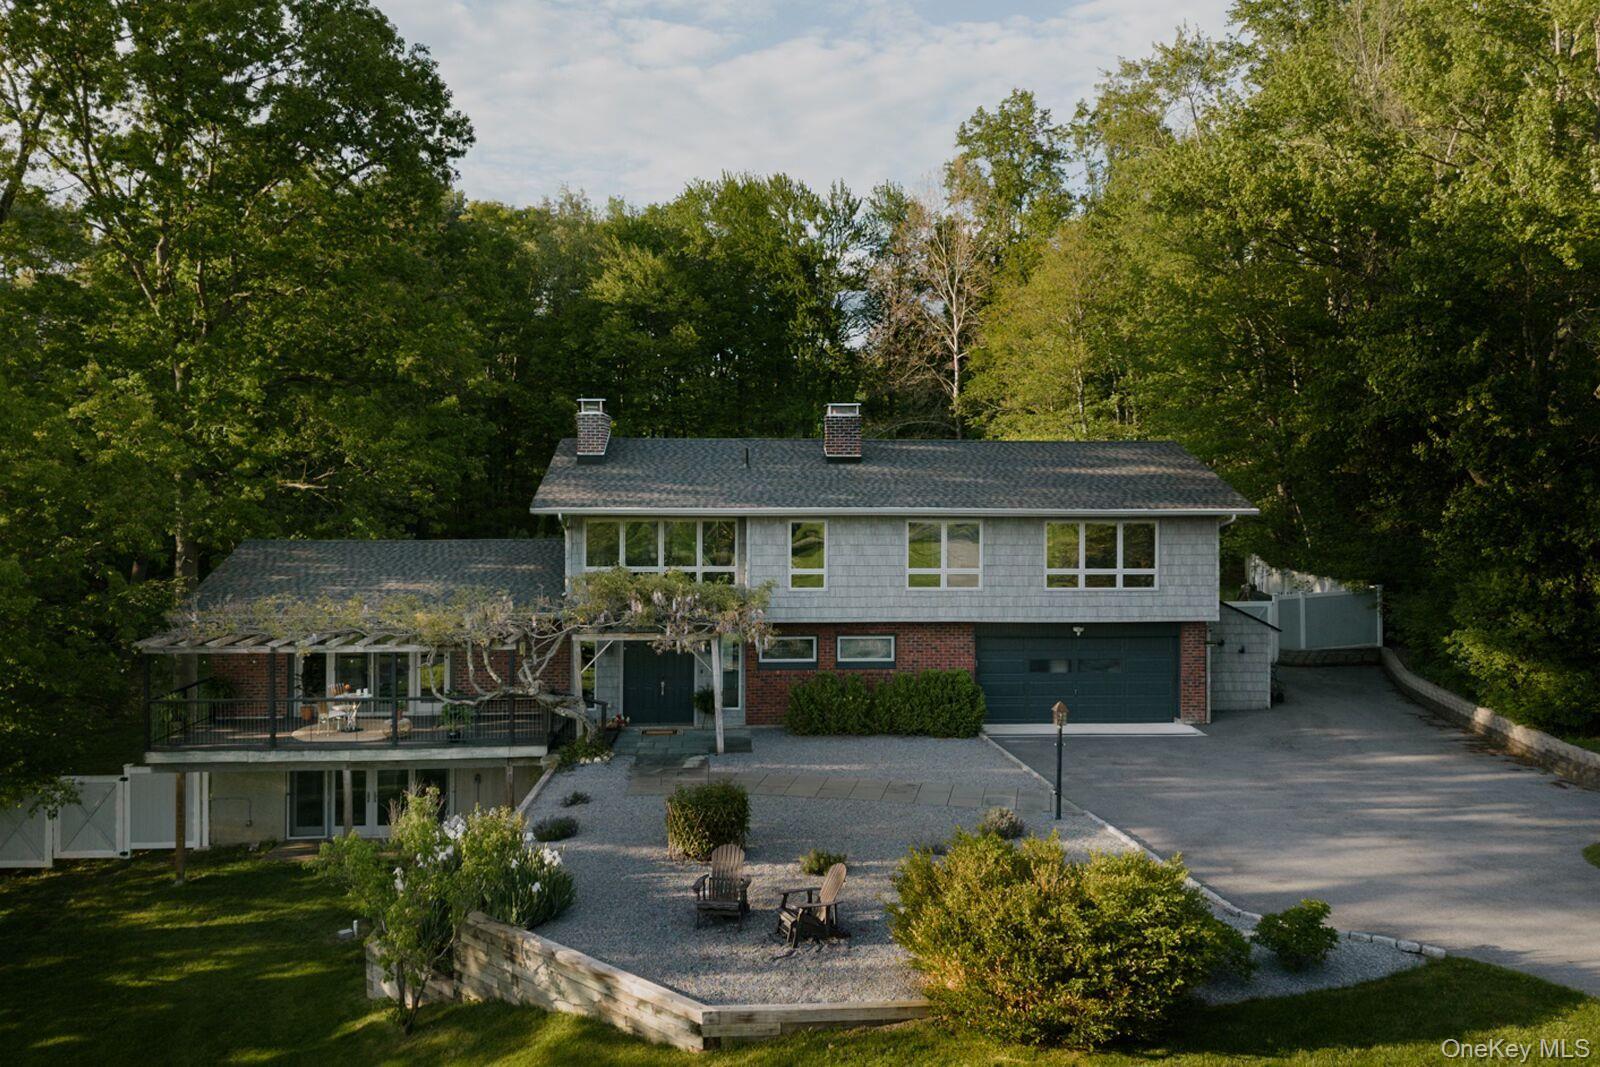
18 Scenic Drive, Hyde Park, NY 12538
Dutchess County
Key Facts
Description
Introducing River View Mid-Century — an architect-owned and fully renovated MCM retreat with sweeping Hudson River views, a swimming pool and pond set on nearly five beautifully landscaped acres just eight miles south of Rhinebeck village. Offering 4 bedrooms, 4 full baths, 2 wood-burning fireplaces, and over 3,300 square feet across three thoughtfully designed levels, the home perfectly blends mid-century lines with warm, inviting interiors. Scenic Drive is a hidden enclave in Hyde Park just south of Rhinebeck village, tucked in between Rte 9 and the Hudson River. The neighborhood is a MCM lover’s dream; full of only mid-century homes terraced to take in the Hudson views. The long driveway sets the tone past a manicured lawn and a front patio perfectly positioned for sunset views over the Hudson. Inside, double doors open to an impressive foyer where a dramatic 1970’s fireplace anchors the expansive open-concept living and dining space. French doors lead to a stunning wisteria-covered pergola and front terrace — an idyllic setting for outdoor dining and entertaining with the river as backdrop. The renovated kitchen pairs clean modern lines with high-end finishes, including a large center island, induction range, Bosch appliances, oversized Restoration Hardware pendant and functional BBQ grill. A prominent staircase in the double height foyer leads to the upper level, where multiple seating areas capture views both north toward the pool and south toward the Hudson. Down the long gallery hall are two generous guest bedrooms, a large-scale office lined with oversized windows, and a beautifully updated full bath with double vanity and Ralph Lauren lighting. At the end of the hall, the primary suite occupies a private corner of the home. Wake to a wall of windows framing panoramic river views, with two closets and a spa-like bath featuring a glass shower and clawfoot soaking tub completing the space. The lower level is a fully finished walk-out with a second wood-burning fireplace, full bath with shower, and radiant heated floors throughout. Currently configured as a media room and gym, the flexible space can easily function as a private guest suite with separate entrances on both sides of the home. Outside, the rear of the property is centered around a large swimming pool with classic red brick surround, updated liner, and modernized mechanicals. Private and serene, the setting is surrounded by mature trees on three sides and offers multiple seating areas, a fire pit, expansive patio, and large level lawn. A short path winds through your own private woods to the pond below. Private yet highly accessible, just 11 minutes from Rhinebeck village and conveniently positioned between the Metro-North Railroad and Amtrak stations. Only 2 miles from Hyde Park village and under two hours from New York City.
Property Information
Property Type
Residential
Sub-Type
Single Family Residence
Style
Mid-Century Modern
Year Built
1970
Living Area
3,310 sq ft
Lot Size
4.70 acres
Garage Spaces
2
Days on Market
12
MLS® Listing#
985816
Property Features
- Interior:
- Double Vanity, His and Hers Closets, Kitchen Island, Open Floorplan, Smart Thermostat, Soaking Tub, Walk-In Closet(s)
- Appliances:
- Dishwasher, Electric Oven, Electric Range, Refrigerator, Stainless Steel Appliance(s)
- Cooling:
- Central Air
- Heating:
- Baseboard, Electric, Forced Air, Oil, Radiant Floor
- Fireplace:
- Basement, Family Room, Wood Burning
- Basement:
- Finished, Full, Walk-Out Access
- Pool:
- Private
- Parking:
- Driveway, Garage
- Construction:
- Foam Insulation, Frame, Shingle Siding
- Utilities:
- Cable Connected, Electricity Connected, Underground Utilities
- Sewer:
- Septic Tank
- Water Source:
- Public
Schools
- Elementary:
- Ralph R Smith School
- Middle:
- Haviland Middle School
- High:
- Franklin D Roosevelt Senior High School
HOA & Tax
- Annual Tax:
- $14,006
- Assessed Value:
- $227,000
- Parcel #:
- 133200-6066-04-680014-0000
Affordability Calculator
$240,000
Estimated monthly payment
$6,387/mo
Principal $960,000 · Est. interest $1,339,285 over 30 yrs
Neighborhood Market Statistics
How this home compares to active listings in Hyde Park, NY
- $756,701
- Median Listing Price
- 55
- Median Days on Market
- 1,417
- Median Sq Ft
- $499
- Median Price / Sq Ft
- 796
- Active Listings
- This home’s price is 59% above the area median.
- Its price per sq ft is 27% below the area median.
Market statistics compiled from active EXIT Realty® and MLS listings in Hyde Park, NY.
Location
- 18 Scenic Drive, Hyde Park, NY 12538
Nearby Schools
Hyde Park Nursery School
Elementary · 1.3 mi away
Hudson Valley School of Advanced Aesthetics
School · 1.3 mi away
Ridge School
School · 1.5 mi away
Hyde Park Central School District
School · 1.5 mi away
Regina Coeli School
School · 1.6 mi away
Hyde Park Elementary School
Elementary · 1.7 mi away
North Park Elementary School
Elementary · 2.1 mi away
Kinderhaus Montessori School
Elementary · 2.1 mi away
Franklin D Roosevelt Senior High School
Secondary · 2.4 mi away
West Park Union Free School
School · 2.7 mi away
Ralph R Smith Elementary School
Elementary · 3.0 mi away
Haviland Middle School
Secondary · 3.2 mi away
Maple Ridge School
School · 3.9 mi away
Netherwood Elementary School
Elementary · 4.4 mi away
St Peter School
School · 4.8 mi away
Anna Devine School
School · 5.2 mi away
Violet Avenue Elementary School
Elementary · 5.9 mi away
Dutchess Boces
Elementary · 5.9 mi away
Cti-Career & Technical Institute
Secondary · 5.9 mi away
SPC Salt Point Center
School · 5.9 mi away
Commute Calculator
Nearby Homes



Similar Homes Nearby


Moving Cost Estimate
EXIT Agents in Hyde Park


Listing Courtesy: Rouse + Co Real Estate LLC - 8457500196
Presented by: Brett Snider
 Fair Housing Notice