

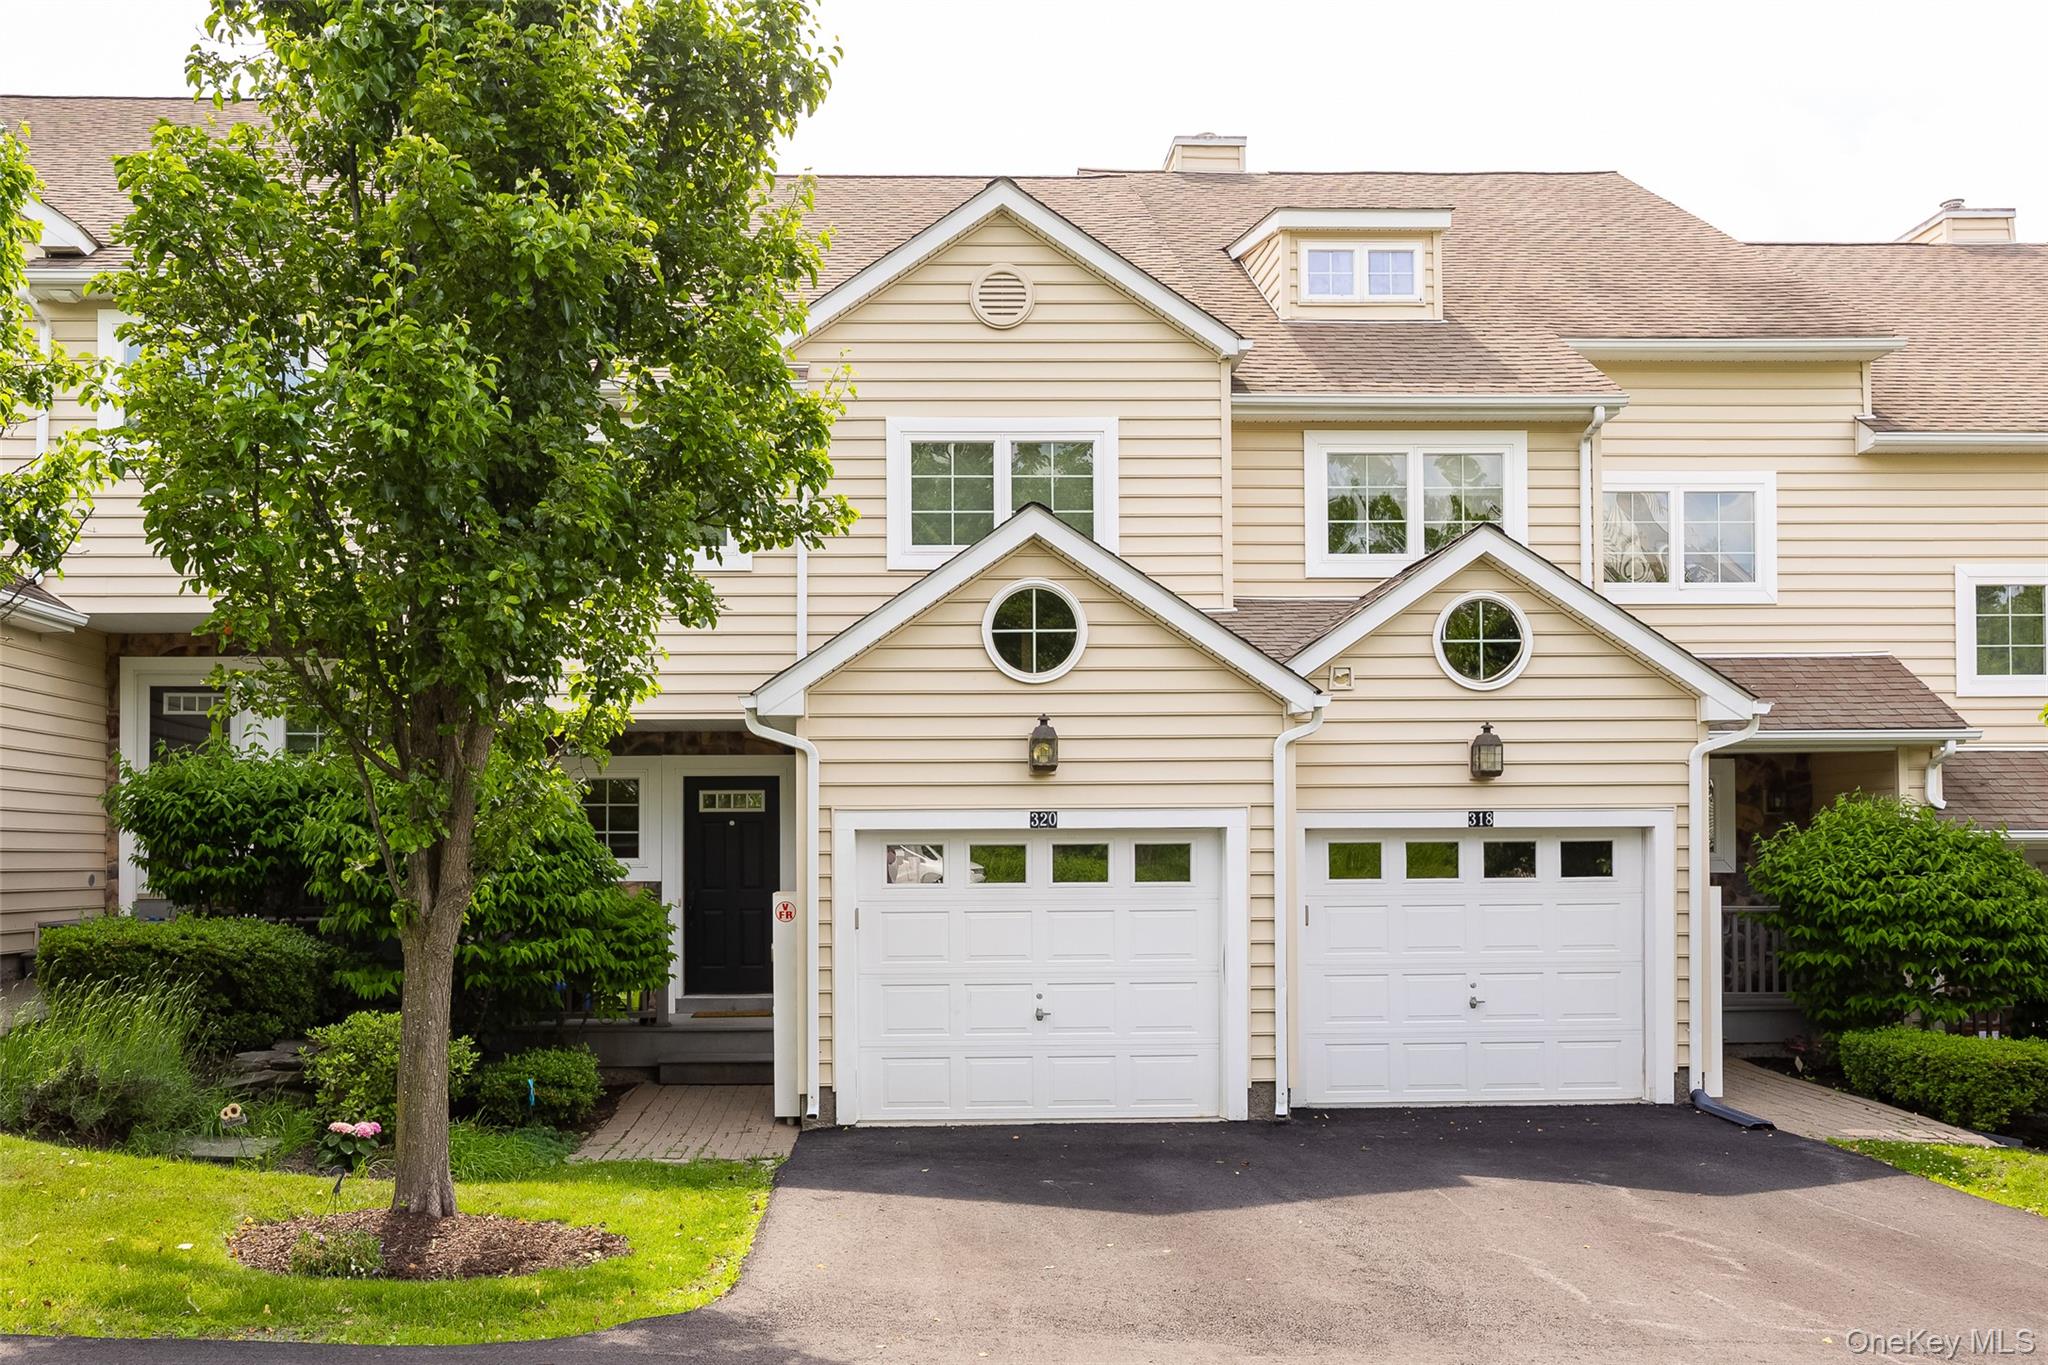
320 Hudson View Terrace, Hyde Park, NY 12538
River Ridge of Hyde Park · Dutchess County
Key Facts
Description
Hudson Valley living at its best in this beautifully appointed, meticulously maintained, 2- bedroom that lives like a 3 bedroom townhouse in the highly sought after River Ridge at Hyde Park. Open main floor plan with solid oak floor entry foyer, large living room, kitchen with granite countertops and stainless appliances, dining area, gas fireplace and half bath. Step outside through sliding glass doors to have coffee on your deck and enjoy a beautiful view and sunsets in the eve. Upstairs you'll find 2 spacious bedrooms each with a full bath. The primary bedroom has huge closets, a spacious bathroom with double vanity, separate shower and tub, and flexible space for either a home office or nursery. The spacious second bedroom also has a full bath with tub and shower. The washer/dryer are located conveniently on the bedroom level. The lower level offers a large family room with sliding doors to a private patio and grassy yard. This unit is one of only a handful that has a versatile, full walk-out lower level and half bath. See floor plan in photos. River Ridge is a friendly community; unique in the amenities that it offers. The state-of-the-art clubhouse boasts a large entertaining space, meeting room with fireplace, full kitchen and dining area for large parties and gatherings, billiards room, theatre/ media room, and fitness center. Outside, there’s a large pool and lounging area as well as a bocce ball and shuffleboard courts. And for those who enjoy a nice walk, this is a great community for your relaxing and scenic daily stroll. There is also a path from the community to the adjacent yacht club. The unusually low HOA fee includes roof and siding maintenance as well as snow and garbage removal and full landscaping services. The friendly atmosphere of the residents and extensive amenities make this a most desirable place to live. Minutes from shopping, schools, parks and the lovely villages of Rhinebeck and Red Hook. Marist and Vassar Colleges and the incredible restaurants of the Culinary Institute of America are just minutes away. Nearby train stations make it an easy commute to NYC. There is so much more in this beautiful part of the Hudson Valley; easy access to parks, restaurants, the Hudson River waterfront, shopping, golf courses, the fabulous Walkway Over the Hudson, metro north train stations, the historic FDR and Vanderbilt museums and mansions and so much more. Come see for yourself!
Property Information
Property Type
Residential
Sub-Type
Single Family Residence
Structure Type
Townhouse
Year Built
2007
Living Area
1,980 sq ft
Lot Size
0.07 acres
Garage Spaces
1
Parking Spaces
2
Days on Market
27
MLS® Listing#
1013906
Property Features
- Interior:
- Double Vanity, Eat-in Kitchen, Entrance Foyer, Granite Counters, His and Hers Closets, Kitchen Island, Open Floorplan, Recessed Lighting, Storage, Walk-In Closet(s)
- Appliances:
- Dryer, Microwave, Refrigerator, Washer, Dishwasher, Range, Stainless Steel Appliance(s)
- Cooling:
- Central Air
- Heating:
- Forced Air, Natural Gas
- Flooring:
- Carpet, Tile, Wood
- Fireplace:
- Gas
- Basement:
- Finished, Walk-Out Access
- Pool:
- Private
- Parking:
- Garage Door Opener
- Construction:
- Vinyl Siding
- Utilities:
- Natural Gas Available, Cable Connected, Electricity Connected, Natural Gas Connected, Sewer Connected
- Sewer:
- Public Sewer
- Water Source:
- Public
Schools
- Elementary:
- North Park Elementary School
- Middle:
- Haviland Middle School
- High:
- Franklin D Roosevelt Senior High School
HOA & Tax
- HOA:
- $420/Monthly
- Annual Tax:
- $9,088
- Parcel #:
- 133200-6066-04-730238-0000
Affordability Calculator
$99,980
Estimated monthly payment
$2,661/mo
Principal $399,920 · Est. interest $557,924 over 30 yrs
Neighborhood Market Statistics
How this home compares to active listings in Hyde Park, NY
- $756,701
- Median Listing Price
- 55
- Median Days on Market
- 1,417
- Median Sq Ft
- $499
- Median Price / Sq Ft
- 796
- Active Listings
- This home’s price is 34% below the area median.
- Its price per sq ft is 49% below the area median.
Market statistics compiled from active EXIT Realty® and MLS listings in Hyde Park, NY.
Location
- 320 Hudson View Terrace, Hyde Park, NY 12538
Nearby Schools
Hudson Valley School of Advanced Aesthetics
School · 1.7 mi away
Hyde Park Nursery School
Elementary · 1.8 mi away
Ridge School
School · 1.9 mi away
North Park Elementary School
Elementary · 1.9 mi away
Hyde Park Central School District
School · 2.0 mi away
Regina Coeli School
School · 2.1 mi away
Hyde Park Elementary School
Elementary · 2.1 mi away
Franklin D Roosevelt Senior High School
Secondary · 2.1 mi away
Kinderhaus Montessori School
Elementary · 2.4 mi away
West Park Union Free School
School · 3.1 mi away
Ralph R Smith Elementary School
Elementary · 3.4 mi away
Haviland Middle School
Secondary · 3.5 mi away
Maple Ridge School
School · 3.6 mi away
Netherwood Elementary School
Elementary · 4.5 mi away
Anna Devine School
School · 5.2 mi away
St Peter School
School · 5.2 mi away
Ulster Boces
Secondary · 5.7 mi away
Robert Graves Elementary School
Elementary · 5.8 mi away
Robert Graves Pto
School · 5.8 mi away
Dutchess Boces
Elementary · 6.2 mi away
Commute Calculator
Nearby Homes



Similar Homes Nearby



Moving Cost Estimate
EXIT Agents in Hyde Park


Listing Courtesy: KW MidHudson - 9149620007
Presented by: Jean Schult
 Fair Housing Notice