14 King Street W, Kawartha Lakes, ON K0L 2W0
Kawartha Lakes County
Key Facts
Description
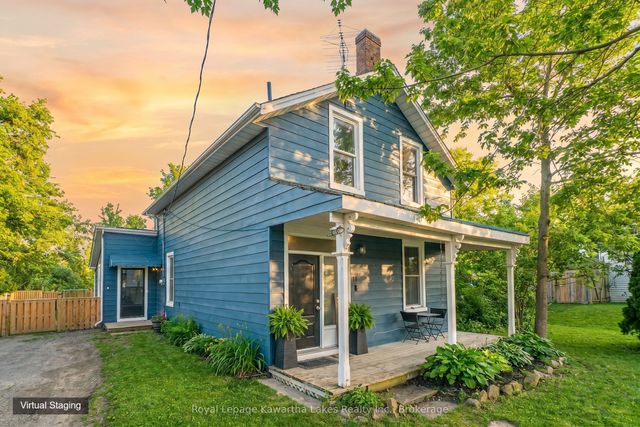
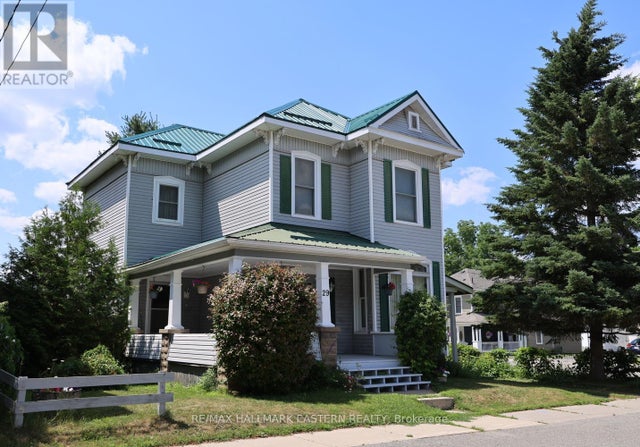
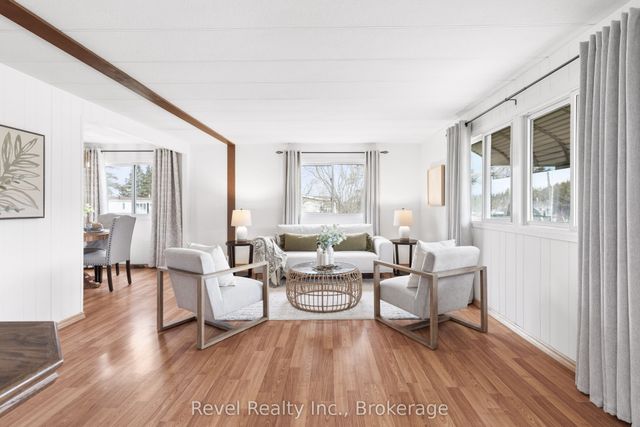
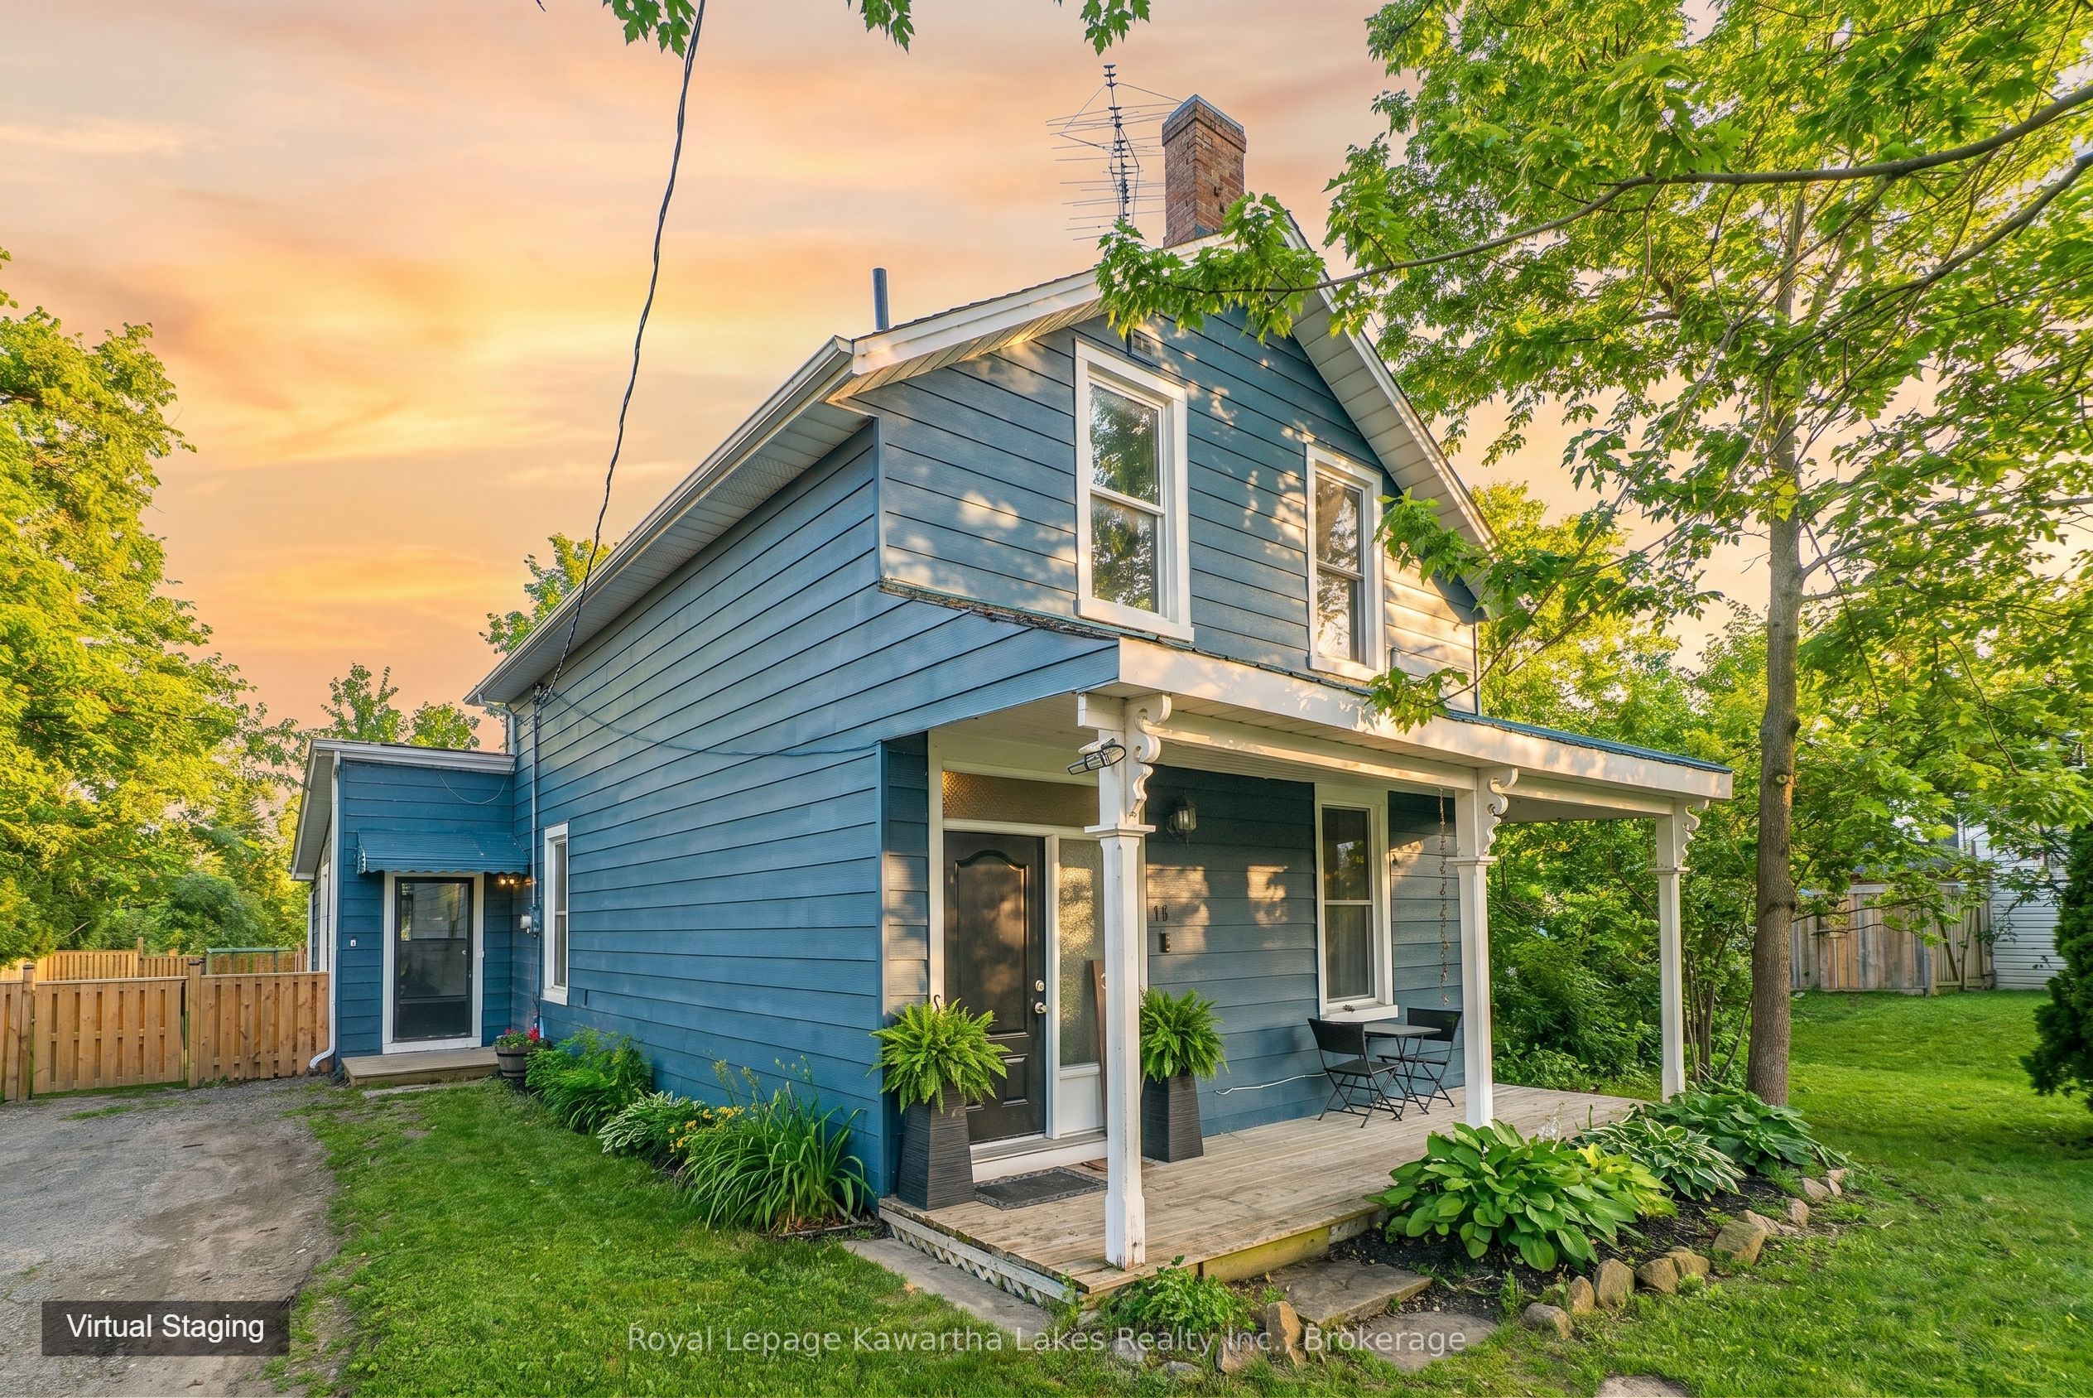
"Home is where the heart is" - and there is so much heart in THIS home! Lots of charm in this well maintained three bedroom, one-and-a-half-bath home. Quaint front porch, original pine floors in all principal rooms and new eat-in kitchen installed in 2021 has tons of cabinetry, window bench and custom walnut countertops. Recently updated, main floor 2 pc bath combined with laundry offers convenience for the busy family. Large living room with high ceilings and a separate family room with a walkout to deck, hot tub and a huge fully fenced yard (2024). Upstairs has 3 bedrooms and a full bath - also updated in 2021. Omemee is a great small town with many family friendly activities including swimming at the newly improved Omemee Beach Park, Kayaking, Fishing, Biking or walking on the Trans Canada trail. Walking distance to Public School, Foodland, LCBO, Post Office, restaurants and so much more. 15 minutes to Peterborough or Lindsay and approx 20 minutes to Hwy 407. Bonus: A separate entrance off Mary Street with extra parking!
Property Information
Property Type
Residential
Sub-Type
Single Family Residence
Style
1 1/2 Storey
Stories
1
Lot Dimensions
66.0x165.0
Parking Spaces
3
MLS® Listing#
X13499534
Property Features
- Appliances:
- Water Purifier
- Cooling:
- Window Unit(s)
- Heating:
- Natural Gas, Forced Air
- Basement:
- Sump Pump, Unfinished, Full
- Pool:
- None
- Parking:
- Other
- Patio:
- Deck, Porch
- Fencing:
- Fenced
- Lot Features:
- Level
- Construction:
- Wood Siding, Aluminum Siding
- Foundation:
- Stone
- Roof:
- Asphalt, Metal
- Other Structures:
- Shed(s)
- Water Source:
- Well, Private
Rooms
- 4.75 x 1.82
- Bathroom2.43 x 1.83Second
- Bathroom2.37 x 2.13
- Bedroom4.26 x 2.92Second
- Bedroom 23.04 x 3.04Second
- Bedroom 33.69 x 3.04Second
- Dining Room3.98 x 3.35
- Family Room4.87 x 3.35
- Kitchen2.74 x 2.13
- Living Room4.75 x 3.65
HOA & Tax
- Annual Tax:
- CA$1,858 (2025)
- Parcel #:
- 632590076
Directions
Hwy 7 to Omemee
Affordability Calculator
$102,980
Estimated monthly payment
$2,741/mo
Principal $411,920 · Est. interest $574,665 over 30 yrs
Neighborhood Market Statistics
How this home compares to active listings in Kawartha Lakes, ON
- CA$721,320
- Median Listing Price
- 46
- Median Days on Market
- 1,300
- Median Sq Ft
- CA$526
- Median Price / Sq Ft
- 2,780
- Active Listings
- This home’s price is 29% below the area median.
Market statistics compiled from active EXIT Realty® and MLS listings in Kawartha Lakes, ON.
Location
- 14 King Street W, Kawartha Lakes, ON K0L 2W0
Nearby Schools
Havelock-Belmont Public School
School · 0.7 km away
Norwood District High School
Secondary · 9.1 km away
Norwood District Public School
School · 9.3 km away
St. Paul Catholic Elementary School
Elementary · 10.0 km away
Hastings Public School
School · 15.1 km away
Campbellford District High School
Secondary · 15.7 km away
St Mary's Elementary School-Campbellford
Elementary · 16.2 km away
Hillcrest Public School
School · 16.3 km away
Marmora Public School
School · 18.0 km away
Warsaw Public School
School · 19.5 km away
Percy Centennial Public School
School · 25.9 km away
Lakefield College School
Secondary School · 30.0 km away
Lakefield Co-Operative Nursery School
School · 30.5 km away
St Paul's Catholic School
School · 30.6 km away
Roseneath Centennial Public School
School · 30.6 km away
Stirling Senior Public School
School · 30.9 km away
Lakefield District Secondary School
Secondary · 31.3 km away
Stockdale Public School
School · 33.0 km away
Kawartha Montessori School
Elementary · 33.6 km away
Madoc Public School
School · 33.9 km away