

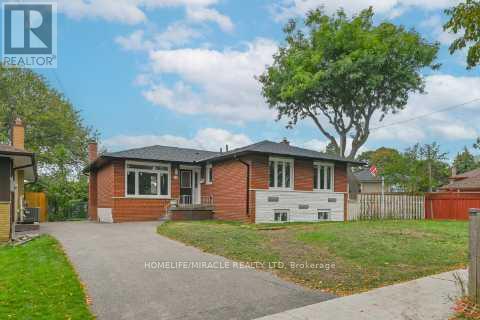
46 FLINTWICK DRIVE, Toronto (Bendale), ON M1P4G9
Bendale
Key Facts
Description
Amazing Fully Renovated Turnkey Masterpiece! Experience refined living in this stunning home, extensively upgraded with over $200,000 in premium renovations, offering the perfect blend of modern design, comfort, and functionality in one of Scarborough's most desirable communities. Step inside to a bright, open-concept layout featuring engineered hardwood flooring throughout the main level, seamlessly connecting the living, dining, and bedroom spaces. The chef-inspired kitchen is a true highlight, showcasing quartz countertops, sleek custom cabinetry with ample storage, and a full suite of brand-new stainless steel appliances. The main level offers 3 spacious bedrooms and 1.5 beautifully updated bathrooms, while the fully finished basement expands your living space with 2 additional bedrooms and 2 full bathrooms ideal for extended family or income potential. Enjoy a completely carpet-free home designed for modern living. Major 2025 Upgrades Include: New roof, windows, doors, and air conditioning-delivering peace of mind and true move-in-ready convenience. Location is unbeatable! Just minutes from Scarborough Town Centre and the upcoming Scarborough Subway Extension, with easy access to GO Transit and Hwy 401 for effortless commuting. Walking distance to schools, parks, and scenic trails including Thomson Park, making it perfect for families. Additional potential to extend the driveway allows for increased parking flexibility. This exceptional home offers luxury upgrades, income potential, and prime location a rare opportunity not to be missed! (id:31684)
Property Information
Property Type
Residential
Sub-Type
Single Family Residence
Style
Bungalow
Parking Spaces
4
Ownership
Freehold
Listing #
E13481596
Property Features
- Cooling:
- Central Air
- Heating:
- Forced Air, Natural Gas
- Flooring:
- Hardwood
Rooms
- Bedroom 15.72 m X 3.12 mBasement
- Bedroom 25.89 m X 5.51 mBasement
- Bedroom 23.12 m X 2.87 mMain
- Bedroom 33.12 m X 2.82 mMain
- Dining Room3.02 m X 2.54 mMain
- Game Room5.76 m X 4.02 mBasement
- Kitchen4.7 m X 3.43 mMain
- Living Room4.88 m X 3.38 mMain
- Master Bedroom3.96 m X 3.12 mMain
Affordability Calculator
$222,222
Estimated monthly payment
$5,914/mo
Principal $888,889 · Est. interest $1,240,079 over 30 yrs
Neighborhood Market Statistics
How this home compares to active listings in Toronto, ON
- CA$786,362
- Median Listing Price
- 48
- Median Days on Market
- 950
- Median Sq Ft
- CA$821
- Median Price / Sq Ft
- 19,842
- Active Listings
- This home’s price is 41% above the area median.
Market statistics compiled from active EXIT Realty® and MLS listings in Toronto, ON.
Location
- 46 FLINTWICK DRIVE, Toronto (Bendale), ON M1P4G9
Nearby Schools
St Andrews Public School
School · 0.3 km away
North Bendale Juniour Public School
Elementary · 0.4 km away
St Victor Catholic School
School · 0.6 km away
KLC College:Healthcare- Business- Education-Smith Falls
Secondary School · 0.7 km away
Mac al-Furqan School
School · 0.7 km away
Bendale Junior Public School
Elementary · 0.8 km away
St Richard Catholic School
School · 0.9 km away
Grace New Covenant Church School
School · 0.9 km away
FH International High School
Secondary · 1.1 km away
Madinatul-Uloom Academy
School · 1.1 km away
Al Haadi School
Elementary · 1.2 km away
Edgewood Public School
Elementary · 1.2 km away
Three Fishes Christian Elementary School
Elementary · 1.3 km away
William Tredway Junior Public School
Elementary · 1.3 km away
Bellmere Junior PS
Elementary · 1.4 km away
Bethune Memorial School
Secondary · 1.4 km away
St Rose of Lima Catholic School
School · 1.4 km away
Donwood Park Junior PS
Elementary · 1.5 km away
Simra Academy
School · 1.6 km away
Talenta Academy
School · 1.6 km away
Commute Calculator
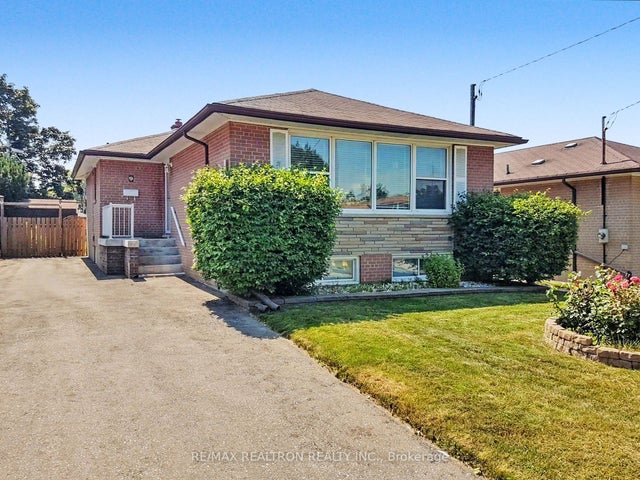
Nearby Homes



Moving Cost Estimate
EXIT Agents in Toronto (Bendale)



Listing Courtesy: HOMELIFE/MIRACLE REALTY LTD
Data Terms of Use
This website is operated by HOMELIFE/MIRACLE REALTY LTD, a brokerage who is a member of The Canadian Real Estate Association (CREA). The content on this website is owned or controlled by CREA. By accessing this website, the user agrees to be bound by these terms of use as amended from time to time, and agrees that these terms of use constitute a binding contract between the user, HOMELIFE/MIRACLE REALTY LTD, and CREA.
Copyright
The content on this website is protected by copyright and other laws, and is intended solely for the private, non-commercial use by individuals. Any other reproduction, distribution or use of the content, in whole or in part, is specifically prohibited. Prohibited uses include commercial use, “screen scraping”, “database scraping”, and any other activity intended to collect, store, reorganize or manipulate the content of this website.
Trademarks
REALTOR®, REALTORS®, and the REALTOR® logo are certification marks that are owned by REALTOR® Canada Inc. and licensed exclusively to The Canadian Real Estate Association (CREA). These certification marks identify real estate professionals who are members of CREA and who must abide by CREA’s By-Laws, Rules, and the REALTOR® Code. The MLS® trademark and the MLS® logo are owned by CREA and identify the professional real estate services provided by members of CREA.
Liability and Warranty Disclaimer
The information contained on this website is based in whole or in part on information that is provided by members of CREA, who are responsible for its accuracy. CREA reproduces and distributes this information as a service for its members, and assumes no responsibility for its completeness or accuracy.
Amendments
HOMELIFE/MIRACLE REALTY LTD may at any time amend these Terms of Use by updating this posting. All users of this site are bound by these amendments should they wish to continue accessing the website, and should therefore periodically visit this page to review any and all such amendments.