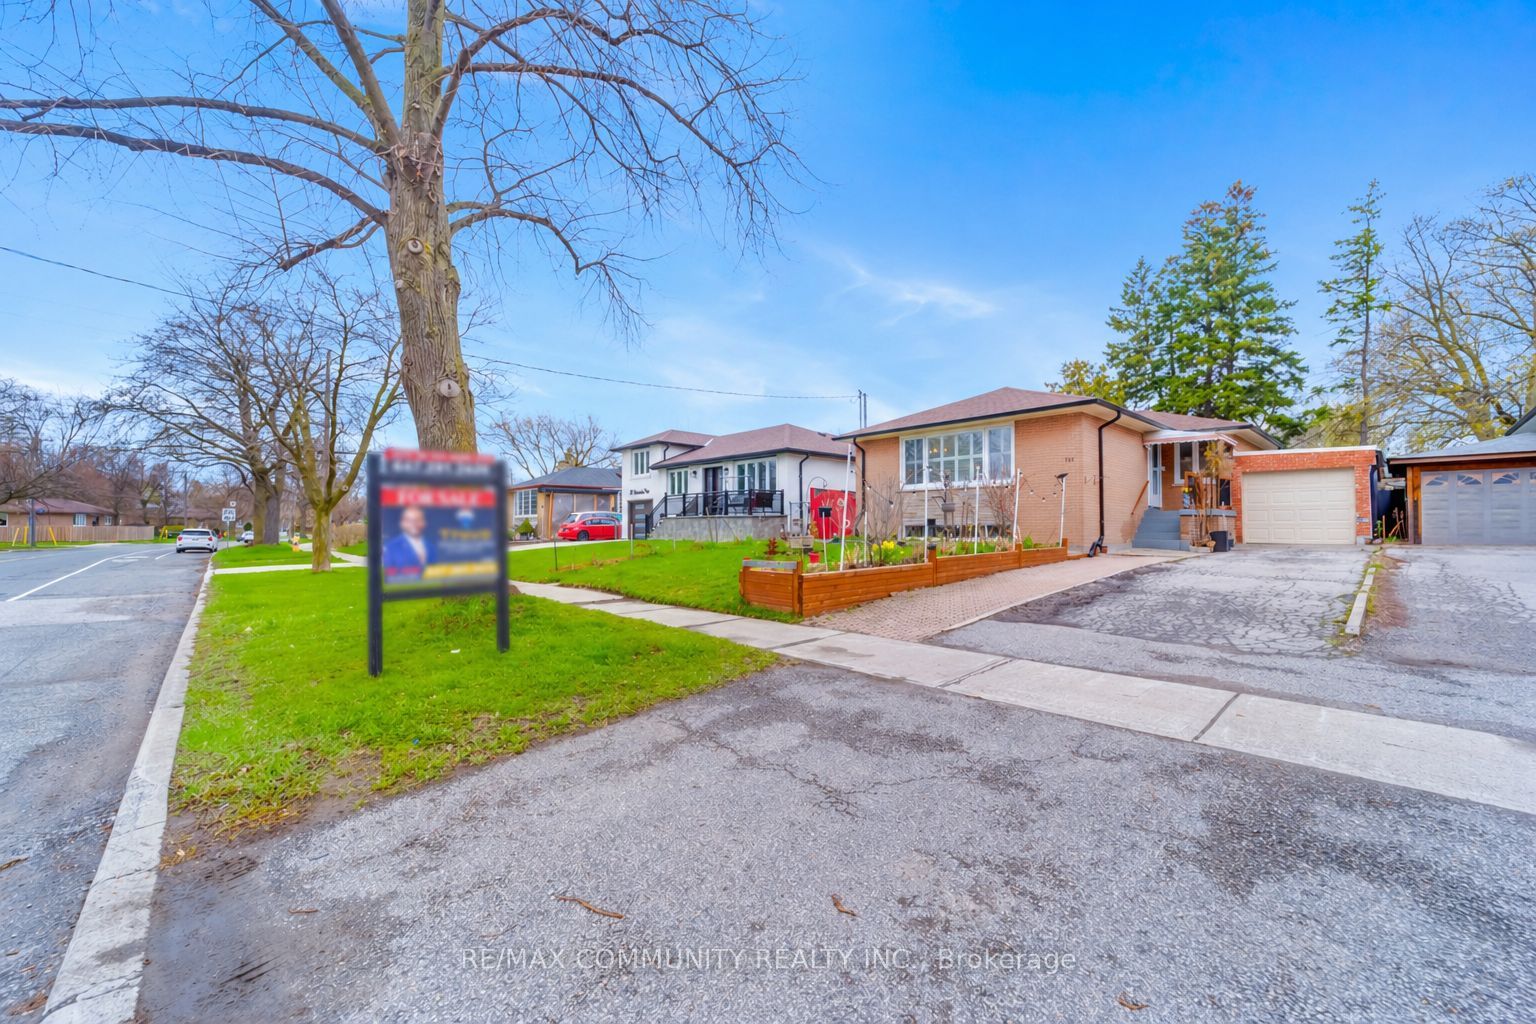
118 Brimorton Drive, Toronto, ON M1P 4A1
Toronto County
Key Facts
Description
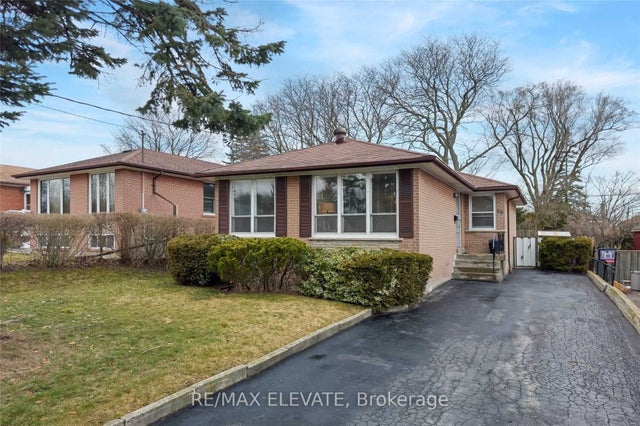
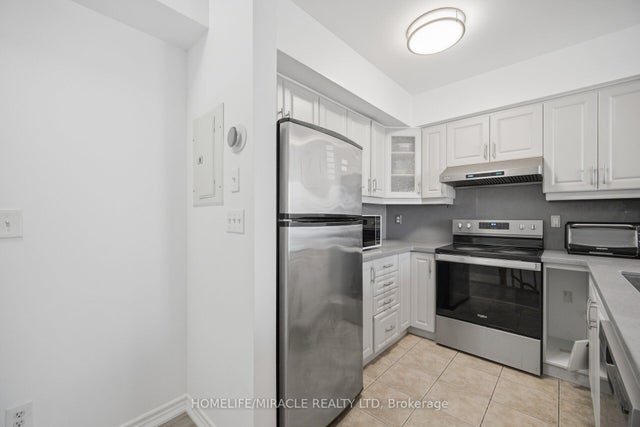
Welcome to 118 Brimorton Dr! A true pride of ownership home in the highly sought-after Bendale community. This Scarborough gem is ideally located in the heart of Central Scarborough, a safe and family-friendly neighborhood known for its convenience and abundance of amenities. This well-maintained 3-bedroom bungalow offers 2 bathrooms and a fully finished basement with a separate entrance, ideal for extended family living or potential income. The main floor features hardwood flooring, a spacious kitchen, and large windows that fill the home with natural light. Beautiful, well-kept gardens enhance both the front and backyard, creating a welcoming outdoor space. The kitchen and bathrooms were tastefully renovated in 2021. The finished basement includes a kitchen, living and dining area, full bathroom, and a large bedroom with potential to be converted into two rooms. Numerous upgrades include Basement Paint (2026), Main Floor Living Dining and Kitchen Paint (2026), Furnace (2025), Central Air (2025), Hot Water Tank (2025), Roof (2021), Kitchen Renovation (2021), Bathrooms Renovation (2021). The home also features an attached garage and an extended private driveway with parking for up to 5 vehicles, perfect for families or multiple drivers. Enjoy excellent transit access with a bus stop just steps away on McCowan Rd. Conveniently located near Scarborough Town Centre, top-rated schools, TTC, the future GO platform at STC, planned subway extension, Scarborough General Hospital, shopping, and Highway 401. With ample living space, excellent storage, and an unbeatable location, this move-in ready home offers incredible versatility and value. A fantastic opportunity for families and investors alike to own in one of Scarborough's most desirable communities.
Property Information
Property Type
Residential
Sub-Type
Single Family Residence
Style
Bungalow
Lot Dimensions
46.0x110.0
Parking Spaces
4
MLS® Listing#
E13212788
Property Features
- Cooling:
- Central Air
- Heating:
- Natural Gas, Forced Air
- Basement:
- Finished
- Pool:
- None
- Parking:
- Private, Attached
- Construction:
- Brick
- Roof:
- Asphalt
HOA & Tax
- Annual Tax:
- CA$4,585 (2025)
- Parcel #:
- 062890159
Directions
McCowan & Ellesmere
Affordability Calculator
$183,800
Estimated monthly payment
$4,891/mo
Principal $735,200 · Est. interest $1,025,669 over 30 yrs
Neighborhood Market Statistics
How this home compares to active listings in Toronto, ON
- CA$786,362
- Median Listing Price
- 48
- Median Days on Market
- 950
- Median Sq Ft
- CA$821
- Median Price / Sq Ft
- 19,842
- Active Listings
- This home’s price is 17% above the area median.
Market statistics compiled from active EXIT Realty® and MLS listings in Toronto, ON.
Location
- 118 Brimorton Drive, Toronto, ON M1P 4A1
Nearby Schools
St Andrews Public School
School · 0.4 km away
Bendale Junior Public School
Elementary · 0.5 km away
North Bendale Juniour Public School
Elementary · 0.6 km away
St Victor Catholic School
School · 0.8 km away
St Richard Catholic School
School · 0.9 km away
KLC College:Healthcare- Business- Education-Smith Falls
Secondary School · 1.0 km away
Mac al-Furqan School
School · 1.0 km away
Grace New Covenant Church School
School · 1.1 km away
Bethune Memorial School
Secondary · 1.1 km away
St Rose of Lima Catholic School
School · 1.2 km away
William Tredway Junior Public School
Elementary · 1.2 km away
Edgewood Public School
Elementary · 1.3 km away
Simra Academy
School · 1.3 km away
FH International High School
Secondary · 1.4 km away
Madinatul-Uloom Academy
School · 1.4 km away
Donwood Park Junior PS
Elementary · 1.4 km away
Bellmere Junior PS
Elementary · 1.4 km away
Al Haadi School
Elementary · 1.4 km away
Three Fishes Christian Elementary School
Elementary · 1.5 km away
David and Mary Thomson Collegiate Institute
Secondary · 1.5 km away