

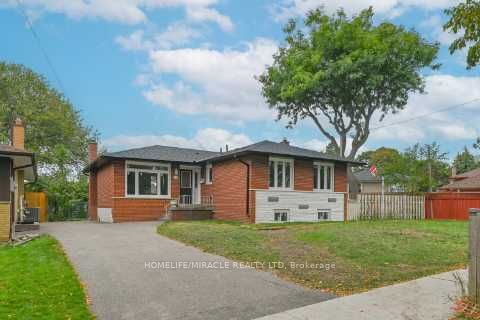
46 Flintwick Drive, Toronto, ON M1P 4G9
Toronto County
Key Facts
Description
Amazing Fully Renovated Turnkey Masterpiece! Experience refined living in this stunning home, extensively upgraded with over $200,000 in premium renovations, offering the perfect blend of modern design, comfort, and functionality in one of Scarborough's most desirable communities. Step inside to a bright, open-concept layout featuring engineered hardwood flooring throughout the main level, seamlessly connecting the living, dining, and bedroom spaces. The chef-inspired kitchen is a true highlight, showcasing quartz countertops, sleek custom cabinetry with ample storage, and a full suite of brand-new stainless steel appliances. The main level offers 3 spacious bedrooms and 1.5 beautifully updated bathrooms, while the fully finished basement expands your living space with 2 additional bedrooms and 2 full bathrooms ideal for extended family or income potential. Enjoy a completely carpet-free home designed for modern living. Major 2025 Upgrades Include: New roof, windows, doors, and air conditioning-delivering peace of mind and true move-in-ready convenience. Location is unbeatable! Just minutes from Scarborough Town Centre and the upcoming Scarborough Subway Extension, with easy access to GO Transit and Hwy 401 for effortless commuting. Walking distance to schools, parks, and scenic trails including Thomson Park, making it perfect for families. Additional potential to extend the driveway allows for increased parking flexibility. This exceptional home offers luxury upgrades, income potential, and prime location a rare opportunity not to be missed!
Property Information
Property Type
Residential
Sub-Type
Single Family Residence
Style
Bungalow
Lot Dimensions
35.02x106.94
Parking Spaces
4
MLS® Listing#
E13481596
Property Features
Cooling
Heating
Basement
Pool
Parking
Lot Features
Construction
Roof
Rooms
- 5.76 x 4.02Basement
- Bedroom5.89 x 5.51Basement
- Bedroom5.72 x 3.12Basement
- Bedroom 23.12 x 2.87Main
- Bedroom 33.12 x 2.82Main
- Dining Room3.02 x 2.54Main
- Kitchen4.7 x 3.43Main
- Living Room4.88 x 3.38Main
- Master Bedroom3.96 x 3.12Main
Financial Details
Annual Taxes
CA$4,328
Tax year 2026
Parcel Number
062890066
Directions
Mccowan & Ellesmere
Affordability Calculator
$222,222
Estimated monthly payment
$5,914/mo
Principal $888,889 · Est. interest $1,240,079 over 30 yrs
Neighborhood Market Statistics
How this home compares to active listings in Toronto, ON
- CA$784,870
- Median Listing Price
- 41
- Median Days on Market
- 950
- Median Sq Ft
- CA$818
- Median Price / Sq Ft
- 20,012
- Active Listings
- This home’s price is 42% above the area median.
Market statistics compiled from active EXIT Realty® and MLS listings in Toronto, ON.
Location
- 46 Flintwick Drive, Toronto, ON M1P 4G9
Points of Interest in Toronto, ON
Showing the Toronto area map.
Nearby Schools
St Andrews Public School
School · 0.3 km away
North Bendale Juniour Public School
Elementary · 0.4 km away
St Victor Catholic School
School · 0.7 km away
KLC College:Healthcare- Business- Education-Smith Falls
Secondary School · 0.7 km away
Mac al-Furqan School
School · 0.7 km away
Bendale Junior Public School
Elementary · 0.8 km away
St Richard Catholic School
School · 0.9 km away
Grace New Covenant Church School
School · 0.9 km away
FH International High School
Secondary · 1.1 km away
Madinatul-Uloom Academy
School · 1.1 km away
Al Haadi School
Elementary · 1.1 km away
Edgewood Public School
Elementary · 1.2 km away
William Tredway Junior Public School
Elementary · 1.3 km away
Three Fishes Christian Elementary School
Elementary · 1.3 km away
Bellmere Junior PS
Elementary · 1.4 km away
Bethune Memorial School
Secondary · 1.4 km away
St Rose of Lima Catholic School
School · 1.4 km away
Donwood Park Junior PS
Elementary · 1.5 km away
Talenta Academy
School · 1.5 km away
Simra Academy
School · 1.6 km away
Commute Calculator
Nearby Homes


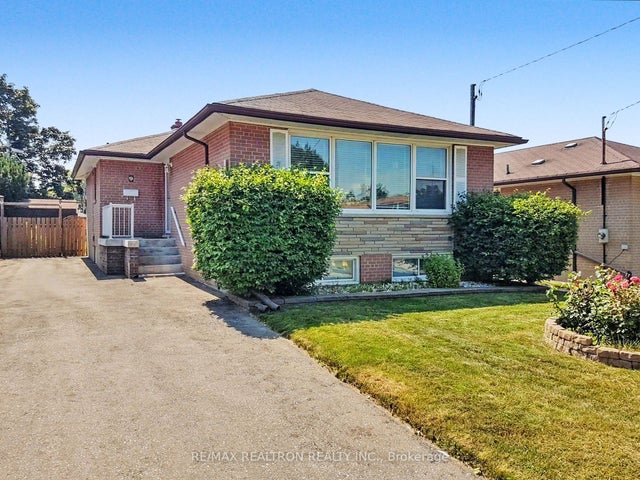

Similar Homes Nearby
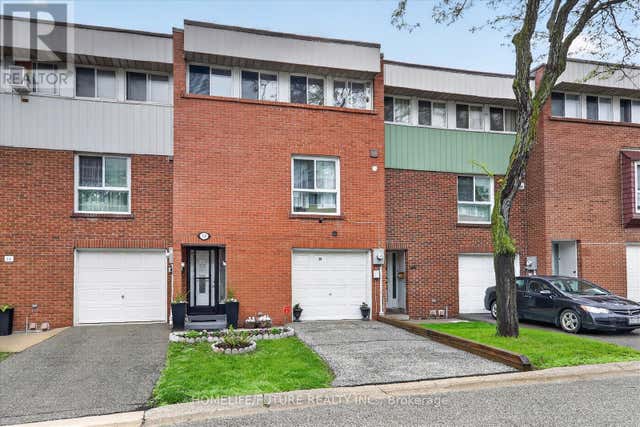


Similar Home Values
Comparable nearby listings and their asking prices.
| Address | Price | Beds | Baths | Sq Ft |
|---|---|---|---|---|
| 70 - 38 JOHN CABOT WAY, Toronto (Glenfield-Jane Heights), ON | CA$779,000 | 4 | 3 | — |
| 23 Four Winds Drive 14, Toronto, ON | CA$779,000 | 5 | 3 | — |
| 14 - 23 FOUR WINDS DRIVE, Toronto (York University Heights), ON | CA$779,000 | 5 | 3 | — |
| 38 John Cabot Way 70, Toronto, ON | CA$779,000 | 4 | 3 | — |
| 75 LOCHLEVEN DRIVE, Toronto (Scarborough Village), ON | CA$779,900 | 4 | 2 | — |
| 75 Lochleven Drive, Toronto, ON | CA$779,900 | 4 | 2 | — |
Moving Cost Estimate
EXIT Agents in Toronto


Listing Courtesy: HOMELIFE/MIRACLE REALTY LTD - 9054555100
Presented by: SUNNY SHAH