

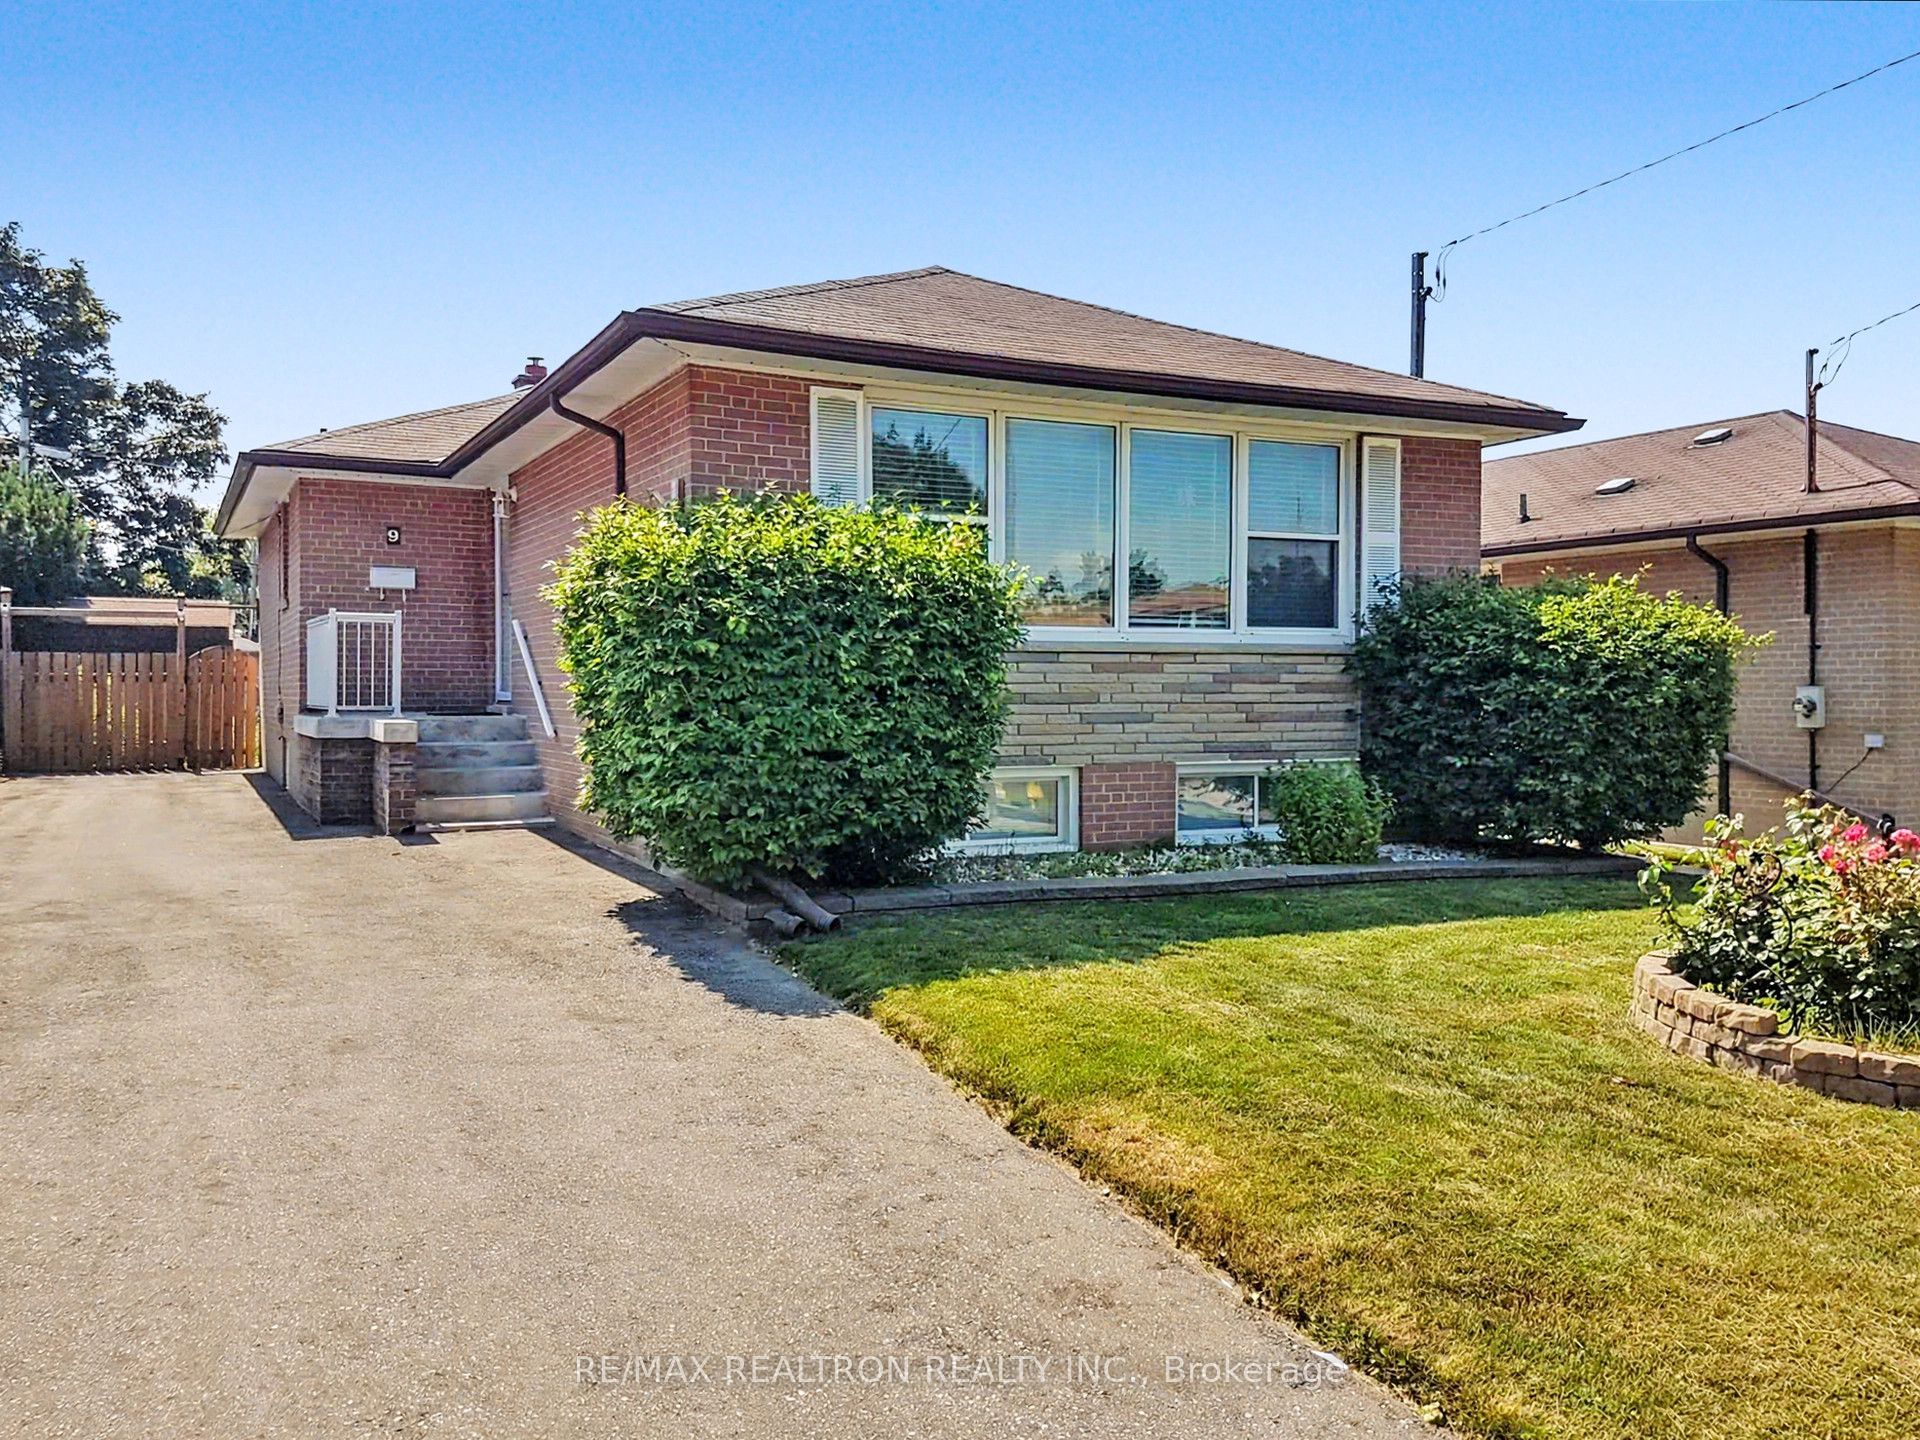
9 Stanwell Drive, Toronto, ON M1P 4H6
Toronto County
Key Facts
Description
Beautiful, Updated 3 Br Bungalow In A Great Area! Minutes To Public Transit, Highway, Hospital, Restaurants, Shopping Including Scarborough Town Centre, & Schools Including University Of Toronto & Centennial College. Spotless Condition! Very Bright & Spacious! Premium Sized Lot W/ Huge Backyard & Two-Tiered Deck, Modern Eat-In Kitchen W/ Stainless Steel Appliances, Walk-Out To Rear Deck, Private Driveway, & Finished Bsmt W/ Large Rec Room, Den, & 3Pc Bath.
Property Information
Property Type
Residential Lease
Sub-Type
Single Family Residence
Style
Bungalow
Lot Dimensions
45.0x161.8
Parking Spaces
2
MLS® Listing#
E13272560
Property Features
- Interior:
- Other
- Cooling:
- Central Air
- Heating:
- Natural Gas, Forced Air
- Basement:
- Finished
- Pool:
- None
- Parking:
- Private
- Laundry:
- In Basement
- Construction:
- Brick
- Roof:
- Asphalt
HOA & Tax
- Parcel #:
- 062870147
Directions
-
Affordability Calculator
$720
Estimated monthly payment
$19/mo
Principal $2,880 · Est. interest $4,018 over 30 yrs
Neighborhood Market Statistics
How this home compares to active listings in Toronto, ON
- CA$786,362
- Median Listing Price
- 48
- Median Days on Market
- 950
- Median Sq Ft
- CA$821
- Median Price / Sq Ft
- 19,842
- Active Listings
- This home’s price is 100% below the area median.
Market statistics compiled from active EXIT Realty® and MLS listings in Toronto, ON.
Location
- 9 Stanwell Drive, Toronto, ON M1P 4H6
Nearby Schools
St Andrews Public School
School · 0.2 km away
St Victor Catholic School
School · 0.5 km away
North Bendale Juniour Public School
Elementary · 0.5 km away
Mac al-Furqan School
School · 0.6 km away
KLC College:Healthcare- Business- Education-Smith Falls
Secondary School · 0.6 km away
Bendale Junior Public School
Elementary · 0.9 km away
Grace New Covenant Church School
School · 1.0 km away
St Richard Catholic School
School · 1.0 km away
Edgewood Public School
Elementary · 1.1 km away
FH International High School
Secondary · 1.1 km away
Madinatul-Uloom Academy
School · 1.1 km away
Al Haadi School
Elementary · 1.1 km away
Three Fishes Christian Elementary School
Elementary · 1.3 km away
Donwood Park Junior PS
Elementary · 1.5 km away
William Tredway Junior Public School
Elementary · 1.5 km away
Bethune Memorial School
Secondary · 1.5 km away
Bellmere Junior PS
Elementary · 1.5 km away
St Rose of Lima Catholic School
School · 1.6 km away
Simra Academy
School · 1.6 km away
Talenta Academy
School · 1.6 km away


