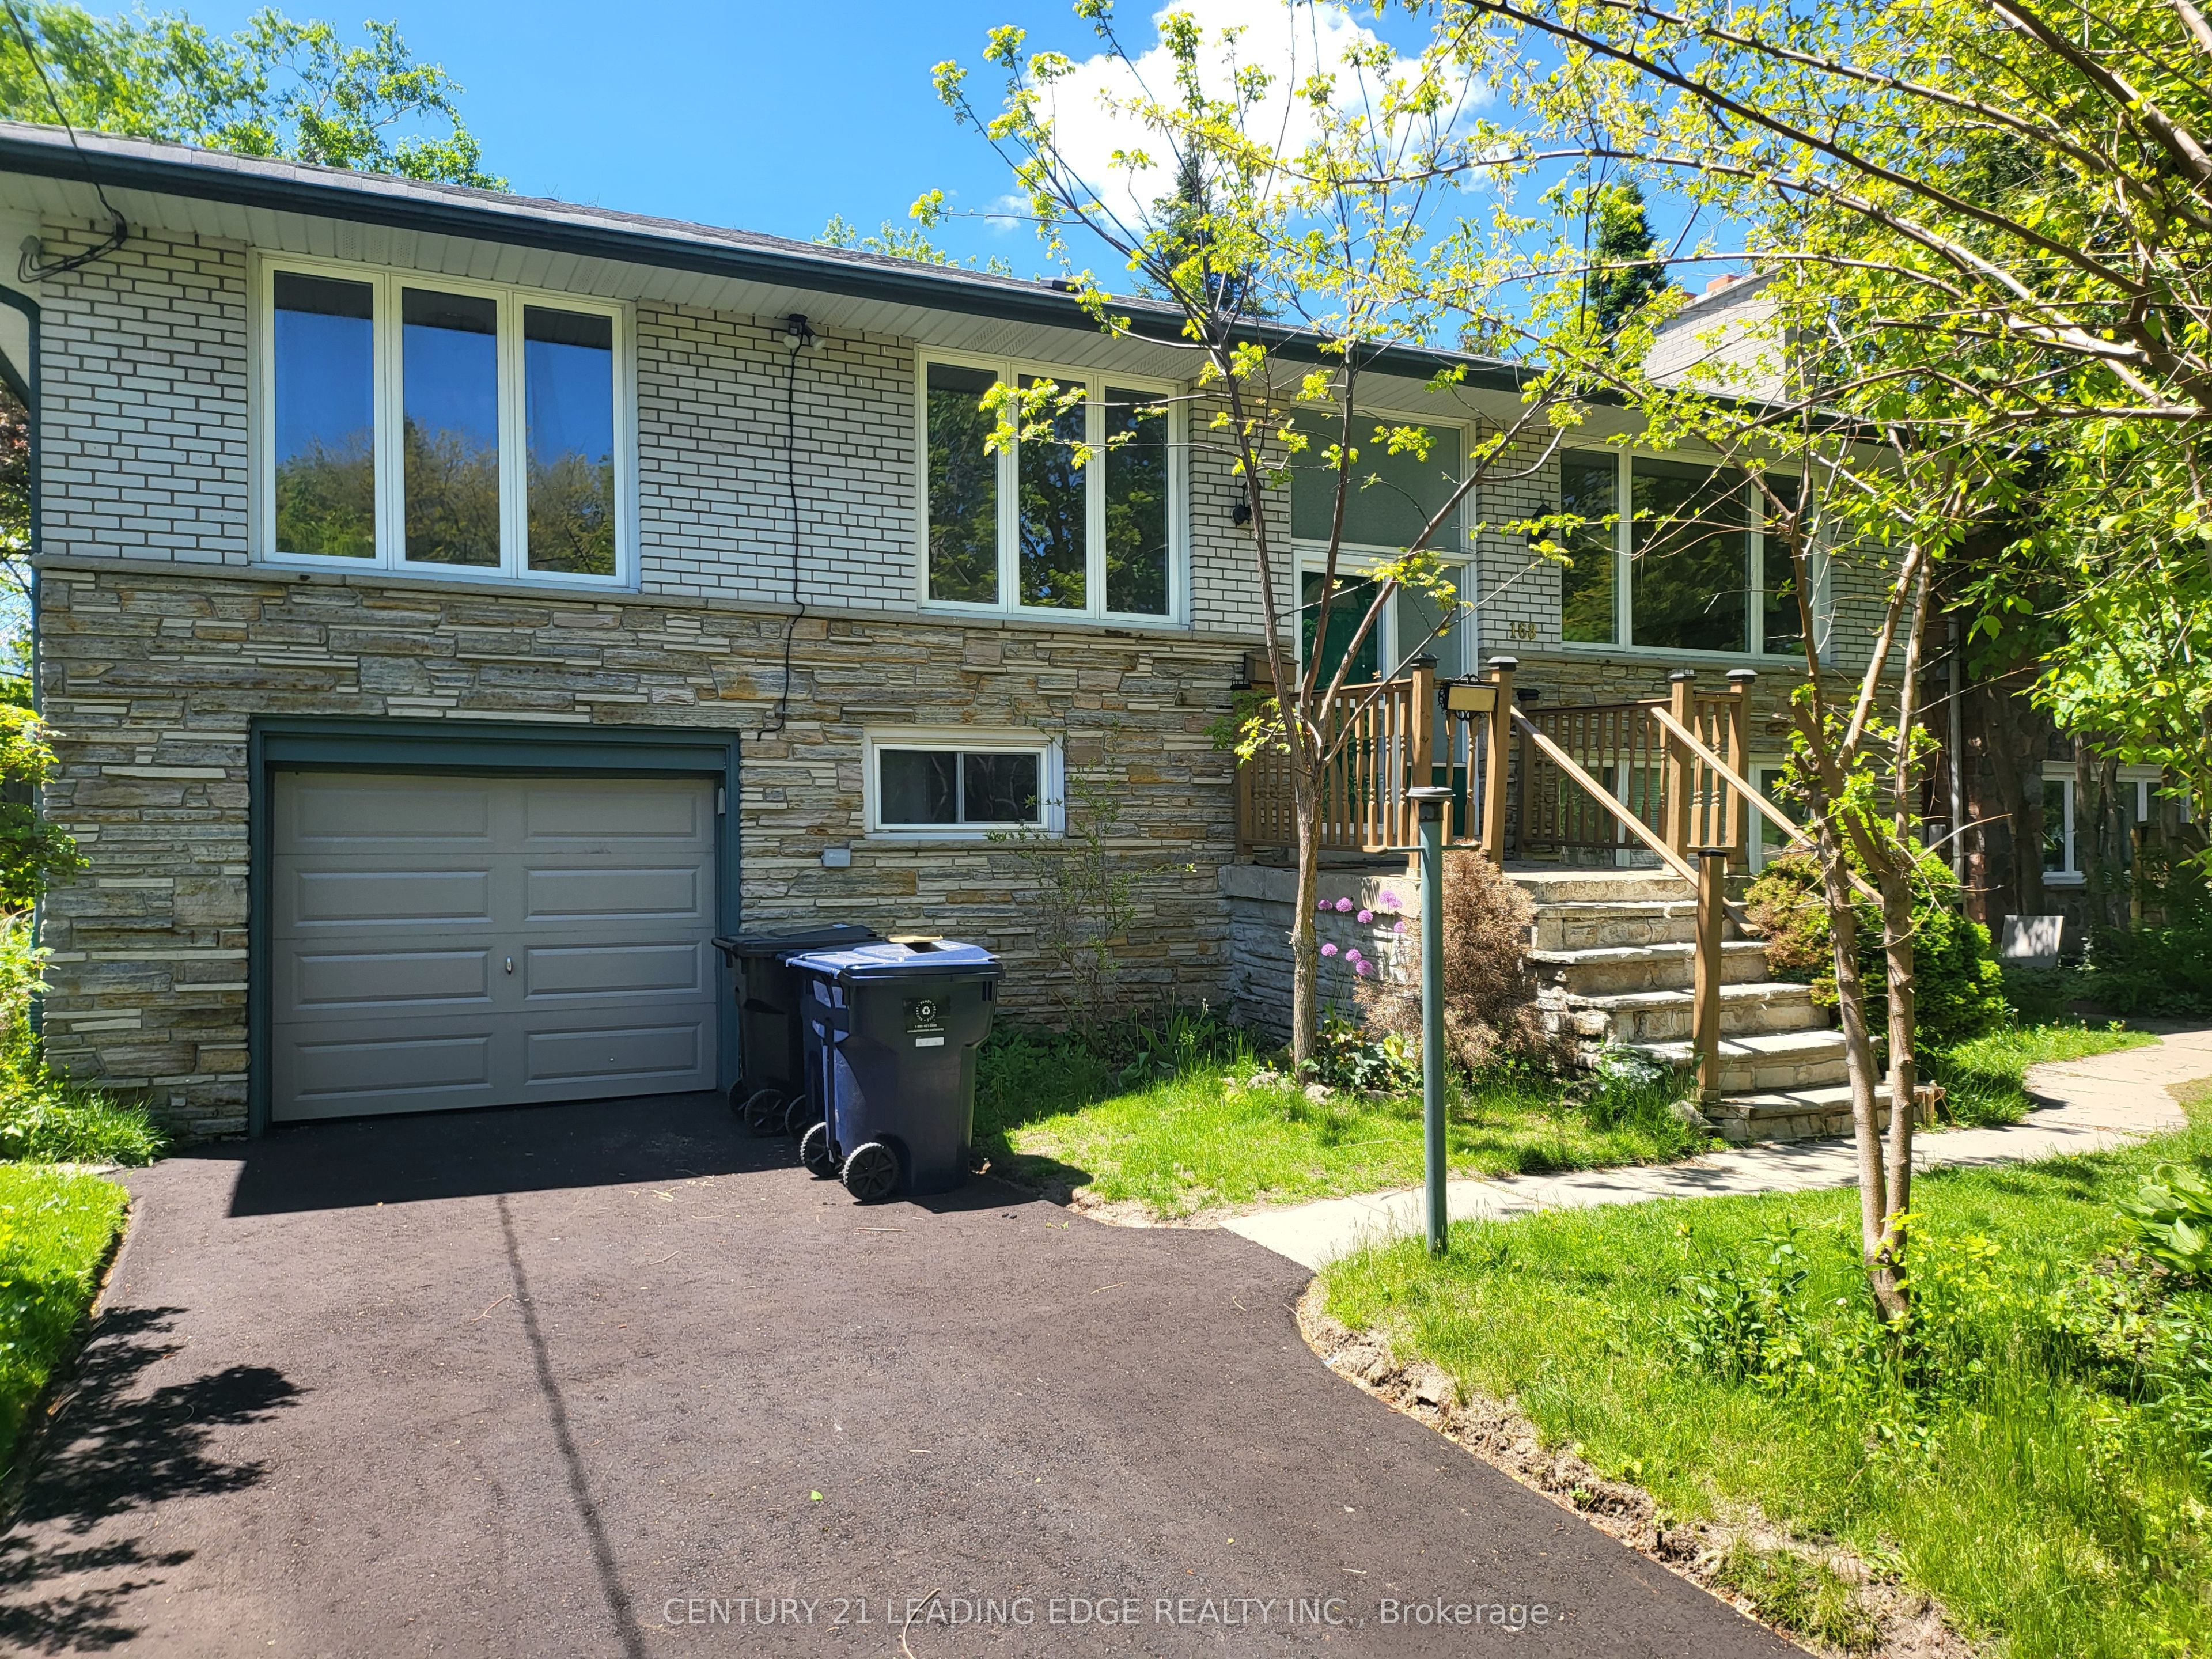
168 Meadowvale Road Main Floor, Toronto, ON M1C 3E3
Toronto County
Key Facts
Description
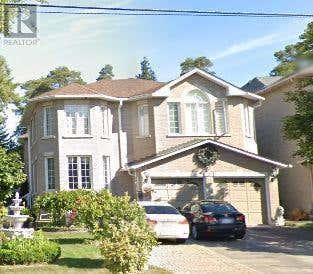
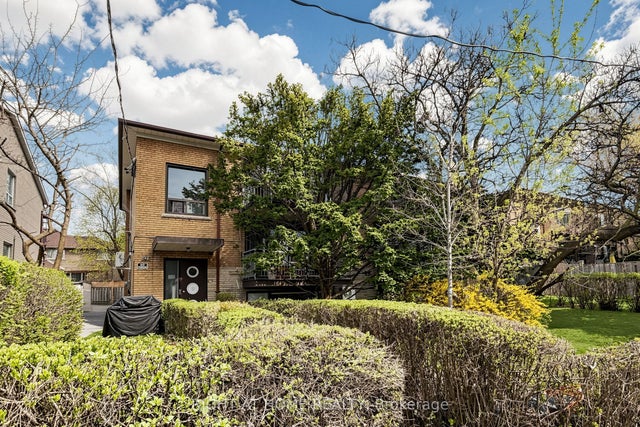
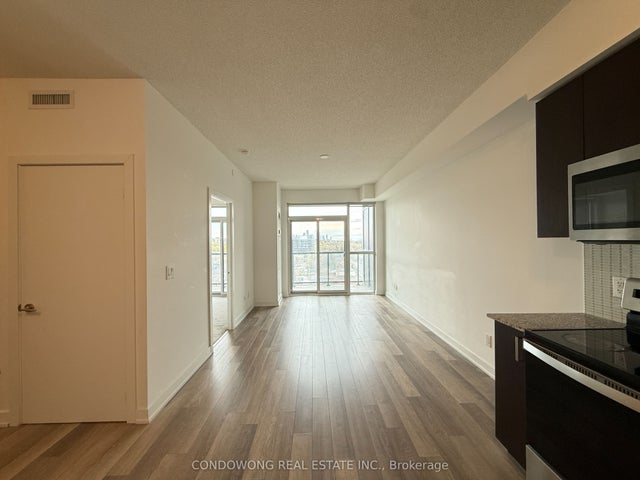
Spacious and well maintained 3 bedroom home in a quiet family friendly neighborhood. Detached raised bungalow on a large lot with a functional layout. Open concept with a large modern kitchen with extra space for an eat in kitchen. This bright main floor unit comes with 2 driveway parking spots and a living and dining room overlooking the backyard. Located just minutes away from all amenities including University of Toronto and Centennial College. Also the convenience of the TTC bus stop right by your doorstep, GO station nearby and 2 minutes away from the highway make it very accessible. Tenant gets exclusive use of backyard and pays 60% of all utilities. Perfect for families, professionals and students are welcome.
Property Information
Property Type
Residential Lease
Sub-Type
Single Family Residence
Style
Bungalow-Raised
Lot Dimensions
60.0x126.0
Parking Spaces
2
MLS® Listing#
E13210594
Property Features
- Cooling:
- Central Air
- Heating:
- Natural Gas, Forced Air
- Basement:
- Apartment
- Pool:
- None
- Parking:
- Private
- Construction:
- Brick
- Roof:
- Shingle
Rooms
- Bedroom 24.07 x 3.51Main
- Bedroom 34.07 x 2.99Main
- Dining Room3.32 x 3.09Main
- Kitchen6.36 x 3.24Main
- Living Room5.35 x 4.36Main
- Master Bedroom3.63 x 3.18Main
HOA & Tax
- Parcel #:
- 062370228
Directions
Lawson/Meadowvale Rd
Affordability Calculator
$600
Estimated monthly payment
$16/mo
Principal $2,400 · Est. interest $3,348 over 30 yrs
Neighborhood Market Statistics
How this home compares to active listings in Toronto, ON
- CA$786,362
- Median Listing Price
- 48
- Median Days on Market
- 950
- Median Sq Ft
- CA$821
- Median Price / Sq Ft
- 19,842
- Active Listings
- This home’s price is 100% below the area median.
Market statistics compiled from active EXIT Realty® and MLS listings in Toronto, ON.
Location
- 168 Meadowvale Road Main Floor, Toronto, ON M1C 3E3
Nearby Schools
Creative Minds Montessori
Elementary · 0.8 km away
Guildwood Village Montessori School
Elementary · 0.8 km away
Eec Saint-Michel
Elementary · 0.9 km away
Centennial Road Junior PS
Elementary · 0.9 km away
St Brendan Catholic School
School · 1.0 km away
Meadowvale Public School
School · 1.2 km away
Highland Creek Public School
School · 1.4 km away
Cardinal Leger Catholic School
Secondary · 1.5 km away
Charlottetown Junior Public School
Elementary · 1.5 km away
St Dominic Savio Catholic School
Elementary · 1.6 km away
St. Malachy Catholic School
School · 1.6 km away
Sir Oliver Mowat Collegiate
Secondary · 1.6 km away
Morrish Public School
School · 1.8 km away
Rouge Valley Public School
School · 1.8 km away
William G Miller Junior PS
Elementary · 1.8 km away
Joseph Howe Senior Public School
Secondary · 1.9 km away
Friendly Little Campus
School · 1.9 km away
Rouge Valley Education Centre
Secondary · 1.9 km away
Chief Dan George Public School
School · 2.0 km away
William G Davis Jr PS
Elementary · 2.1 km away